
304 Caerphilly Road
Heath
Cardiff
CF14 4NS
Greenacre Drive, Pontprennau, Cardiff
Guide Price £350,000
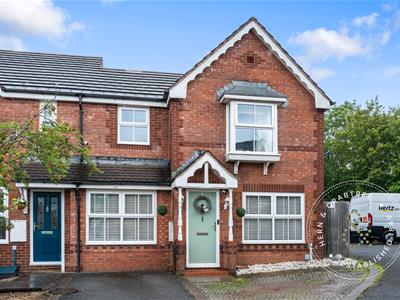
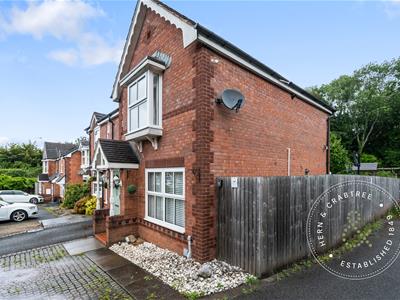
3 Bedroom House - End Terrace
- No onward chain
- Three bedroom semi detached home
- Beautifully presented throughout
- Open plan kitchen and dining room
- Solid oak work surfaces
- Versatile converted garage
- Luxury fitted shower room
- Home office with en suite potential
- Sought after Pontprennau location
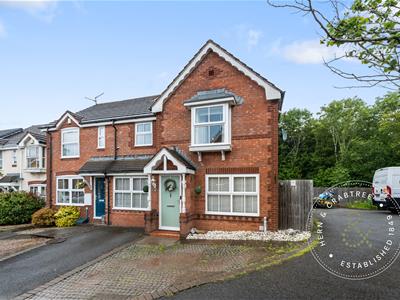
Offered to the market with no onward chain, this beautifully presented three bedroom semi detached home occupies a sought after position within the popular Cardiff suburb of Pontprennau. Having been comprehensively renovated around ten years ago, the property has been exceptionally well maintained and offers thoughtfully designed accommodation that is ready to move straight into.
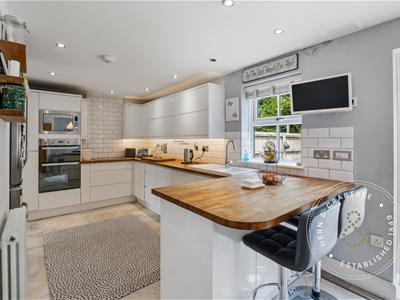
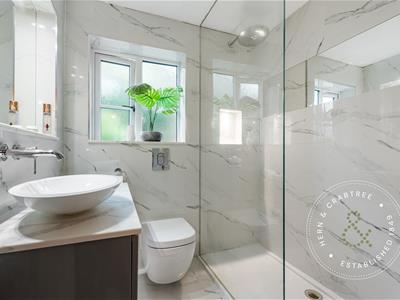
The heart of the home is the impressive open plan kitchen and dining space, where solid oak work surfaces, integrated appliances and French doors opening onto the rear garden create a sociable setting for everyday living and entertaining. A breakfast bar provides an informal dining space, while the adjoining converted garage offers a versatile additional reception room, ideal as a family room, home office or playroom. The generous lounge provides a welcoming retreat with useful understairs storage, while upstairs are three well proportioned bedrooms, all served by a beautifully appointed family shower room finished with marble surfaces, a stone resin shower tray, twin shower heads and bespoke fitted shelving. The principal bedroom benefits from fitted wardrobes, and an adjoining office offers an excellent workspace with the added potential to create an en suite, subject to any necessary consents, with pipework already in place.
Outside, the enclosed rear garden is easily accessible from the kitchen and provides an attractive extension of the living space, while the front enjoys a pleasant outlook within this established residential setting.
Pontprennau continues to be one of Cardiff's most desirable residential locations, appreciated for its excellent transport connections, with easy access to the A48(M), M4 motorway and Cardiff city centre. The area is well served by highly regarded schools, local shopping facilities, cafés and supermarkets, together with nearby Cardiff Gate Retail Park. Residents also enjoy excellent access to a variety of green spaces including Pontprennau Fields.
Entrance Hall
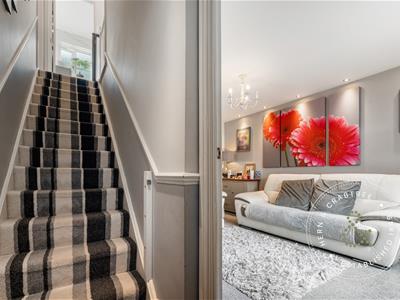
Obscured PVC double glazed front entrance door. Radiator. Staircase rising to the first floor with wooden balustrade and dado rail. Wooden door leading into the lounge.
Lounge
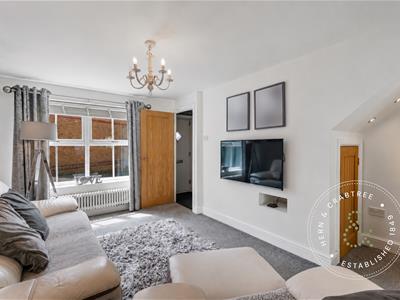
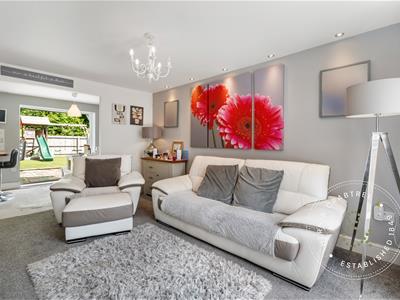
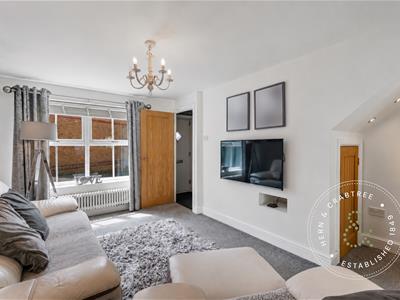
Double glazed window to the front elevation. Radiator. Useful understairs storage cupboard. Archway leading through to the kitchen and dining area.
Kitchen and Dining Room
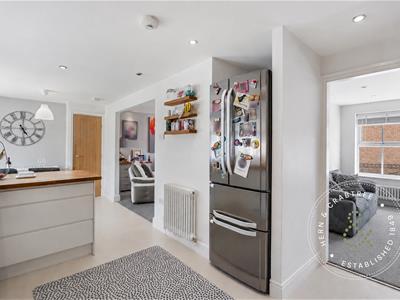
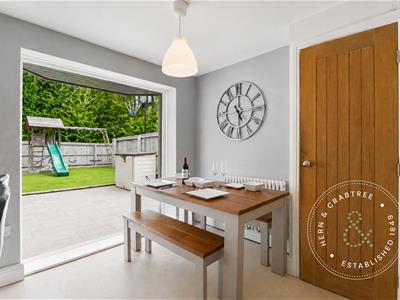
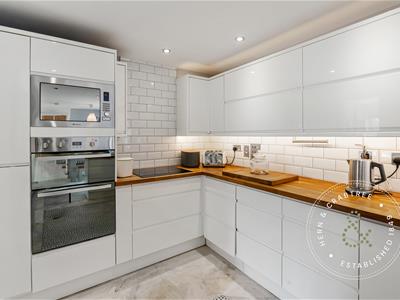
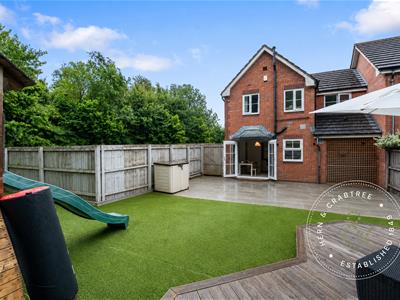
Double glazed window overlooking the rear garden together with double glazed French doors providing direct access outside. Fitted with a range of wall and base units complemented by solid oak work surfaces and a breakfast bar. Ceramic sink with drainer. Tiled splashbacks. Integrated induction hob, double oven, microwave and dishwasher. Space for a fridge freezer and washing machine. Laminate flooring. Radiator to the dining area. Built in storage cupboard. Archway leading to the lounge.
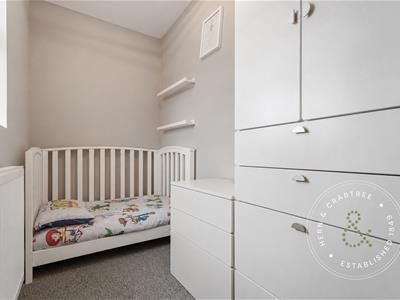
Family Room
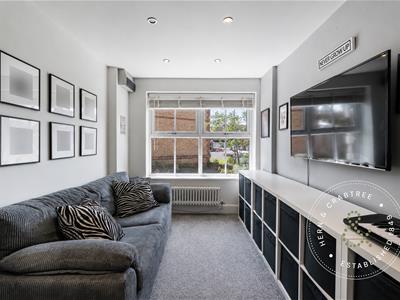
Formerly the garage, this versatile converted room features a double glazed window to the front elevation. Radiator. Spot lighting. Ideal as a family room, home office, playroom or hobby room.
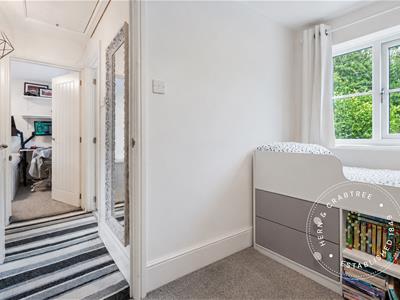
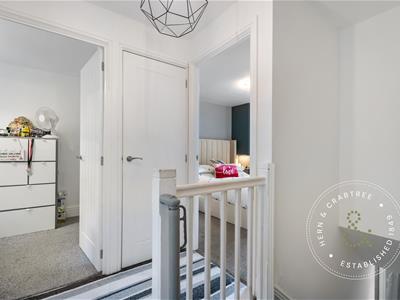
First Floor Landing
Wooden balustrade. Loft access. Built in airing and storage cupboard. Doors leading to all bedrooms and the family shower room.
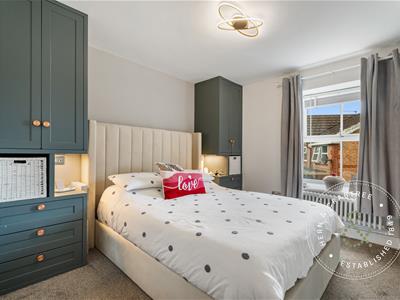
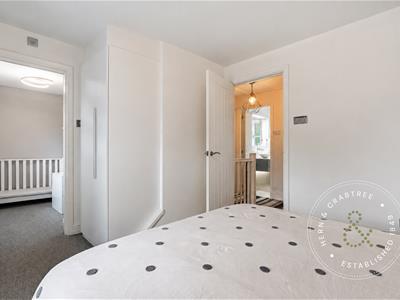
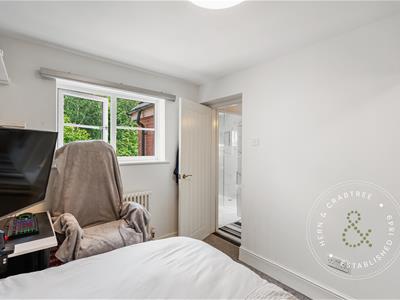
Bedroom One
Double glazed window to the front elevation. Radiator. Fitted wardrobes with shelving. Door leading to the adjoining office.
Office
Double glazed window to the front elevation. Radiator. LED lighting. An ideal home office with potential to be converted into an en suite, subject to any necessary consents, with pipework already in place.
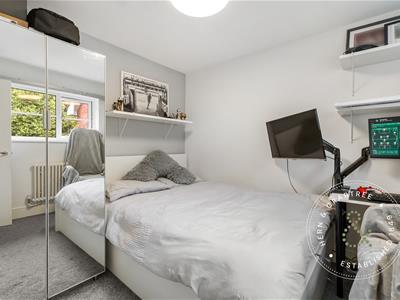
Bedroom Two
Double glazed window to the rear elevation. Radiator. Built in wardrobe.
Bedroom Three
Double glazed window to the rear elevation. Radiator.
Shower Room
Obscured double glazed window to the rear elevation. Beautifully finished with fully tiled walls and floor featuring marble effect tiling and matching marble surface. Wash hand basin with vanity unit. WC. Walk in shower with stone resin shower tray, twin shower heads, recessed shelving, feature cove lighting, built in illuminated mirror and spotlight.
Rear Garden
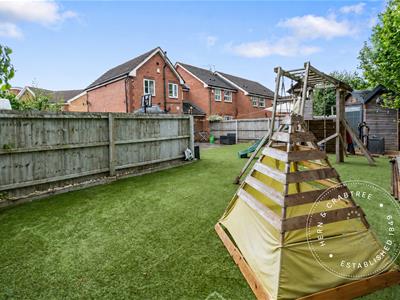
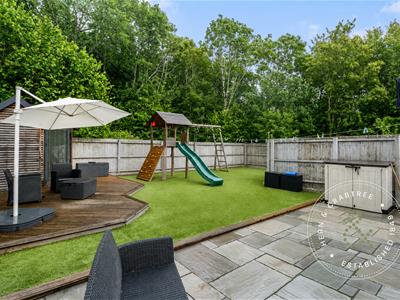
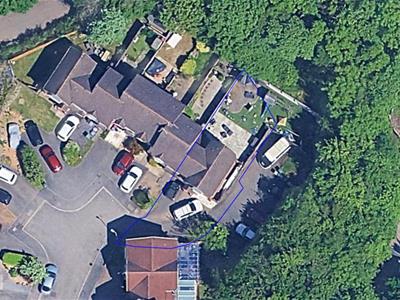
An enclosed rear garden accessed directly from the kitchen and dining room, providing an ideal space for outdoor dining, entertaining and family enjoyment.
Front Garden
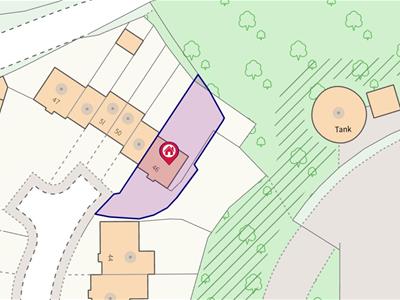
The property enjoys an attractive frontage within this established residential development.
Disclaimer
Disclaimer: Property details are provided by the seller and not independently verified. Buyers should always seek their own legal and survey advice prior to exchange of contracts. Descriptions, measurements and images are for guidance only. Some images may have been digitally edited to remove personal items and reduce visual clutter, to help illustrate the space and layout more clearly. Please note that rooms may appear differently in person. Marketing prices are appraisals, not formal valuations. Lease information, including duration and costs have been provided by the seller and have not been verified by H&C. Hern & Crabtree accepts no liability for inaccuracies or related decisions that may result in financial loss. We recommend you seek advice from your legal conveyancer to ensure accuracy.
Please note: Buyers are required to pay a non refundable AML administration fee of £24 inc VAT, per buyer after their offer is accepted to proceed with the sale. Details can be found on our website.
Additional information
Owned for approximately 10 years
No onward purchase
Sale is not dependent on buying another property
Tenure
Assumed Freehold
Heating
Mains gas central heating
Boiler approximately 10 years old
Boiler last serviced in 2024
Boiler serviced annually
Boiler located in the landing airing cupboard
Heating system confirmed to be in good working order
Utilities
Connected to mains gas
Connected to mains electricity
Connected to mains water
Connected to mains drainage
Water meter fitted (located in the street)
Electrics
Property rewired approximately 10 years ago
Electrical installation last tested in 2016
Consumer unit located in the playroom
Electric meter located to the side of the porch
Extensions / Alterations
No extensions or structural alterations
Property comprehensively renovated approximately 10 years ago, including:
New central heating system* (no proof seen by agents)
Complete rewire* (no proof seen by agents)
Replastering and redecoration throughout
Garden renovation
Loft
No loft conversion or additional loft information provided
Broadband
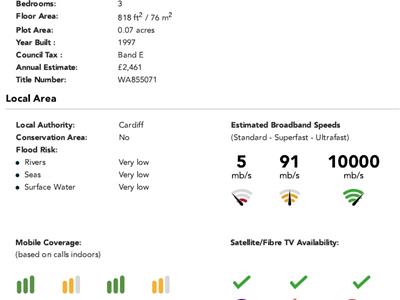
Full Fibre available
Building Information
Property approximately 30 years old
Not listed
Not in a conservation area
No known rights of way, easements or wayleaves affecting the property
No cavity wall insulation, although the property benefits from upgraded floor, ceiling and roof insulation
Energy Efficiency and Environmental Impact

Although these particulars are thought to be materially correct their accuracy cannot be guaranteed and they do not form part of any contract.
Property data and search facilities supplied by www.vebra.com