.png)
13 - 15 Albert Street
Mansfield
Nottinghamshire
NG18 1EA
Piper Street, Shirebrook, Mansfield
Offers In The Region Of £170,000
3 Bedroom House - Semi-Detached
- Semi Detached Home
- Three Bedrooms
- Kitchen Diner
- Bright Lounge
- Parking To The Front
- New Build Estate
- Popular Residential Area
- Council Tax Band B
- No Upward Chain
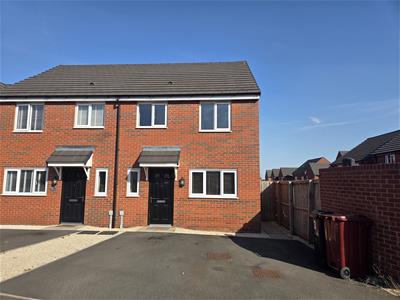
Occupying a desirable position on Piper Street in Shirebrook, Mansfield, this attractive three-bedroom semi-detached property offers a fantastic opportunity for a range of buyers. With well-planned accommodation, contemporary interiors and a good-sized enclosed garden, the property would make an excellent choice for families, first-time buyers or anyone seeking a little more space.
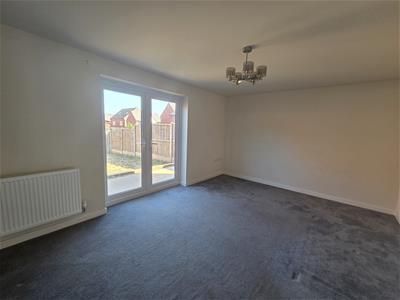
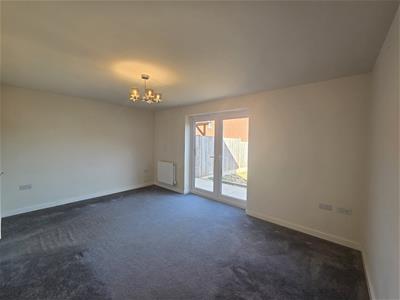
The ground floor has been designed with everyday living in mind, offering a comfortable and sociable layout. The spacious lounge sits to the rear of the property and enjoys a pleasant outlook over the garden, with French doors providing direct access outside while allowing natural light to brighten the room.
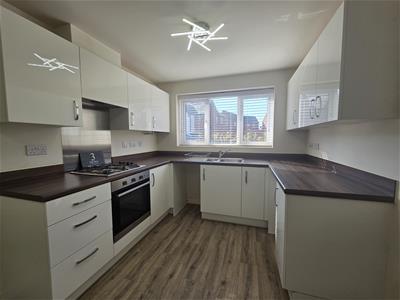
At the front of the property, the kitchen/diner provides a modern and practical space for cooking, dining and entertaining. There is a good selection of fitted storage, generous preparation space and provision for a range of appliances, together with enough room for a dining table. A separate downstairs WC adds further convenience.
Moving upstairs, there are three bedrooms, providing plenty of flexibility for family living, guests or working from home.
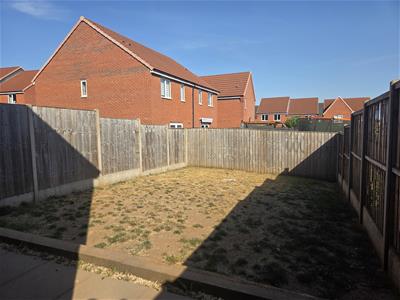
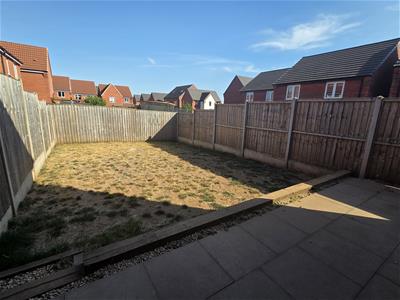
Outside, the property benefits from a driveway to the front with parking for two vehicles. The rear garden offers a pleasant combination of patio and lawn. The patio area sits conveniently outside the lounge's French doors, creating an ideal setting for summer entertaining or outdoor dining, while the lawn provides plenty of room for children or pets to enjoy.
An early internal inspection is strongly advised to appreciate the accommodation and versatility on offer.
Entrance Hall
A welcoming entrance providing access to the principal ground-floor rooms and staircase leading to the first floor.
Lounge
4.64m x 3.37m (15'2" x 11'0")A generous reception room positioned at the rear of the property, providing a comfortable space in which to relax and entertain. French doors open directly onto the garden, creating a seamless connection between the indoor and outdoor areas and allowing plenty of daylight into the room. Finished with carpet flooring and a central heating radiator.
Kitchen / Diner
2.55m x 4.50m (8'4" x 14'9")A contemporary kitchen fitted with a range of wall and base units, complemented by work surfaces incorporating an inset sink and drainer. Integrated appliances include a cooker with gas hob and extractor hood, while there is further space for a fridge/freezer, washing machine and dishwasher.
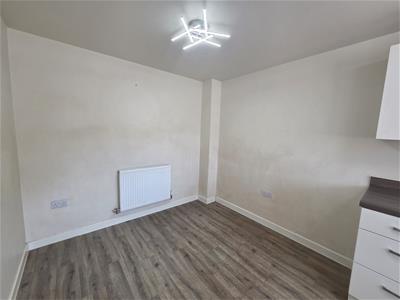
There is ample room for a dining table, making this a practical space for family meals and entertaining. The kitchen is finished with laminate flooring and benefits from a central heating radiator and window overlooking the front of the property.
WC
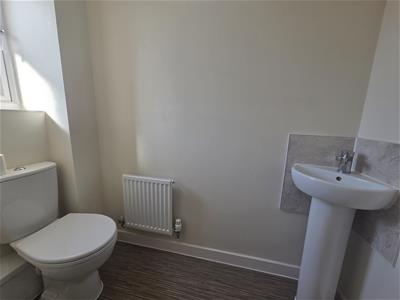
A useful cloakroom fitted with a low-level WC and pedestal wash hand basin with tiled splashback. Finished with laminate flooring and benefiting from a central heating radiator and front-facing window.
Landing
The first-floor landing provides access to all three bedrooms and the family bathroom.
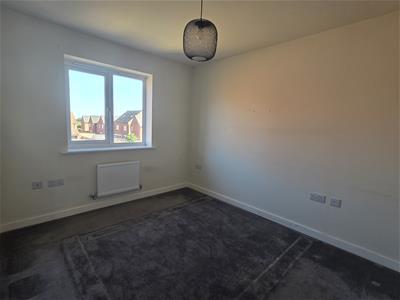
Bedroom One
2.55m x 3.16m (8'4" x 10'4" )A spacious principal bedroom with a comfortable layout and plenty of room for bedroom furniture. The room benefits from carpet flooring, a central heating radiator and window to the front elevation, together with direct access to the en-suite shower room.
Ensuite
A modern shower room comprising a shower enclosure with fully tiled walls, pedestal wash hand basin with tiled splashback and low-level WC. Further benefits include laminate flooring, a central heating radiator and window to the front elevation.
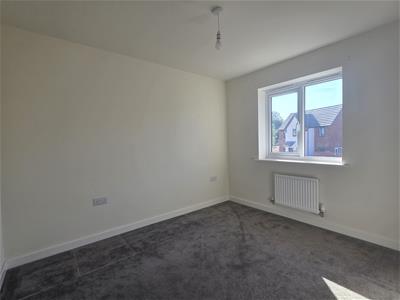
Bedroom Two
2.51m x 3.00m (8'2" x 9'10")A generous second bedroom which is currently being used as a walk-in wardrobe, demonstrating the adaptability of the space. This room could readily be used as a bedroom or adapted to suit a variety of purposes, such as a home office, dressing room or guest room. Benefits include carpet flooring, a central heating radiator and rear-facing window.
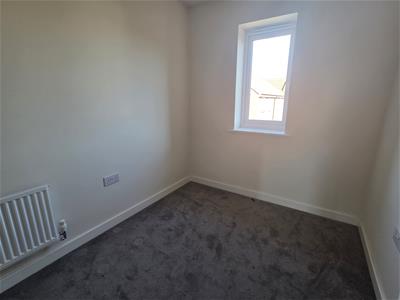
Bedroom Three
1.96m x 2.13m (6'5" x 6'11")A well-sized third bedroom providing further flexible accommodation. The room benefits from carpet flooring, a central heating radiator and window to the front elevation.
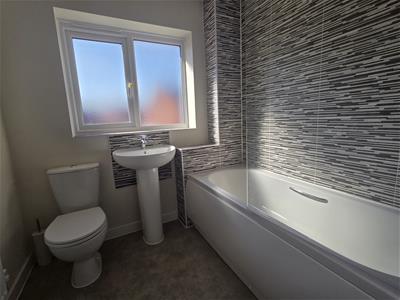
Bathroom
with shower over, glass shower screen, low-level WC and pedestal wash hand basin with tiled splashback. The bath area is complemented by fully tiled walls. Additional features include laminate flooring, a central heating radiator and rear-facing window.
External
The front of the property features a driveway providing off-road parking for two vehicles.
The rear garden is fully offering a private and versatile outdoor space. A paved patio area immediately outside the French doors provides an excellent spot for garden furniture and outdoor entertaining, while the adjoining lawn offers additional space for children, pets or simply enjoying the outdoors. The enclosed boundaries provide a good level of privacy.
Viewings
Viewing is strictly by appointment with Location, 13 - 15 Albert Street , Mansfield , Nottinghamshire, NG18 1EA
www. locationestateagency.co.uk
Telephone: (01623) 654555 option 1.
Disclaimer
Fixtures & Fittings: Fixtures and fittings other than those mentioned above to be agreed with the seller. Services Connected: Please note that any services, heating systems or appliances have not been tested and no warranty can be given or implied as to their working order. Measurements: All measurements are approximate. Location have produced these details in good faith and believe that they provide a fair and accurate description of the above property. Prospective buyers should satisfy themselves as to the property’s suitability and make their own enquiries relating to all specific points of importance following an inspection and prior to any financial commitment. The accuracy of these details is not guaranteed, and they do not form part of any contract.
Money Laundering
Intending purchasers will be asked to produce identification before a sale can be agreed.
Energy Efficiency and Environmental Impact

Although these particulars are thought to be materially correct their accuracy cannot be guaranteed and they do not form part of any contract.
Property data and search facilities supplied by www.vebra.com