
1336 London Road
Leigh-on-Sea
SS9 2UH
* WEST BACKING GARDEN WITH ANNEX * Western Road, Thundersley
Price Guide £900,000
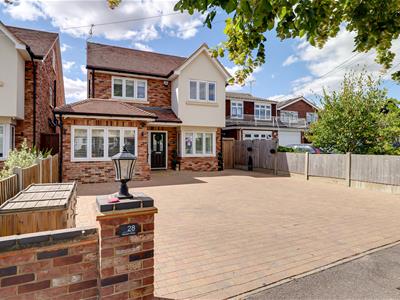
5 Bedroom House - Detached
- Stunning detached, nearly new family home
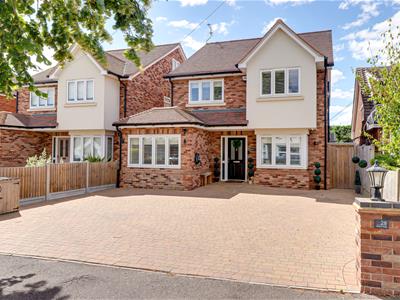
- Driveway creating parking for four to five vehicles
- Four great sized bedrooms
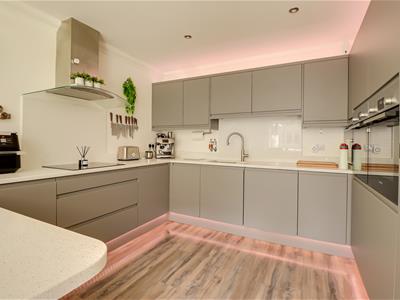
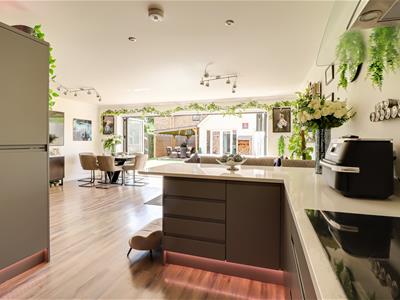
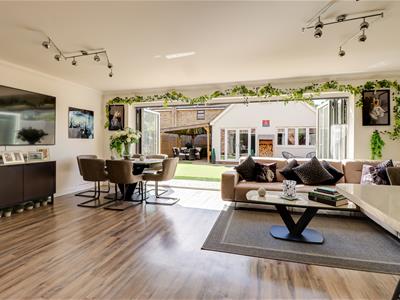
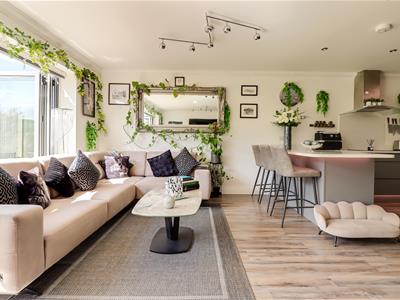
- Modern fully fitted kitchen family room with bi-folds leading to the rear garden
- Gorgeous bay-fronted lounge, separate utility and gym
- Underfloor heating throughout the entire ground floor
- Family bathroom, downstairs WC and en-suites to bedrooms one and two
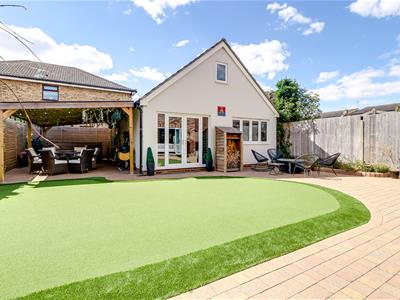
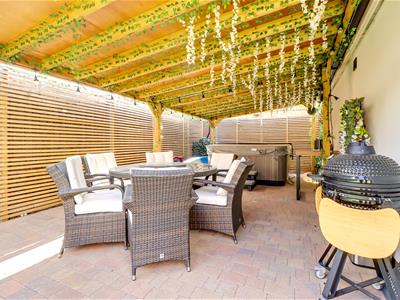
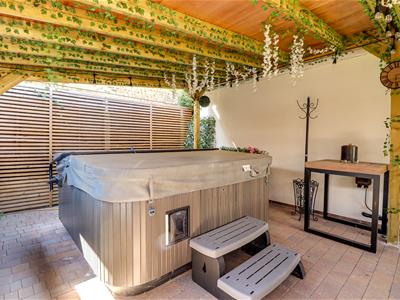
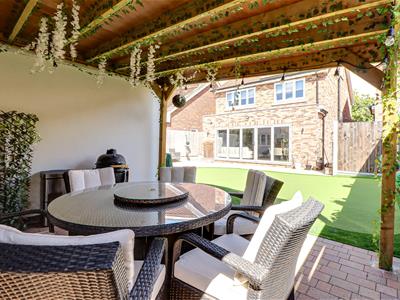
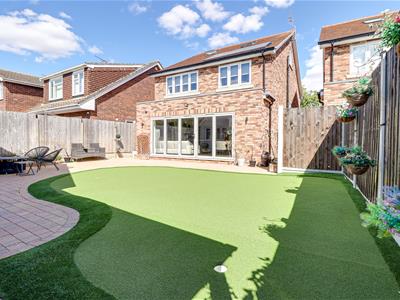
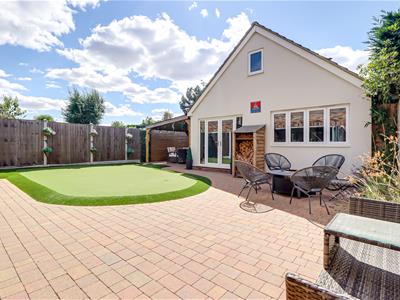
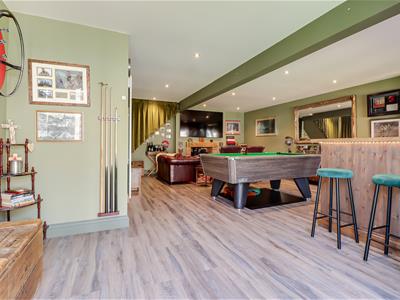
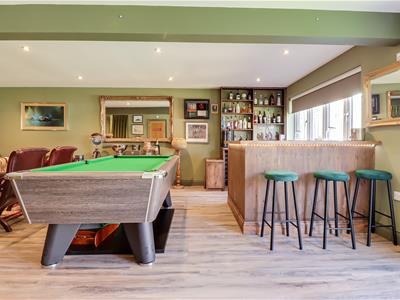
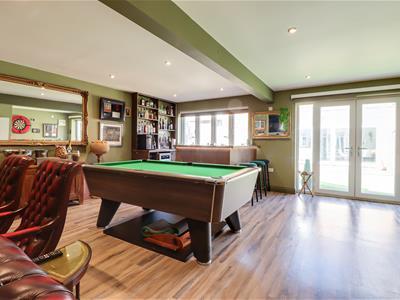
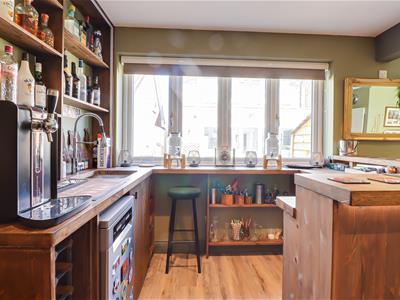
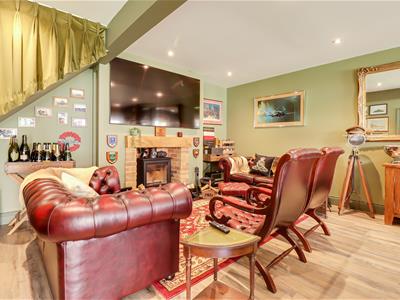
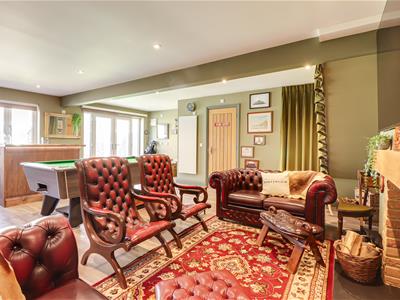
- Generous West backing rear garden with detached 1 bed annex with bar and shower room
- Close to local amenities and major transport links such as the A13 and A127
- Walking distance to Woodlands including Belfairs Nature Reserve
* £900,000- £925,000 * WEST BACKING REAR GARDEN WITH HUGE ANNEX * ACCOMMODATION SPLIT OVER THREE FLOORS * Standing proudly on Western Road in Thundersley, this stunning detached family home offers an exceptional living experience. With five spacious bedrooms, this property is perfect for families seeking both comfort and style. The house boasts two well-appointed reception rooms, providing ample space for relaxation and entertainment. One of the standout features of this home is the self-contained annex, complete with its own kitchen and shower room, making it ideal for guests or as a private space for older children. The modern fully fitted kitchen family room is a true highlight, featuring bi-fold doors that seamlessly connect the indoor space to the rear garden, creating a wonderful flow for gatherings and family activities. There is also a separate utility room and gym. The property also benefits from a generous driveway, providing parking for four to five vehicles, a rare convenience in today’s market. Located close to local amenities and major transport links, this home offers both tranquillity and accessibility, making it an ideal choice for those who wish to enjoy the best of both worlds. This remarkable family home is not just a place to live; it is a lifestyle choice that combines modern living with the comforts of home. Don’t miss the opportunity to make this beautiful property your own.
Frontage
Blocked paved driveway creating parking for four to five vehicles, side access to the rear garden, electric car charging point, outside lighting, door to:
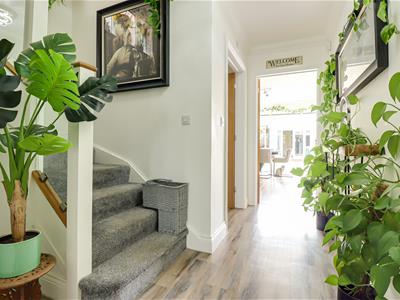
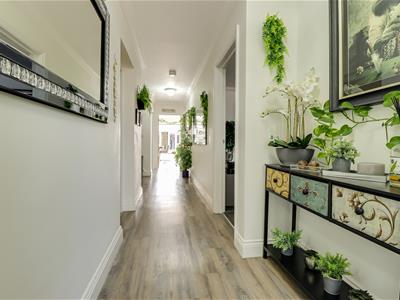
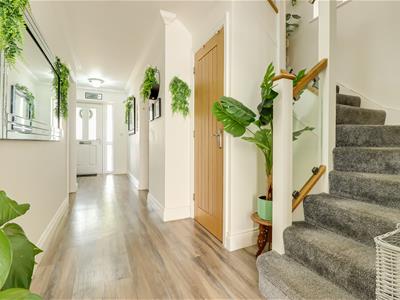
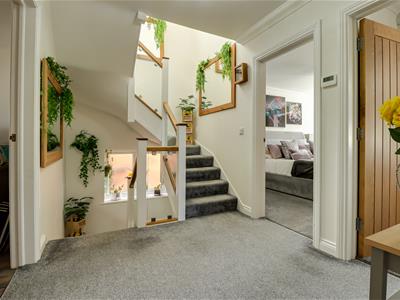
Entrance Hallway
Smooth coved ceiling with a pendant light, composite entrance door to the front with adjacent obscured double glazed windows, carpeted stairs rising to the first floor landing with glass panels and wooden handrail, access to the downstairs WC, wood effect laminate flooring with underfloor heating, door to:
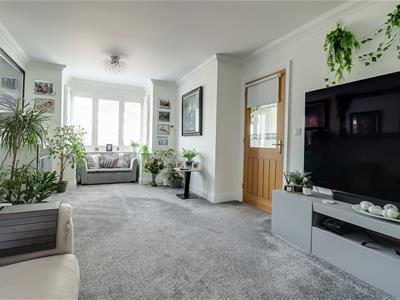
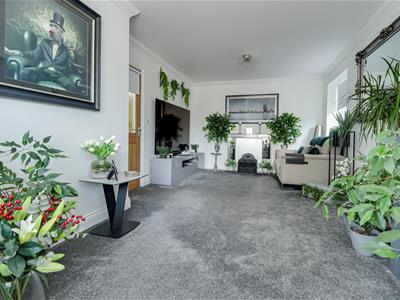
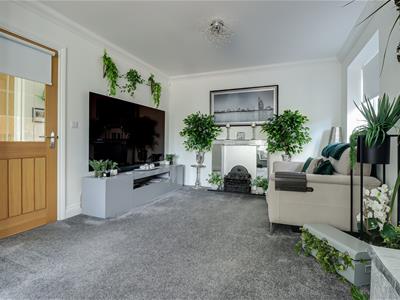
Bay-Fronted Lounge
5.89m into the bay x 3.36m (19'3" into the bay x 1Smooth coved ceiling with a pendant light, double glazed bay window to the front overlooking the driveway with fitted shutter blinds, double glazed window to the side, carpet with underfloor heating.
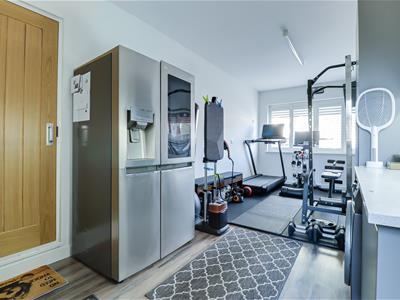
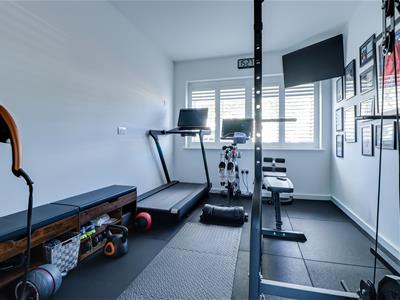
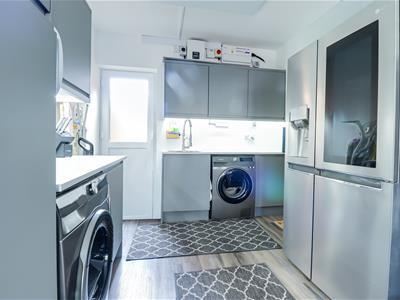
Utility Room/Gym
7.19m x 3.21m (23'7" x 10'6")Smooth ceiling with a ceiling light, infrared ceiling heater, double glazed window to the front with fitted shutter blinds, handleless grey wall and base level units with a square edge granite effect worktop, under cabinet lighting, space for a washing machine, space for an overspill fridge freezer, ample storage, wood effect laminate flooring.
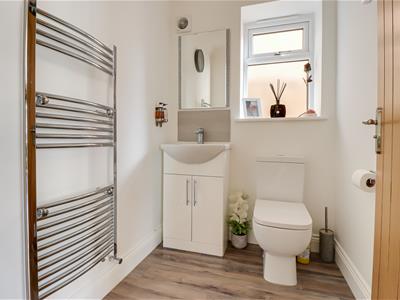
Downstairs WC
Smooth ceiling with a pendant light, obscured double glazed window to the side, low-level WC, vanity unit wash basin, wall mounted chrome heated towel rail, wood effect laminate flooring.
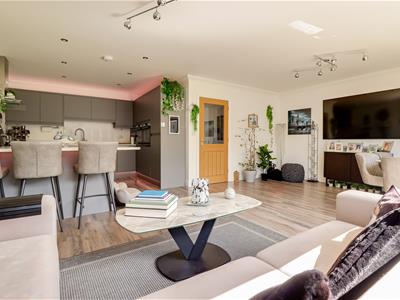
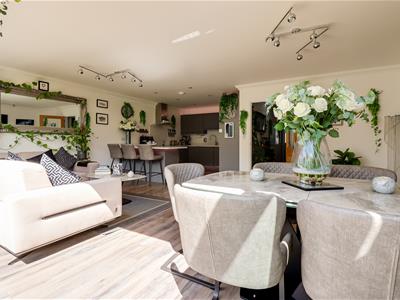
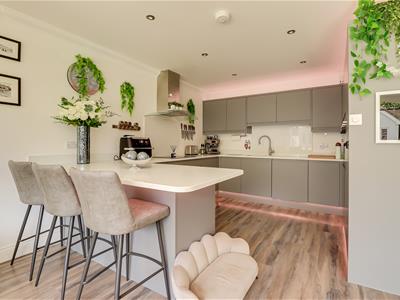
Kitchen/Lounge/Diner
7.13m x 6.69m (23'4" x 21'11")Lounge/Diner:
Smooth coved ceiling with two pendant lights, double glazed bi-folding doors to the rear opening onto the garden, space for a six-seater dining table, wood effect laminate flooring with underfloor heating, open plan to:
Kitchen:
Smooth coven ceiling with inset spotlights. Modern handleless grey kitchen comprising of; wall and base level units with as roll edge granite worktop, floor lighting, inset oven and grill, inset ceramic sink and drainer with a chrome tap, four-ring induction hob with an extractor fan above, three-seater breakfast bar, integrated fridge and freezer, integrated dishwasher, wood effect laminate flooring with underfloor heating.
First Floor Landing
Smooth ceiling with a pendant light, obscured double glazed window to the side, carpeted stairs rising to the second floor landing, carpet, doors to all first floor rooms.
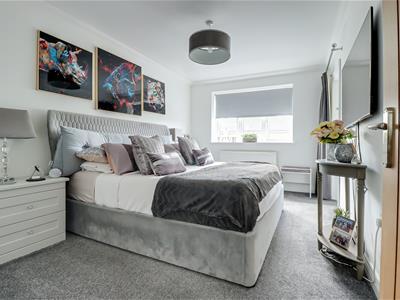
Bedroom One
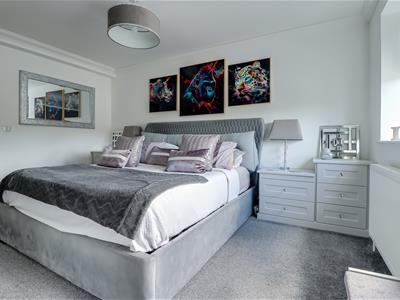
4.20m x 3.55m (13'9" x 11'7")Smooth coved ceiling with a pendant light, double glazed window to the rear overlooking the garden, radiator, door to:
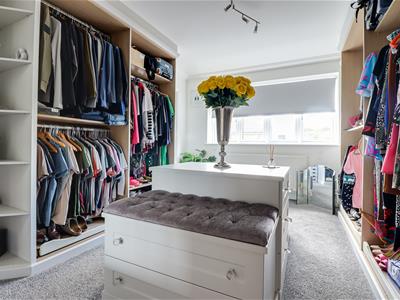
Dressing Room
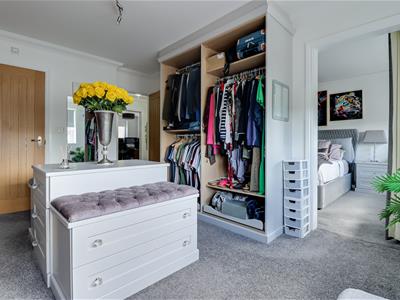
4.48m x 2.89m (14'8" x 9'5")Smooth coved ceiling with a pendant light, double glazed window to the rear overlooking the garden, radiator, carpet. Opening to bedroom one and door to:
En-Suite Shower Room
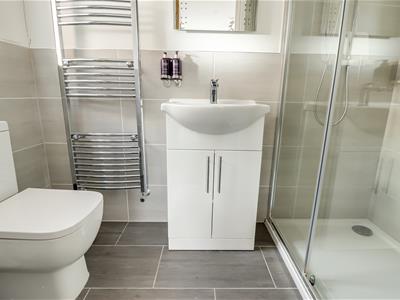
2.61m x 1.37m (8'6" x 4'5")Smooth ceiling with inset spotlights, obscured double glazed window to the side, walk-in shower with a rainfall head, low-level WC, vanity unit wash basin, wall hung chrome heated towel rail, tiled flooring.
Bedroom Three
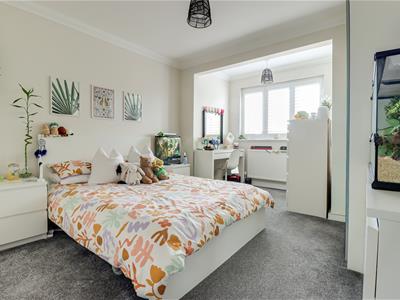
5.93m into the bay x 3.55m (19'5" into the bay x 1Smooth coved ceiling with a pendant light, double glazed bay window to the front, radiator, carpet.
Bedroom Four
4.36m x 3.36m (14'3" x 11'0")Smooth coved ceiling with a pendant light, double glazed window to the front, radiator, carpet.
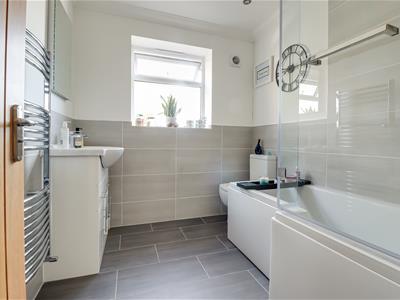
Three Piece Family Bathroom
2.61m x 2.41m (8'6" x 7'10")Smooth coved ceiling with inset spotlights, obscured double glazed window to the side, p-shaped bath with a shower attachment, low-level WC, vanity unit wash basin, wall hung chrome heated towel rail, part tiled walls, tiled flooring.
Second Floor Landing
Smooth coved ceiling with a pendant light, carpet, door to:
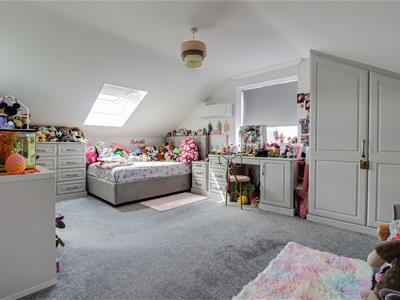
Bedroom One
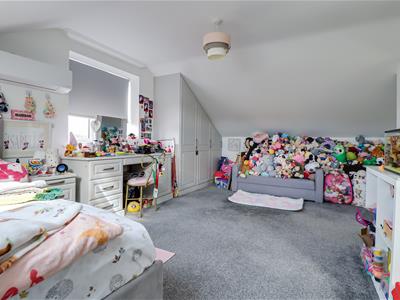
5.36m x 3.78m (17'7" x 12'4")Smooth coved ceiling with a pendant light, double glazed window to the side, double glazed Velux window, fitted wardrobes, radiator, carpet.
En-Suite Shower Room
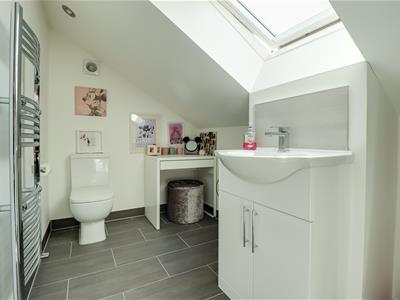
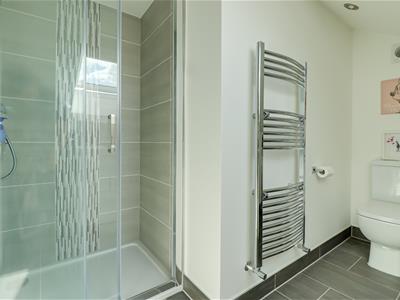
2.73m x 2.02m (8'11" x 6'7")Smooth ceiling with inset spotlights, double glazed Velux window, walk-in shower with a rainfall head, low-level WC, vanity unit wash basin, chrome heated towel rail, tiled flooring.
West Facing Rear Garden
Commences a paved patio area with the remainder laid to lawn, side access to the front driveway, outside tap, outside lighting, access to:
Annex Bar, Games Area and Lounge
7.02m x 6.02m (23'0" x 19'9")Smooth ceilings with inset spotlights, double glazed French doors to the front leading to the garden with an adjacent double glazed window, wooden bar area, space for a fridge, radiator, wood effect laminate flooring, stairs rising to the first floor, door to:
Annex Shower Room
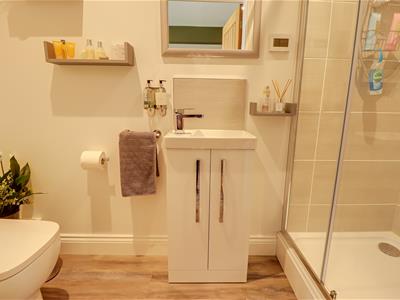
Smooth ceiling with inset spotlights, walk-in shower with a rainfall head, low-level WC, vanity unit wash basin, tiled flooring.
Annex First Floor Bedroom
7.02m x 3.06m (23'0" x 10'0")Smooth ceiling with a pendant light, double glazed window to the front, radiator, carpet.
Agents Notes:
Council Tax Band G
Energy Efficiency and Environmental Impact

Although these particulars are thought to be materially correct their accuracy cannot be guaranteed and they do not form part of any contract.
Property data and search facilities supplied by www.vebra.com