
Mcgowan Homes & Property Services Ltd
Tel: 0161 655 4113
Fax: 00000000
Email: sales@mcgowanhomes.co.uk
43 Middleton Gardens, Middleton
Manchester
M24 1AB
Manor Road, Alkrington, Manchester
£360,000
3 Bedroom House - Semi-Detached
- Very Well Presented Three Bed Semi Detached With Loft Room
- Down-Stair W.C / Two Reception Rooms And Kitchen
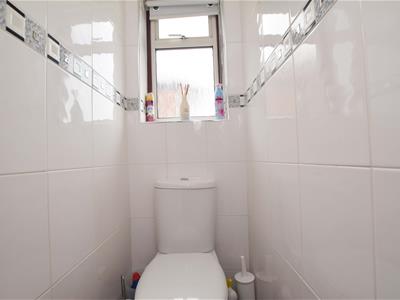
- Two-Piece Shower Room / Separate W.C
- Three Generous Sized First Floor Bedrooms / Access To Loft Room
- Detached Garage / Lawned Front Garden And Driveway
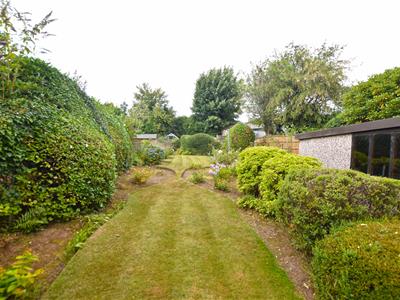
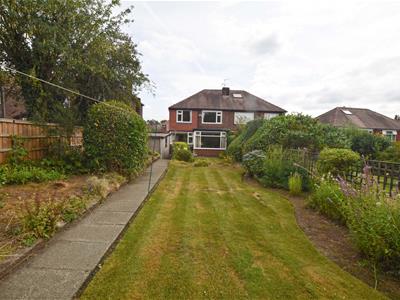
- Large Rear Landscaped Lawned Gardens
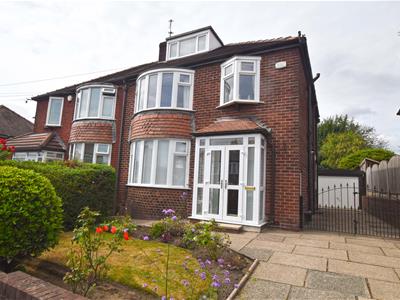
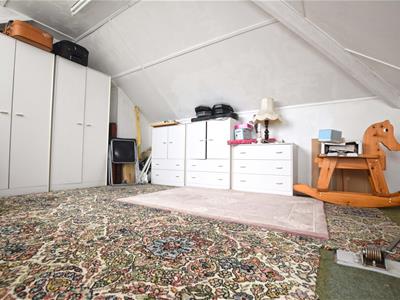
Very well presented three bed semi detached with large landscaped rear lawned garden. This super property has much to offer and the sought after prime location in Alkrington adds to its appeal. Briefly comprising of gas central heating, uPVC double glazed windows, entrance porch, hallway, useful down-stair W.C, dining room, extended rear lounge and fitted kitchen to the ground floor. The first floor affords three good-sized bedrooms, a two piece shower room and separate W.C. A drop down ladder provides access to a large loft room with carpet flooring and storage in the eaves. Please note the loft room does not have building regulations to class as a fourth bedroom. Externally to the front is a walled and lawned garden with soil borders and a paved driveway with gated access down the side providing generous off road parking. To the rear is a detached garage and a large landscaped lawned garden with mature borders. Situated in the much sought after area of Alkrington with easy walking distance to its shops and excellent schooling, whilst Middleton town centre and its range of amenities are easily accessible. The M60 motorway network is just a short drive away making this property a good choice for the commuter.
GROUND FLOOR
PORCH
Enclosed entrance porch leading to...
HALLWAY
Hallway with laminated wooden flooring, radiator and staircase rising to the first floor.
W.C
Useful down-stair W.C with attached sink, laminate flooring, spotlights and part tiled walls.
DINING ROOM
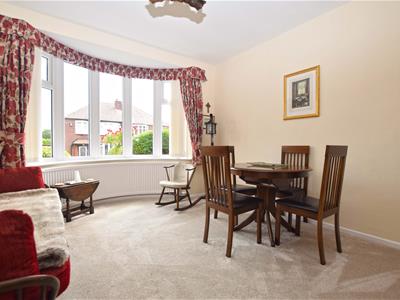 4.41m x 3.41m (14'5" x 11'2")Front aspect with carpet flooring and radiator.
LOUNGE
 5.49m x 3.41m (18'0" x 11'2")Spacious lounge to the rear aspect with coved ceiling, T.V point, carpet flooring and radiator.
KITCHEN
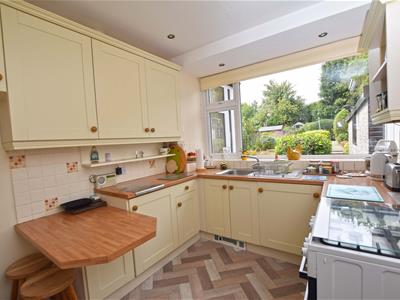 2.93m x 2.77m (9'7" x 9'1")Rear aspect with a range of wall and base units incorporating stainless steel sink, gas cooker point, integrated dishwasher, integrated fridge, plumbing for washing machine, spotlights and radiator. Access to storage and external access.
FIRST FLOOR
BEDROOM 1
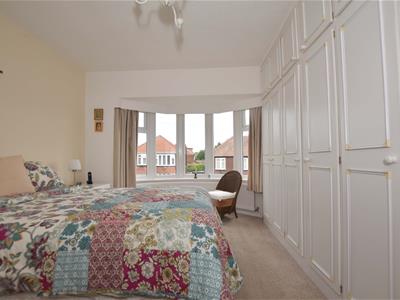 4.38m x 3.48m (14'4" x 11'5")Front aspect with fitted wardrobes, carpet flooring and radiator.
BEDROOM 2
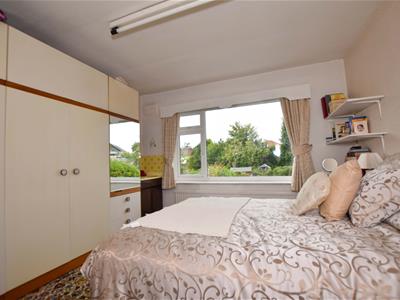 3.73m x 3.45m (12'2" x 11'3")Rear aspect with fitted wardrobes, sink unit, carpet flooring and radiator.
BEDROOM 3
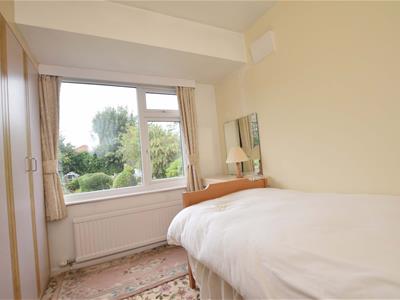 2.98m x 2.59m (9'9" x 8'5")Rear aspect with fitted wardrobes, carpet flooring and radiator.
SHOWER ROOM
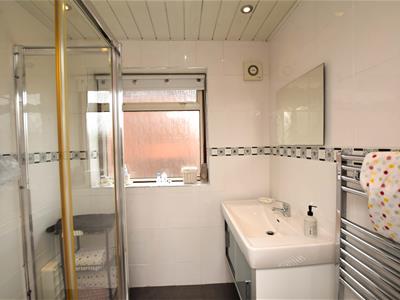
Two-piece shower room comprising of shower cubicle, vanity wash-basin with fitted cupboard below, laminate flooring, fully tiled walls, spotlights and heated towel rail.
OUTSIDE
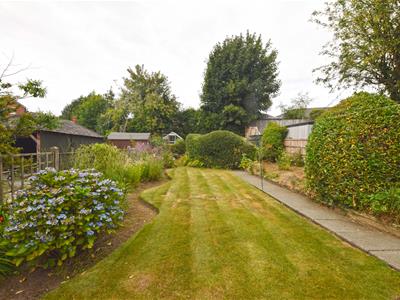 Externally to the front is a walled and lawned garden with soil borders and a paved driveway with gated access down the side providing generous off road parking. To the rear is a detached garage and a large landscaped lawned garden with mature borders.
Although these particulars are thought to be materially correct their accuracy cannot be guaranteed and they do not form part of any contract.
Property data and search facilities supplied by www.vebra.com