
15 Sea View Street
Cleethorpes
South Humberside
DN35 8EU
Bentley Street, Cleethorpes, N.E. Lincs, DN35 8DZ
£79,950
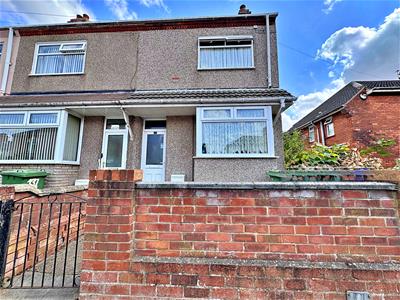
2 Bedroom House - End Terrace
- SOLD WITH TENANTS IN SITU
- END TERRACE FREEHOLD PROPERTY
- WALKING DISTANCE OF THE SEAFRONT & ST. PETERS AVENUE
- TWO RECEPTION ROOMS
- KITCHEN
- TWO BEDROOMS
- BATHROOM
- DOUBLE GLAZED & GAS CENTRAL HEATING
- FRONT AND REAR GARDENS
- TENANTS HAVE BEEN IN THE PROPERTY 10 YEARS & PAY £125.00 PER WEEK
Nestled on Bentley Street in the charming coastal town of Cleethorpes, this end terrace house presents an excellent investment opportunity, as it is being sold with tenants already in situ who have resided in the property since 2015. The home is conveniently located within walking distance of the picturesque sea front and a variety of local amenities, making it an attractive choice for both investors and those seeking a delightful seaside lifestyle.
Upon entering, you are welcomed by a porch that leads into the hall. The ground floor features two inviting reception rooms, including a lounge and a sitting room, providing ample space for relaxation and entertaining. The kitchen is well-appointed, offering functionality for everyday living.
The first floor comprises two comfortable bedrooms, perfect for restful nights, along with a bathroom that caters to all your needs. The property benefits from double glazing and gas central heating, ensuring warmth and comfort throughout the year.
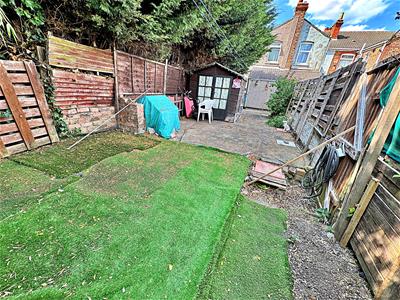
Outside, you will find a good-sized rear garden, ideal for outdoor activities or simply enjoying the fresh air. Additionally, a front garden adds to the property's curb appeal. This home is a sound investment, situated in a vibrant community with the beauty of the coast just a stone's throw away.
ENTRANCE PORCH
Through a u.PVC double glazed door into the porch with part tiled walls and door to hall.
HALL
Through a hardwood and glazed door into the hall with a central heating radiator, an under stairs cupboard and a light to the ceiling.
LOUNGE
4.39m into bay x 2.84m (14'5 into bay x 9'4)The lounge is to the front of the property with a u.PVC double glazed walk-in bay window, a black painted fire surround with a tiled back and marble effect hearth. A central heating radiator, a light and coving to the ceiling.
SITTING ROOM
3.20m x 3.89m (10'6 x 12'9)With a u.PVC double glazed window, a central heating radiator, door to the stairs, a light and coving to the ceiing.
KITCHEN
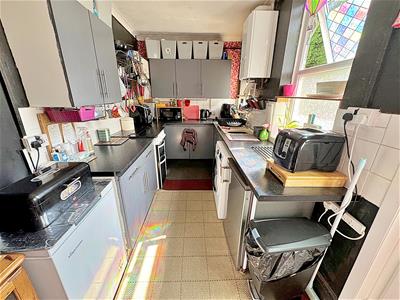 4.11m x 1.98m (13'6 x 6'6)With a range of grey painted wall and base units, contrasting work surfaces, tiled splash backs, a cream sink unit with a chrome mixer tap. A u.PVC double glazed window and door, space for a cooker, plumbing for a washing machine, a central heating radiator, a light and coving to the ceiling.
LANDING
Up the stairs to the first floor accommodation where doors to all rooms lead off. There is a light and loft access to the ceiling.
BEDROOM 1
3.89m x 3.51m (12'9 x 11'6)This double bedroom to the front of the property with a u.PVC double glazed window, a central heating radiator and a light to the ceiling.
BEDROOM 2
3.20m x 2.95m (10'6 x 9'8)Another double bedroom to the rear of the property with a u.PVC double glazed window, a central heating radiator and a light to the ceiling.
STORE AREA
2.01m x 2.24m (6'7 x 7'4)
BATHROOM
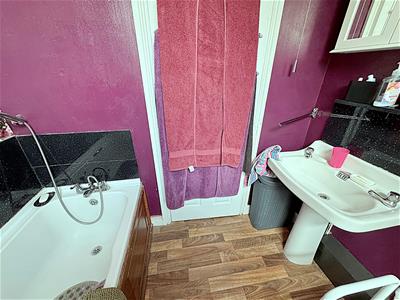 2.03m x 1.57m (6'8 x 5'2)With a panelled bath with a chrome mixer shower tap, a pedestal wash hand basin with chrome taps and a toilet. A u.PVC double glazed window, part tiled walls, a central heating radiator and a light to the ceiling.
OUTSIDE
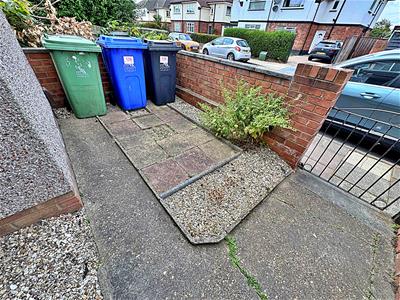 The front garden has a walled boundary with a wrought iron gate and is laid to concrete for ease of maintenance.
The rear garden has a walled and fenced boundary and is in two sections the first section is laid to concrete and artificial grass then through a wooden gate to the second section which is laid to pavers and lawned,
OUTSIDE
Energy Efficiency and Environmental Impact

Although these particulars are thought to be materially correct their accuracy cannot be guaranteed and they do not form part of any contract.
Property data and search facilities supplied by www.vebra.com