
188-192 Walton Village
Walton
Liverpool
L4 6TW
Turnpike Crescent, Burscough, Ormskirk
Per month £1,300 p.c.m. To Let
3 Bedroom House - Detached
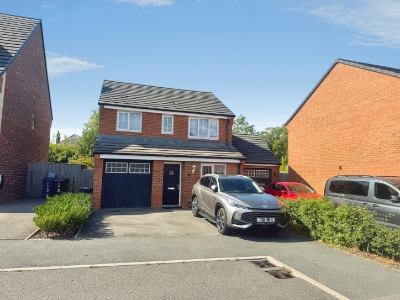
- Extremely well presented and modern executive Detached residence
- Three double bedrooms, en-suite to master
- Modern family bathroom, ground floor W.C.
- Two reception rooms, modern fitted kitchen
- Gardens with front and rear, off road parking
- GCH system, uPVC double glazing
- No chain involved in sale, viewings strongly recommended to appreciate the standard and location of accomodation
Nestled in the desirable Turnpike Crescent of Burscough, this modern executive detached residence offers a perfect blend of comfort and convenience. Built in 2020, the property spans an impressive 947 square feet and is ideally situated within walking distance of the vibrant Ormskirk town centre, making it an excellent choice for families and professionals alike.
Upon entering, you are greeted by two spacious reception rooms that provide ample space for relaxation and entertaining. The heart of the home is the modern fitted kitchen, which is both stylish and functional, catering to all your culinary needs. The property boasts three generously sized double bedrooms, ensuring that everyone has their own private sanctuary. The master bedroom features an en-suite bathroom, while a modern family bathroom and a convenient ground floor W.C. add to the practicality of the layout.
Outside, the property is complemented by well-maintained gardens to both the front and rear, offering a delightful space for outdoor activities or simply enjoying the fresh air. Additionally, off-road parking for several cars ensures that you and your guests will never be short of space.
This home is a rare find in a sought-after location, combining modern living with easy access to local amenities. Whether you are looking to settle down or invest, this property is sure to impress. Do not miss the opportunity to make this stunning house your new home.
Hallway
With laminate flooring, double radiator.
Front Lounge
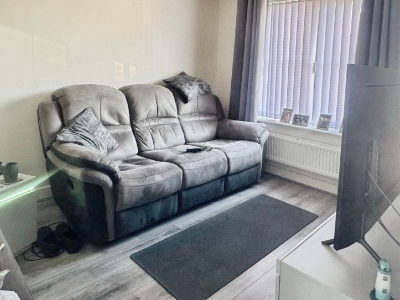 3.15m x 2.62m (10'4" x 8'7" )With uPVC double glazed window, double radiator.
Rear Lounge
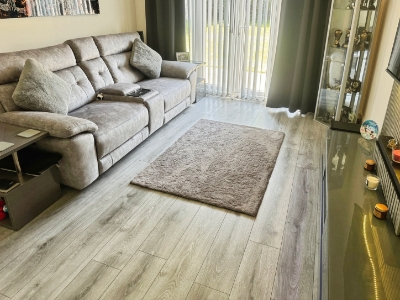
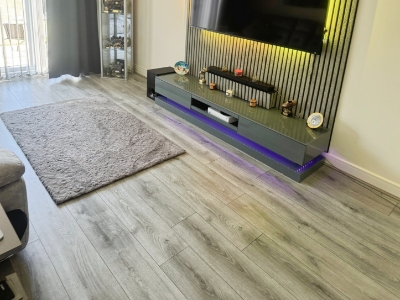 4.54m x 3.21m (14'10" x 10'6" )With laminate flooring, double radiator, part panelling to wall, uPVC patio doors to rear garden.
Modern fitted Kitchen
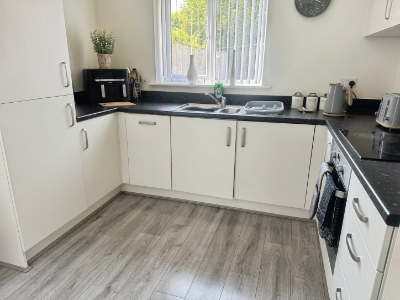 3.01m x 2.95m (9'10" x 9'8")With range of matching wall and base units, rolled edged work surfaces, single drainer stainless steel sink with mixer tap, uPVC double glazed window, electric oven, four ring hob with extractor fan over, part tiled walls, laminate flooring, uPVC double glazed door to side.
Garage
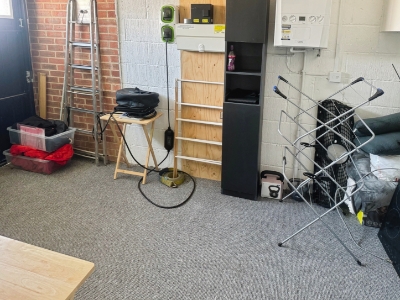 4.39m x 2.35m (14'4" x 7'8")With up and over garage door, wall mounted combi boiler.
Ground floor W.C.
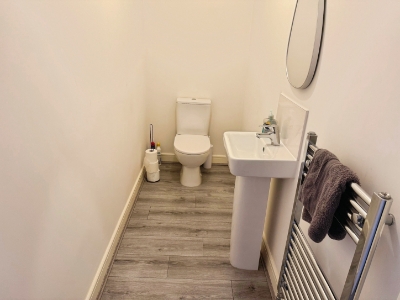 With low level W.C., pedestal wash hand basin, laminate flooring, towel rack radiator.
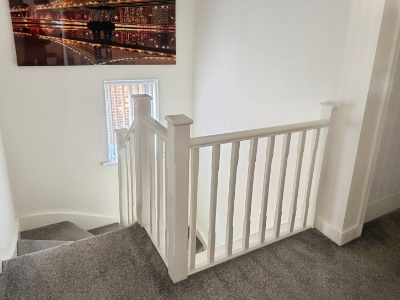
Landing
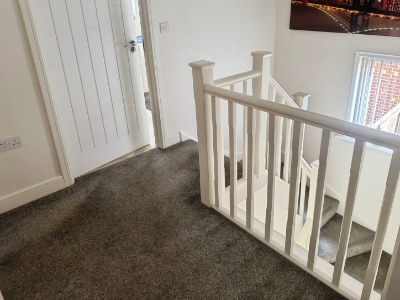 With uPVC double glazed window, storage cupboard.
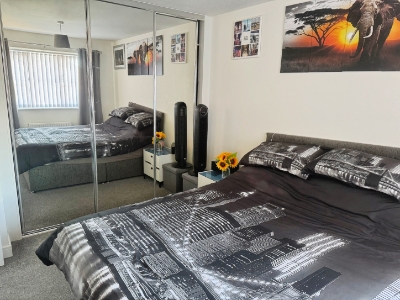
Front Bedroom 1
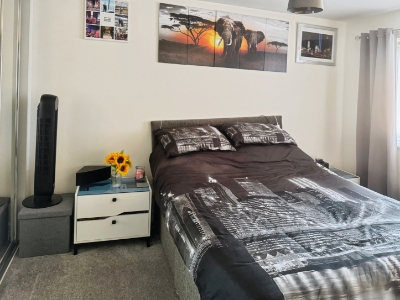 4.09m x 2.97m (13'5" x 9'8" )With uPVC double glazed window to front elevation, built in wardrobes, double radiator, en-suite to master.
En-suite
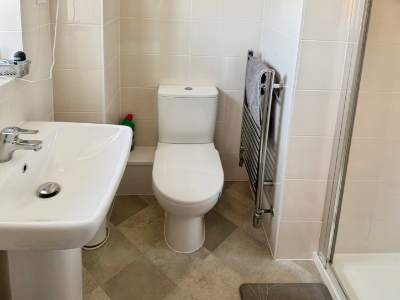 With three piece suite comprising of shower cubicle with electric shower, low level W.C., wash hand basin, towel rack radiator.
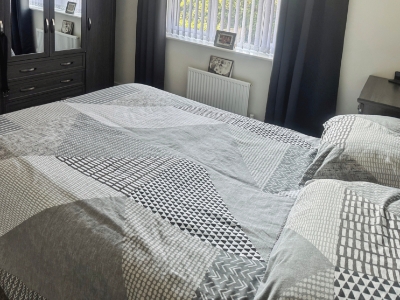
Rear Bedroom 2
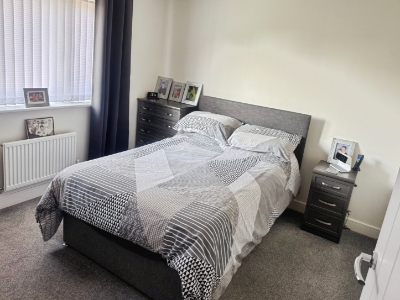 3.59m x 3.02m (11'9" x 9'10" )With uPVC double glazed window, double radiator.
Rear Bedroom 3
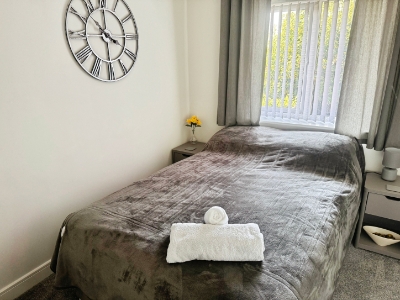 3.06m x 2.69m (10'0" x 8'9")With uPVC double glazed window, double radiator.
Modern family bathroom
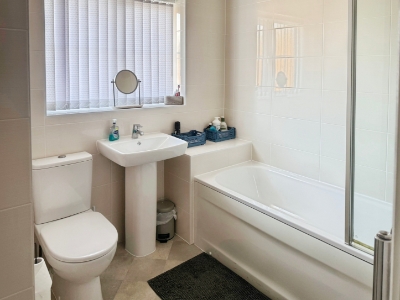 With three piece white suite comprising of panelled bath, pedestal wash hand basin, low level W.C., frosted glass double glazed window, towel rack radiator.
Front Garden
With lawned area, off road parking, planting borders.
Rear Garden
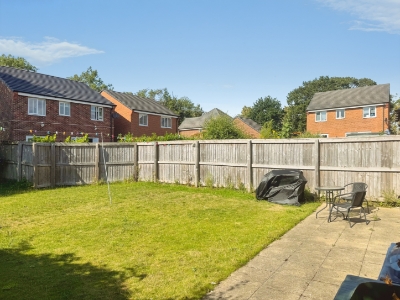 With lawned area, fenced boundaries, paved patio area.

Energy Efficiency and Environmental Impact

Although these particulars are thought to be materially correct their accuracy cannot be guaranteed and they do not form part of any contract.
Property data and search facilities supplied by www.vebra.com