
15 High Street,
Tettenhall
Wolverhampton
WV6 8QS
Mill Cottage, Lower Rudge, Pattingham, Wolverhampton, WV6 7EB
Offers Around £975,000
5 Bedroom House - Detached
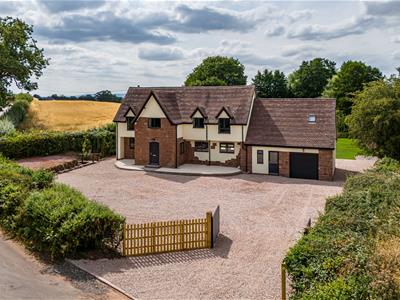
A substantial detached country residence that has in recent years been reconfigured and completely refurbished to a high specification situated in a large plot with countryside views.
LOCATION
The property stands in a convenient and accessible position lying just off the Wolverhampton to Bridgnorth Road (A454) and is within easy reach of Pattingham Village Centre, Wolverhampton and Bridgnorth and all of the highly regarded schoolings that those areas provide.
DESCRIPTION
Mill Cottage is an attractive detached residence that has been recently reconfigured and comprehensively refurbished to a high standard. The improvements include air source heating a bespoke kitchen installed by Ironbridge Interiors, luxurious bathroom suites featuring Duravit sanitary ware, underfloor heating, a full rewire, new plumbing and new flooring having been laid throughout.
The property now comprises a substantial family home with accommodation of the highest calibre which is ideal for contemporary lifestyles.
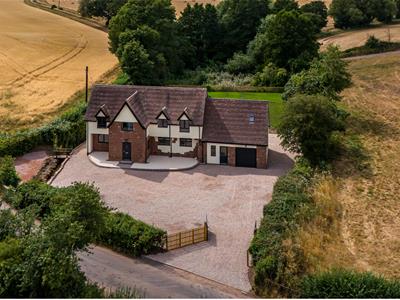
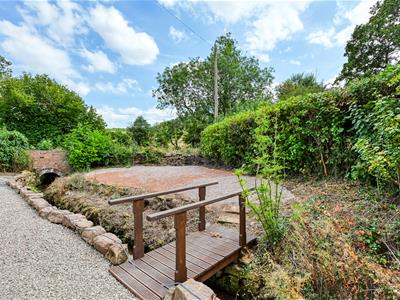
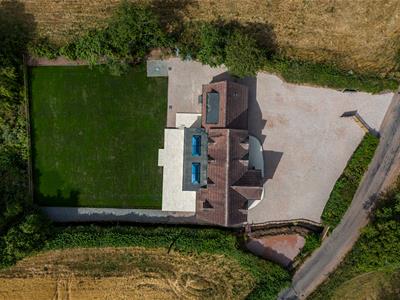
Externally, the property occupies a generous plot and is approached via an electric gated driveway providing ample off-road parking. To the rear there is a beautifully landscaped garden offering an excellent degree of privacy, while the property also benefits from an external CCTV system.
ACCOMMODATION
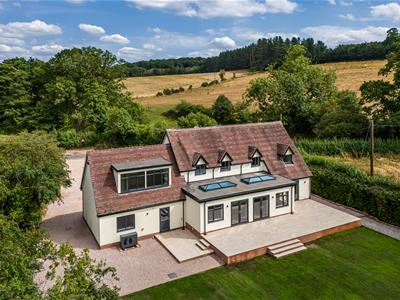
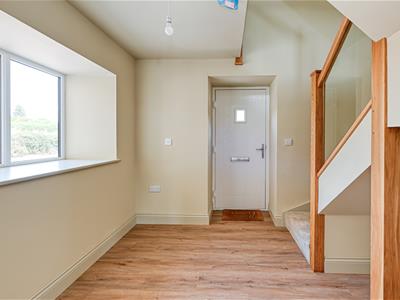
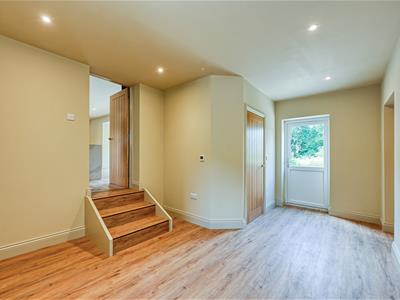
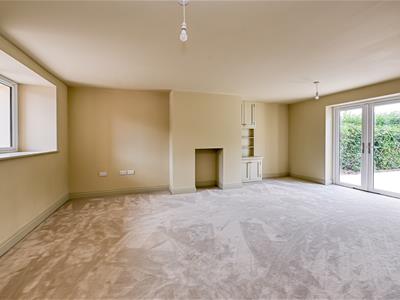
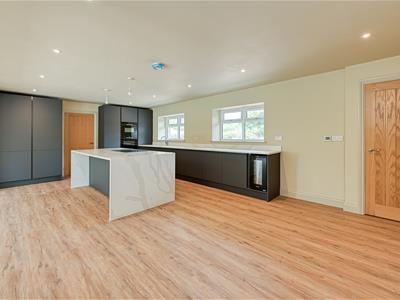
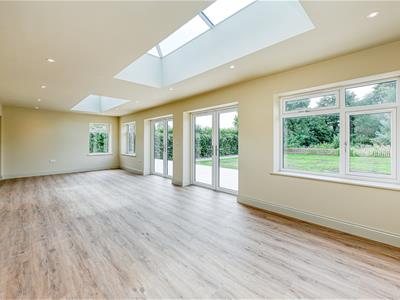
A composite front door opens into the RECEPTION HALL, which benefits from a double glazed side window and a door leading into the L-shaped lounge. The LOUNGE features a double glazed front window, French doors opening onto the rear garden and a door through to the superbly appointed open plan living dining kitchen. The OPEN PLAN DINING KITCHEN is fitted with a comprehensive range of wall and base units, complemented by Quartz work surfaces and a coordinating central island providing additional storage, breakfast seating, and an induction hob. Integrated appliances include a two fridge freezers, double oven, dishwasher and a sink with drainer. There are double glazed windows to the front and a LIVING ROOM which enjoys double glazed windows to two elevations, two sets of French doors opening onto the rear garden, inset ceiling lighting and two atrium-style roof lights. From the kitchen, a door with steps leading down provides access to the side hall/boot room/study, which has doors to both the front and rear, a plant room, a GUEST CLOAK ROOM with a WC and wash basin and there is internal access to the garage.
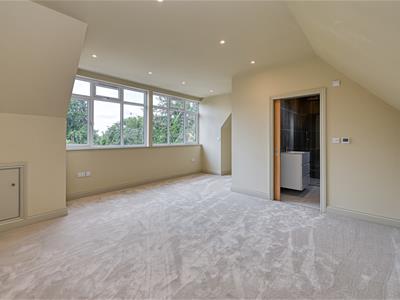
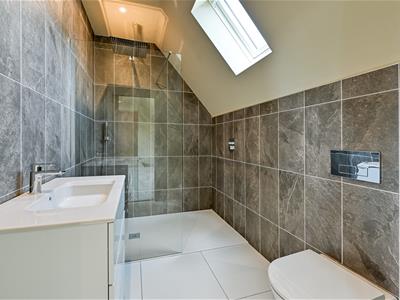
Stairs with glass balustrading rise to the LANDING, which benefits from double glazed windows to the front elevation. The PRINCIPAL BEDROOM SUITE comprises a spacious double bedroom, double glazed rear windows, together with an ENSUITE SHOWER ROOM fitted with a walk-in shower cubicle featuring a rainfall shower and separate handheld attachment, a vanity unit with drawers beneath incorporating a wash basin, a WC, tiled flooring and a roof light.
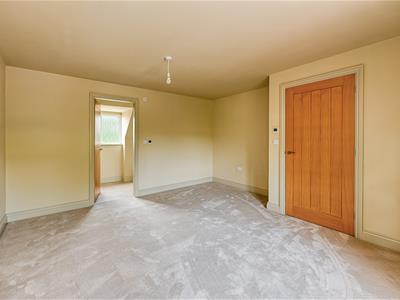
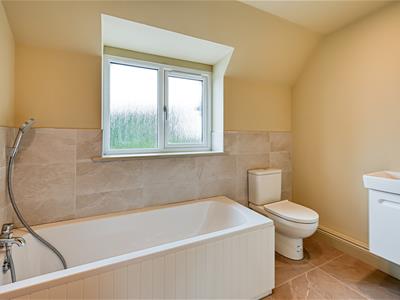
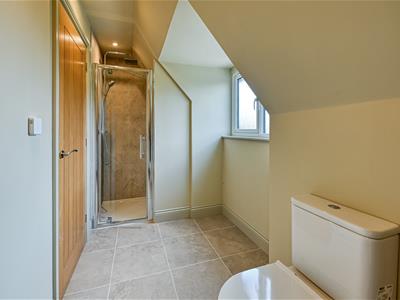
The SECOND BEDROOM SUITE is also a generous double room with a double glazed front window and an ENSUITE SHOWER ROOM comprising a tiled shower cubicle with a rainfall shower and a separate hose, a vanity unit with drawers beneath incorporating a wash basin, a WC and a double glazed rear window. There are THREE FURTHER BEDROOMS, all well-proportioned and benefiting from double glazed windows, together with a FAMILY BATHROOM fitted with a bath with a shower attachment, a vanity unit incorporating a wash basin, a WC and a double glazed window.
OUTSIDE
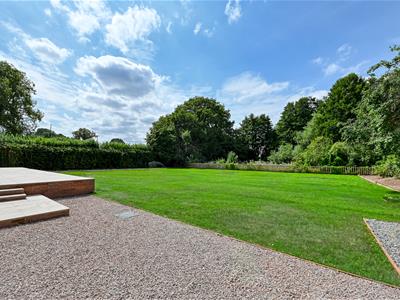
The property stands well back from the road in a generous plot of approximately a third of an acre in total behind a gated DRIVEWAY affording off street parking for several vehicles. There is provision for an EV charger and a GARAGE with electric doors, a sink and drainer, space for a washing machine and tumble dryer, a double glazed rear window and internal access to the side lobby. The REAR GARDEN has been beautifully landscaped and enjoys an excellent degree of privacy with a large, paved porcelain terrace perfect for outdoor dining and a large lawn surrounded by shrubbery.
We are informed by the Vendors that mains electricity and water are connected, drainage is via a sewage treatment plan and heating is via an air source heat pump
COUNCIL TAX BAND G – South Staffordshire
POSSESSION Vacant possession will be given on completion.
VIEWING - Please contact the Tettenhall Office.
The property is FREEHOLD.
Broadband – Ofcom checker shows Standard is available
Mobile data coverage is constantly changing, please use the property postcode and this link for the most up to date information from Ofcom: https://www.ofcom.org.uk/mobile-coverage-checker
Ofcom provides an overview of what is available, potential purchasers should contact their preferred supplier to check availability and speeds.
The long term flood defences website shows medium risk
Energy Efficiency and Environmental Impact
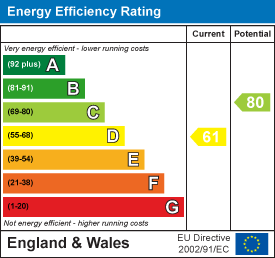
Although these particulars are thought to be materially correct their accuracy cannot be guaranteed and they do not form part of any contract.
Property data and search facilities supplied by www.vebra.com