
75 Bank Street
Rawtenstall
Rossendale
Lancashire
BB4 7QN
Market Street, Edenfield, Ramsbottom, Bury
£199,950
2 Bedroom House - End Terrace
- Two Bedroom End Terraced Home
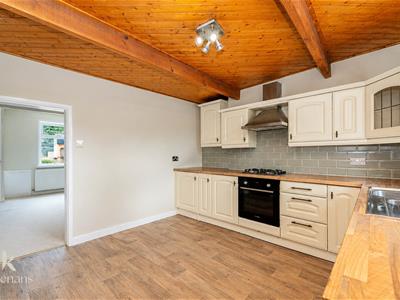
- Stunning Open Plan Kitchen Diner
- Fully Renovated Cellar/Utility Room
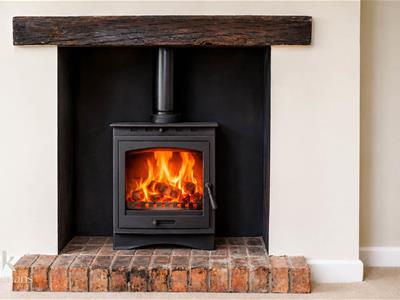
- Character Features Including Multi Fuel Burner
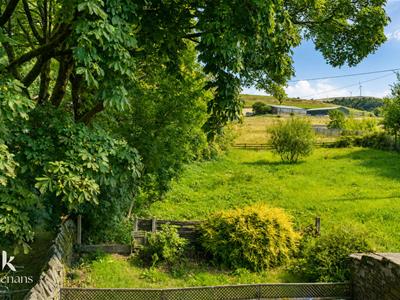
- Beautiful Countryside Views
- No Chain Delay
- On Street Parking

- EPC Rating - C
- Council Tax Band - B
- Tenure - Long Leasehold
AN ENVIABLE END TERRACED PROPERTY
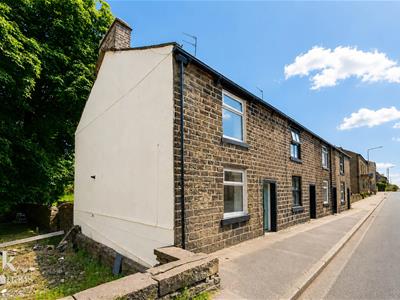
Nestled in the charming village of Edenfield, this exceptional end terraced home on Market Street perfectly blends modern living with traditional character. Recently updated, it boasts contemporary fixtures and fittings while retaining beautiful original features throughout.
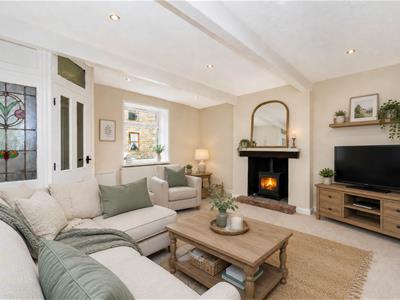
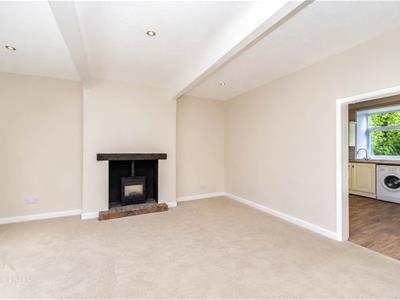
Inside, the beautifully presented interior offers a blank canvas ready to move straight into. The stunning open plan kitchen and cosy living room with multi-fuel burner provide a warm and inviting space for relaxation and entertaining guests.
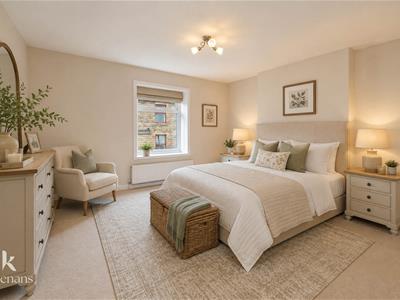
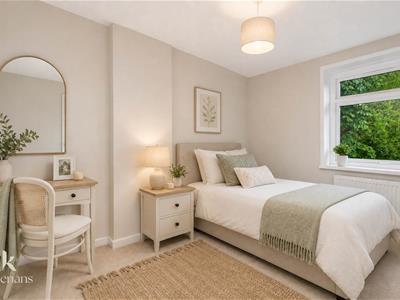
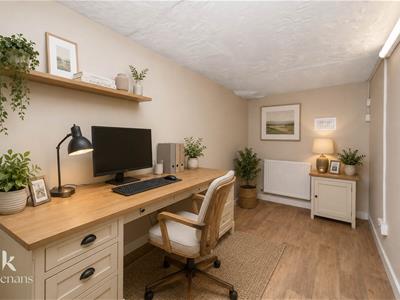
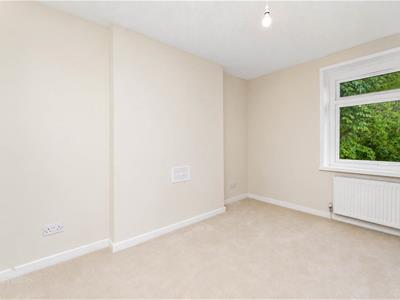
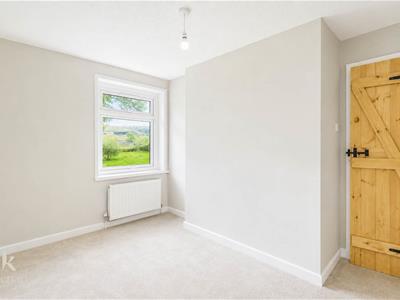
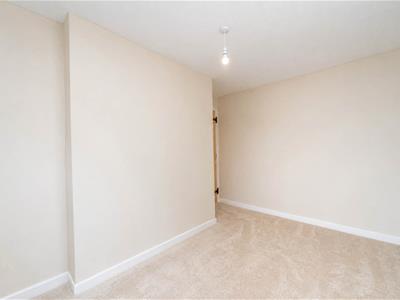
The property offers one spacious master bedroom and a single/small double bedroom and a fully renovated cellar, providing versatile space for a utility room, home office or additional storage.
Enjoy breath-taking countryside views, along with the convenience of local coffee shops, pubs, bars and everyday amenities just a short walk away. The area also offers picturesque country walks and excellent transport links to Bury, Manchester, Blackburn, Burnley, Accrington and Rawtenstall, Also located nearby to a well regarded primary school.
Offered for sale with no chain delay, this beautiful home is ready to move straight into and is an excellent opportunity for a range of buyers.
For further information or to arrange a viewing please contact our Rossendale branch at your earliest convenience.
Ground Floor
Entrance
Composite double glazed frosted door to the entrance vestibule.
Entrance Vestibule
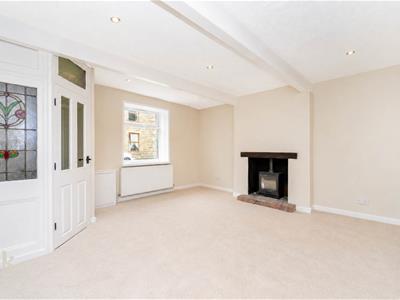
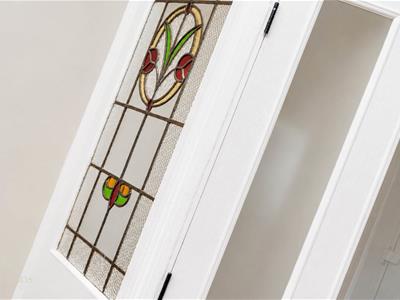
1.37m x 1.14m (4'6 x 3'9 )Hardwood single glazed leaded stain glass window, central heating radiator, single glazed door to the reception room.
Reception Room
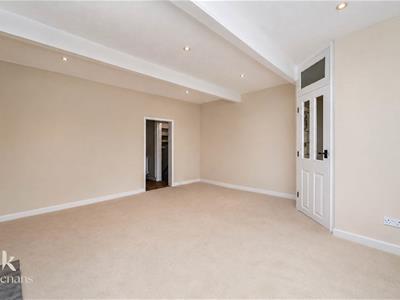
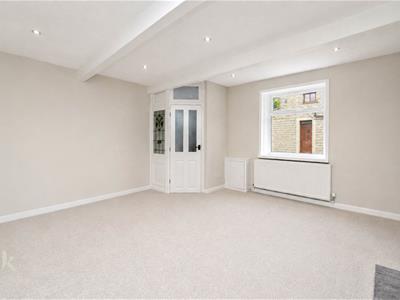
4.57m x 4.55m (15 x 14'11 )UPVC double glazed window, central heating radiator, brand new cast iron multi fuel burner with exposed brick hearth and oak mantle, television point, spotlights, open to the kitchen diner.
Kitchen
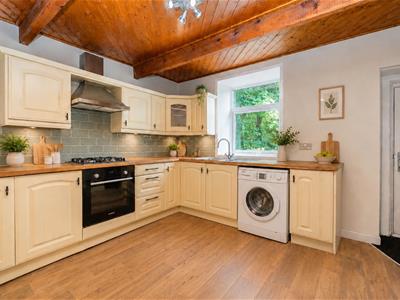
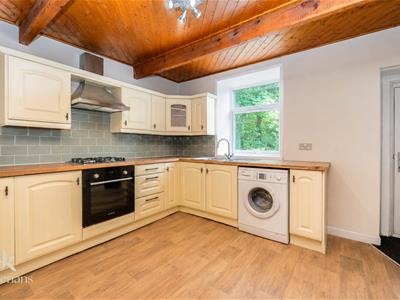
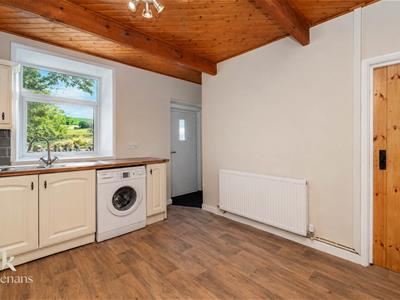
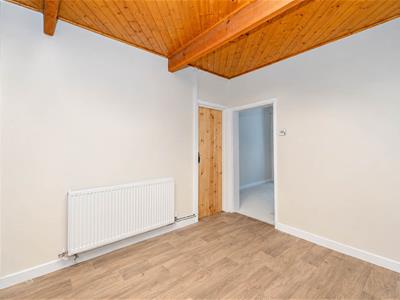
4.55m x 3.48m (14'11 x 11'5 )UPVC double glazed window, central heating radiator, a range of panelled wall and base units, wood effect surface, tiled splash backs, stainless steel one and a half bowl sink and drainer with mixer tap, brand new integrated electric oven with a new four ring gas hob and extractor hood, space for a fridge, plumbing for a washing machine, exposed beams, wood cladding to the ceiling, wood effect Lino flooring, hardwood door to the staircase to the lower ground floor, staircase to the first floor, composite double glazed frosted door to the rear.
Lower Ground Floor
Cellar
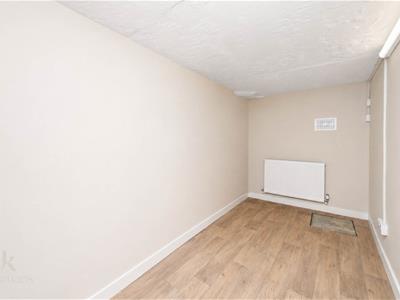
4.32m x 1.70m (14'2 x 5'7 )Central heating radiator, power, lighting, wood effect Lino flooring.
First Floor
Landing
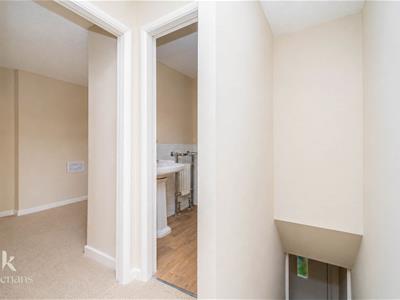
1.52m’1.22m x 0.91m (5’4 x 3 )Loft access, hardwood doors to two bedrooms and bathroom.
Bedroom One
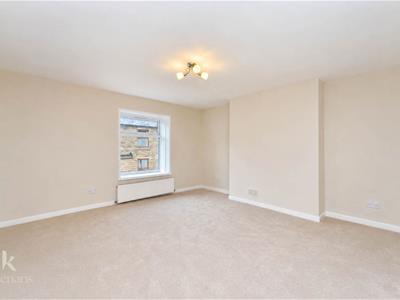
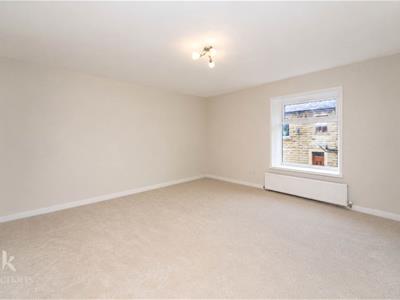
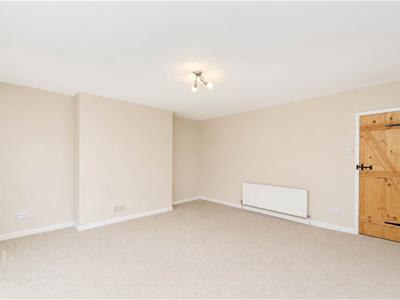
4.27m’3.35m x 4.57m (14’11 x 15)UPVC double glazed window, two central heating radiators
Bedroom Two
3.35m’2.74m x 2.74m’1.52m (11’9 x 9’5 )UPVC double glazed window, central heating radiator.
Bathroom
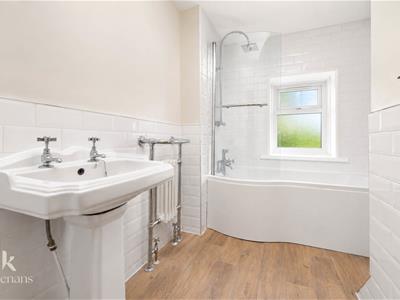
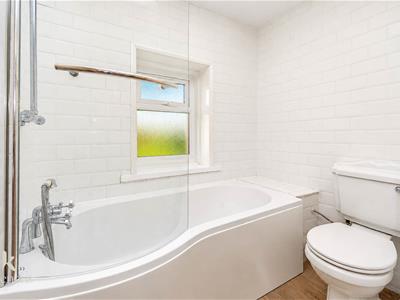
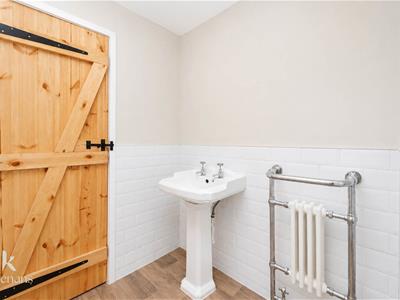
2.44m’1.52m x 2.13m’1.52m (8’5 x 7’5 )UPVC double glazed frosted window, central heating radiator with heated towel rail, a three piece suite comprising of a low basin WC, P shaped panelled bath with mixer tap, rinse head and an overhead direct feed rainfall shower, pedestal wash basin with traditional taps, tiled elevations, wood effect Lino flooring.
External
Rear
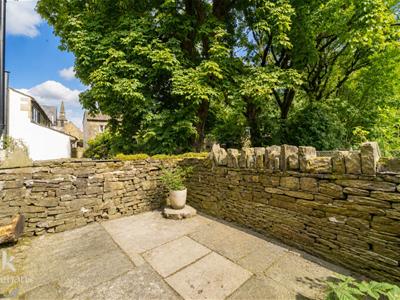
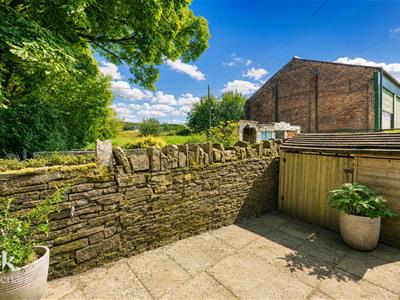
Enclosed yard with paving and storage shed.
Energy Efficiency and Environmental Impact
Although these particulars are thought to be materially correct their accuracy cannot be guaranteed and they do not form part of any contract.
Property data and search facilities supplied by www.vebra.com