
113 Chorley Road
Swinton
Manchester
Greater Manchester
M27 4AA
Moorfield Road, Salford
Offers Over £550,000 Sold (STC)
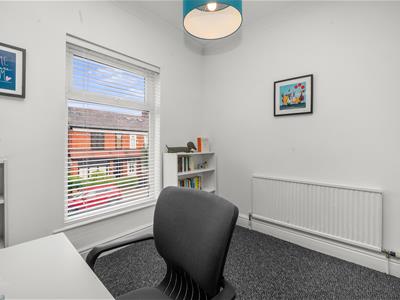
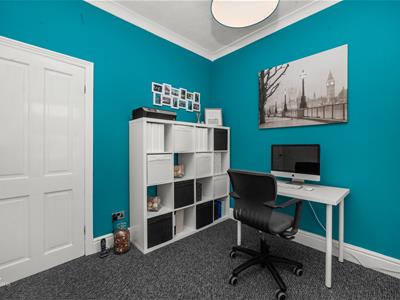
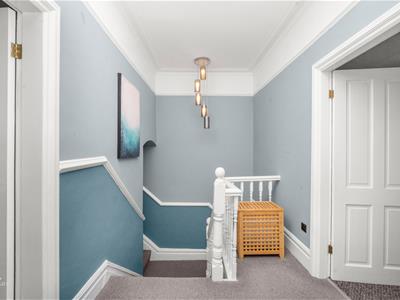
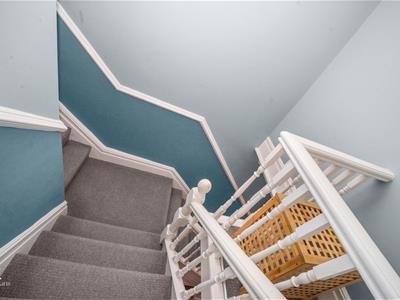
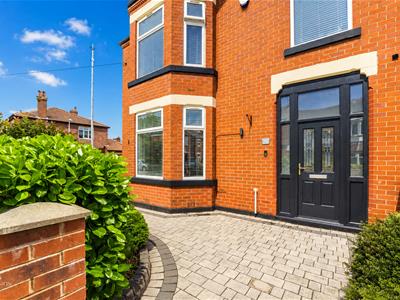
4 Bedroom House - Semi-Detached
- Tenure Freehold
- Council Tax Band D
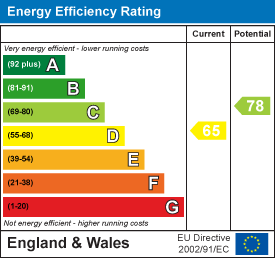
- EPC Rating D
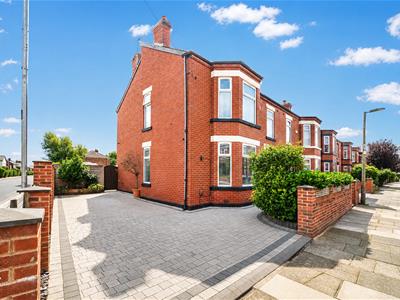
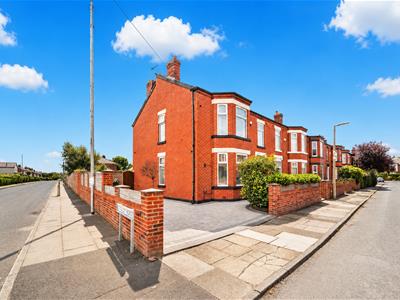
- Off Road Parking With Sizable Driveway
- Three Spacious Reception Rooms
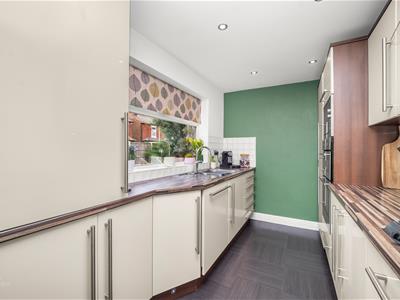
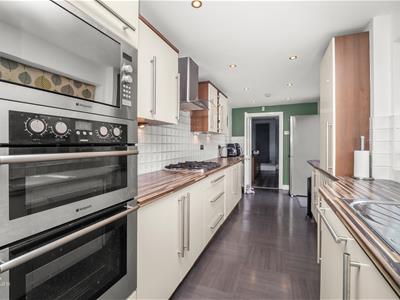
- Modern Fitted Kitchen
- Four Piece Bathroom Suite And Downstairs WC For Convenience
- Ideal Family Home With Viewing Essential
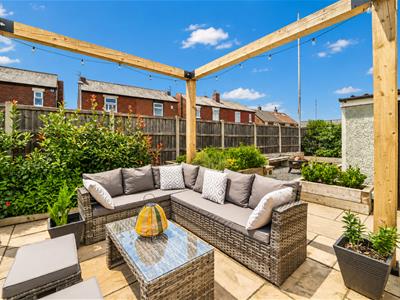
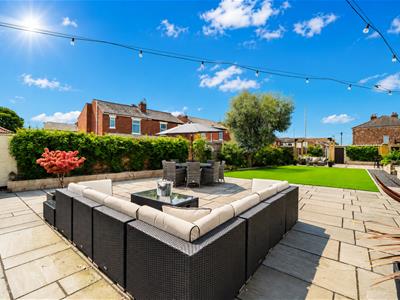
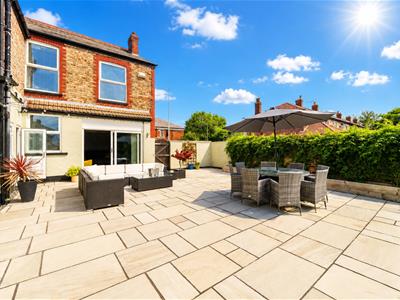
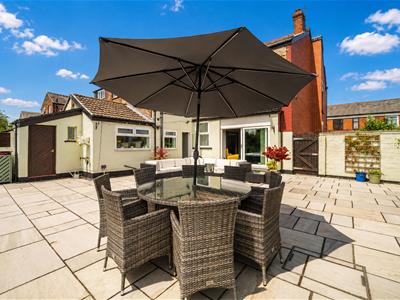
- Stunning Garden Spaces
- Easy Access To Major Network Links
AN EXQUISITE SEMI DETACHED FAMILY HOME
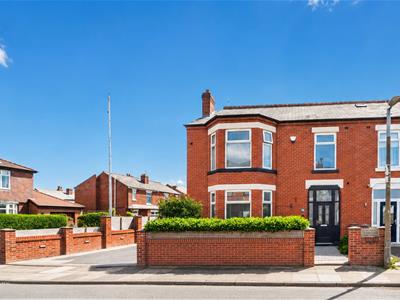
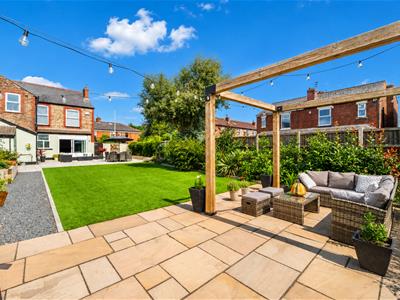
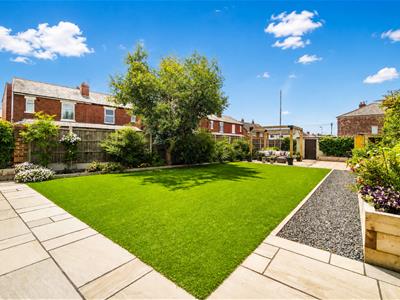
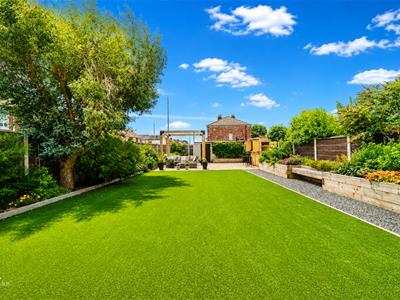
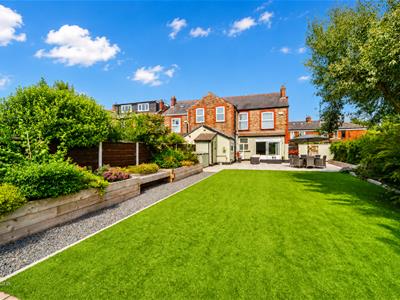
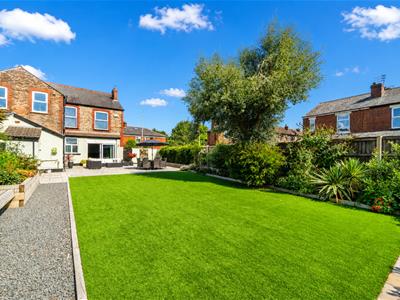
Nestled on the sought-after Moorfield Road in Salford, this exceptional semi-detached family home offers a perfect blend of modern living and traditional charm. Set on an impressive plot, the property boasts a stunning garden space that is sure to delight any outdoor enthusiast.
Upon entering, you will be greeted by stylish interiors that have been thoughtfully updated to an exceptional standard. The property features a well-designed floorplan that includes three inviting reception rooms and four spacious double bedrooms, providing ample space for family living. The modern bathroom adds a touch of luxury, while the detached double garage offers practical storage solutions.
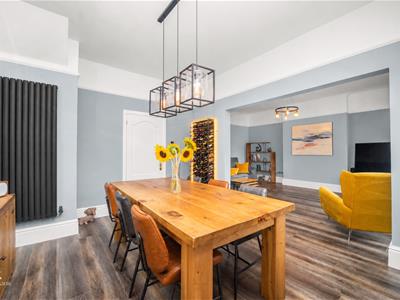
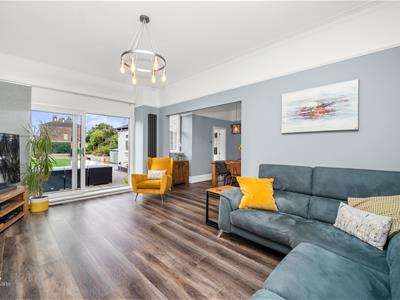
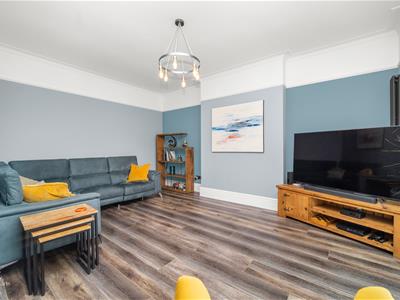
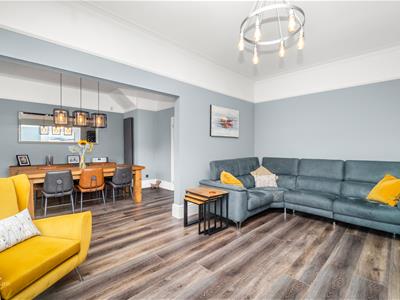
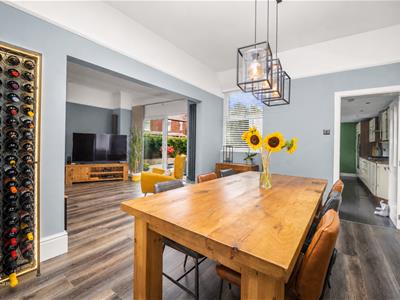
One of the standout features of this home is the commercial-grade laminate flooring, which not only enhances the aesthetic appeal but also provides insulation for added comfort. The open-plan design of two of the living areas creates an ideal setting for gatherings, making it a perfect family home for entertaining friends and loved ones.
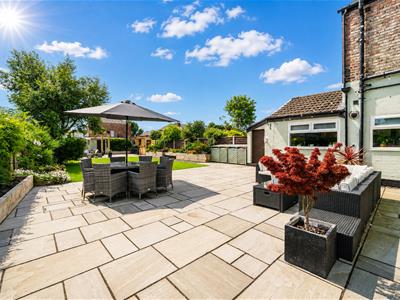
The beautifully landscaped gardens are a true highlight, offering a serene outdoor retreat for relaxation and play. Additionally, the property includes a driveway that accommodates up to two vehicles, ensuring convenience for residents and guests alike.
Located in a highly desirable area, this home is perfectly positioned for commuters, with easy access to Manchester and proximity to Salford Quays, Swinton, and major motorway links. This property is a rare find, combining modern amenities with a welcoming atmosphere, making it an ideal choice for families seeking a new home in a vibrant community.
For further information or to arrange a viewing please contact our Swinton branch at your earliest convenience.
Ground Floor
Entrance
Composite Rock door to the entrance porch.
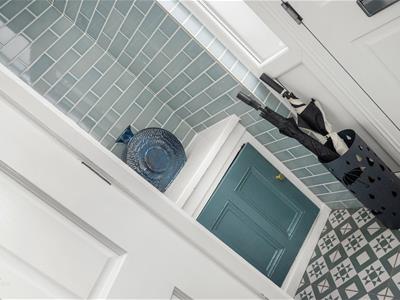
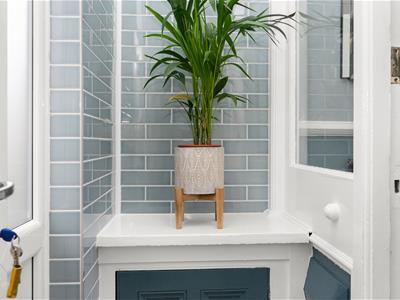
Entrance Porch
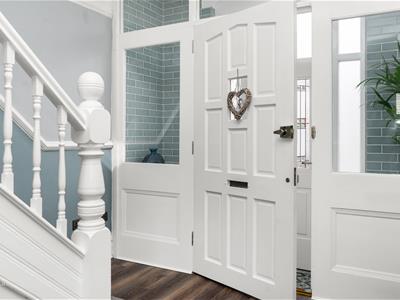
2.79m x 0.79m (9'2 x 2'7 )Coving, tiled elevations, tiled flooring, hardwood single glazed frosted door to the hallway.
Hallway
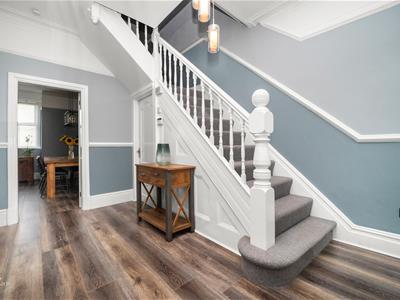
4.04m x 3.63m (13'3 x 11'11 )Central heating radiator, coving, dado rail, smoke alarm, commercial grade laminate flooring with 7mm insulation, hardwood doors to the first reception room, dining room, WC and staircase to the first floor.
WC
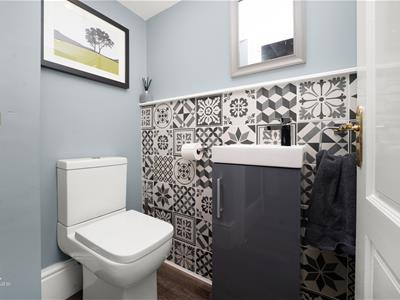
1.30m x 3.00m (4'3 x 9'10 )A two piece suite comprising of a dual flush WC, vanity top wash basin with a waterfall mixer tap, tiled elevations, spotlights, under staircase storage cupboard, commercial grade laminate flooring with 7mm of insulation.
Reception Room One
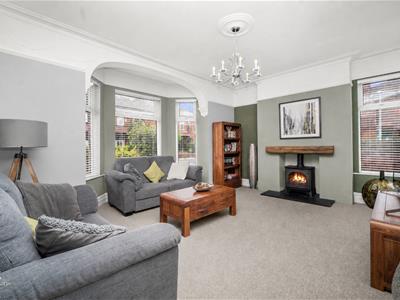
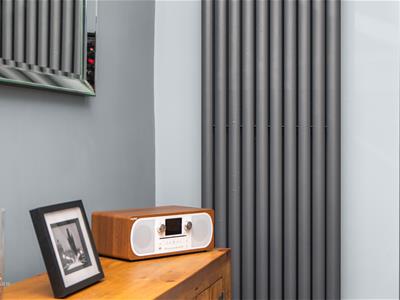
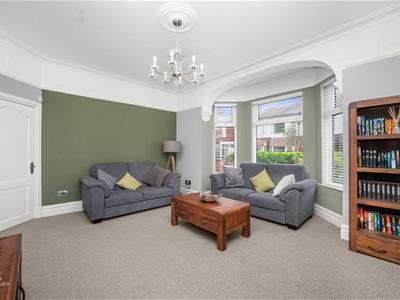
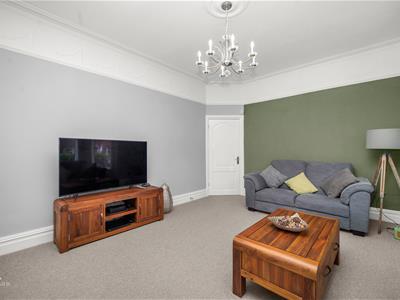
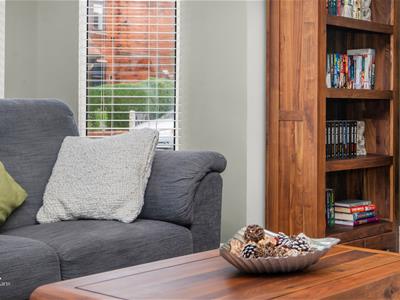
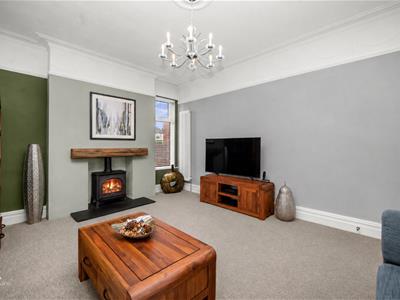
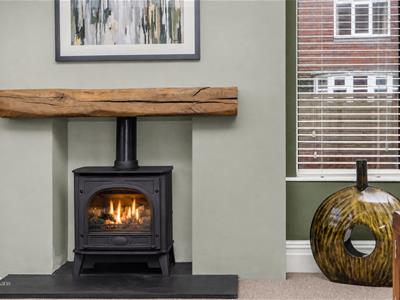
5.13m x 4.62m (16'10 x 15'2 )UPVC double glazed bay window, UPVC double glazed window, upright central heating radiator, low level central heating radiator, coving, ceiling rose, picture rail, cast iron gas log burner effect fire with slate hearth and oak mantle, television point.
Dining Room
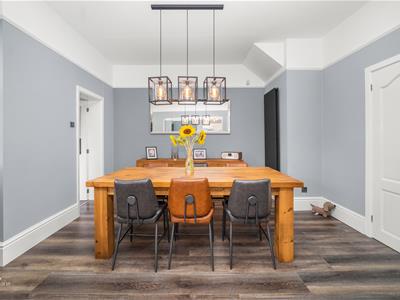
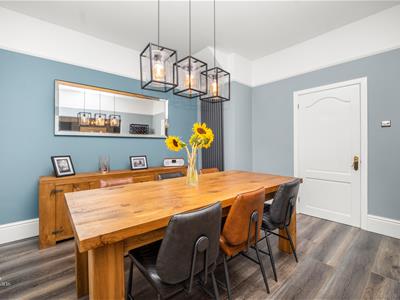
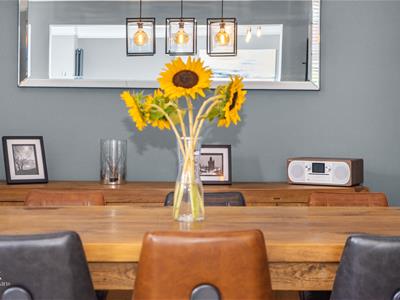
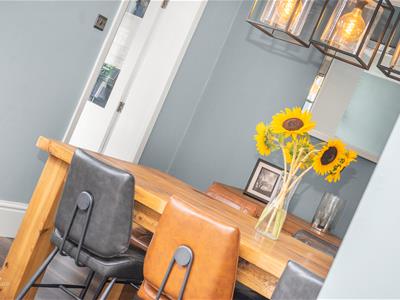
4.42m x 3.61m (14'6 x 11'10 )UPVC double glazed window, upright central heating radiator, picture rail, pendant lighting, commercial grade laminate flooring with 7mm of insulation, open to the second reception room, single glazed door to the kitchen.
Reception Room Two
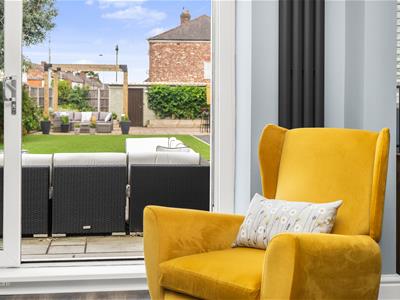
5.72m x 3.86m (18'9 x 12'8 )Two upright central heating radiators, coving, picture rail, television point, commercial grade laminate flooring with 7mm of insulation, UPVC double glazed sliding door to the rear.
Kitchen
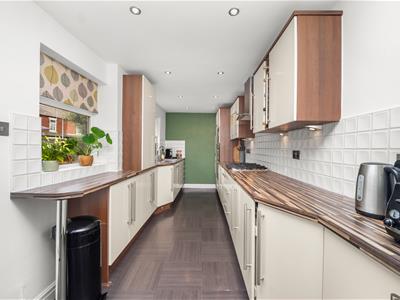
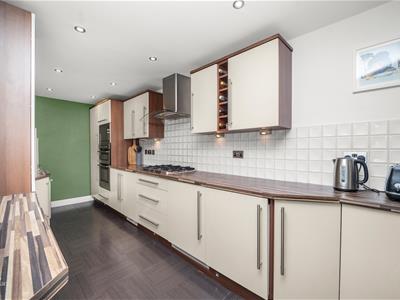
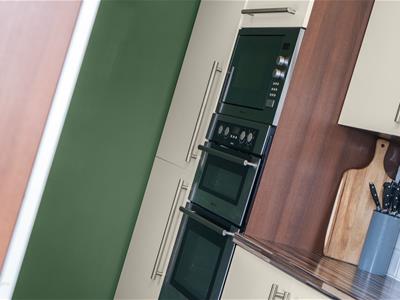
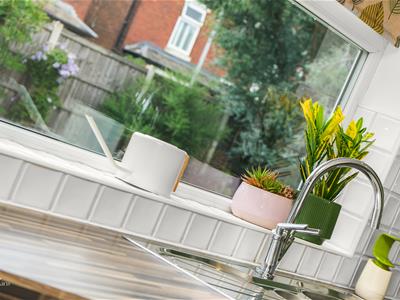
5.92m x 2.16m (19'5 x 7'1 )Two UPVC double glazed windows, plinth heater, a range of cream high glossed wall and base units, wood effect surface, tiled splash backs, stainless steel one and a half sink and drainer with a mixer tap, integrated high rise double multi use electric oven/grill/slowcooker, integrated high rise microwave and a five ring gas hob and extractor hood, integrated fridge freezer, dishwasher, washing machine and dryer, spotlights, smoke alarm, integrated breakfast bar and combi boiler, wood effect vinyl flooring, UPVC double glazed frosted door to the rear.
First Floor
Landing
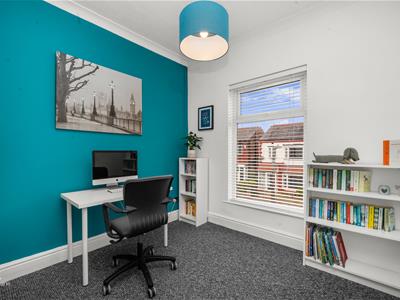
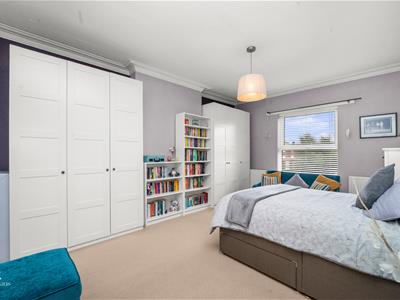
5.99m x 3.61m (19'8 x 11'10 )Coving, loft access, dado rail, smoke alarm, hardwood doors to four double bedrooms and bathroom.
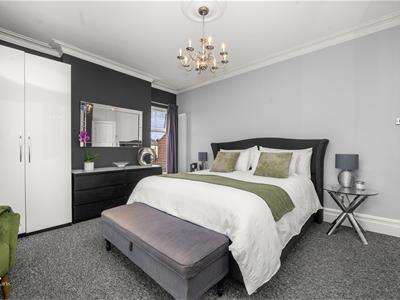
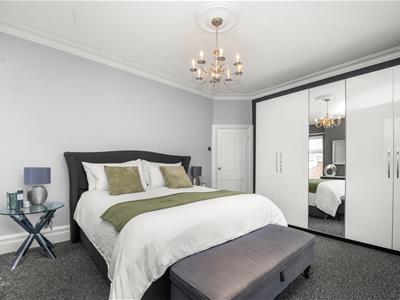
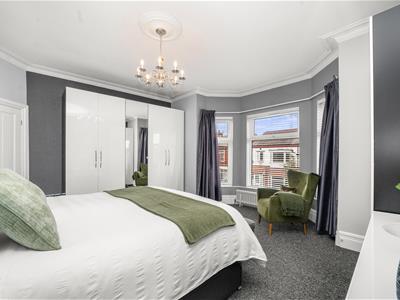
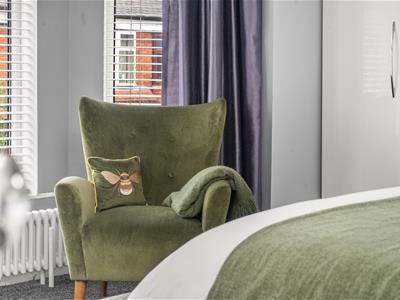

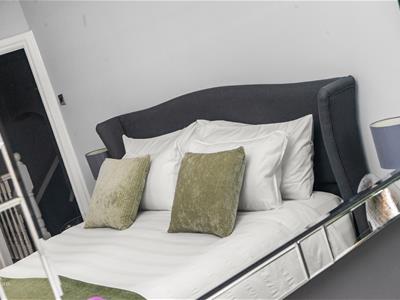
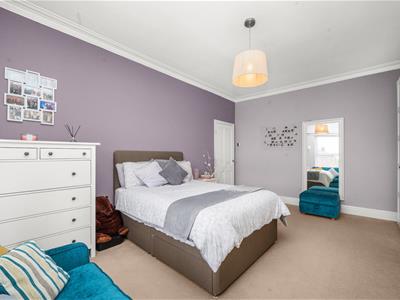
Bedroom One
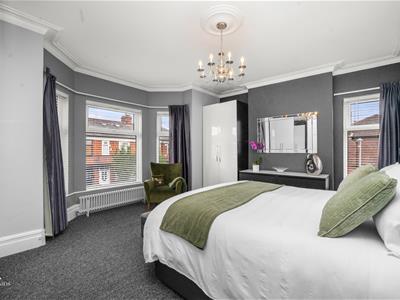
5.13m x 4.62m (16'10 x 15'2 )UPVC double glazed bay window, UPVC double glazed window, upright central heating radiator, low level central heating radiator, coving, ceiling rose.
Bedroom Two
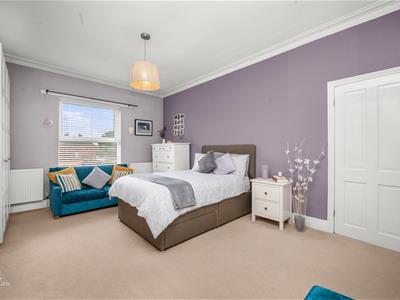
5.16m x 3.84m (16'11 x 12'7 )UPVC double glazed window, two central heating radiators, coving.
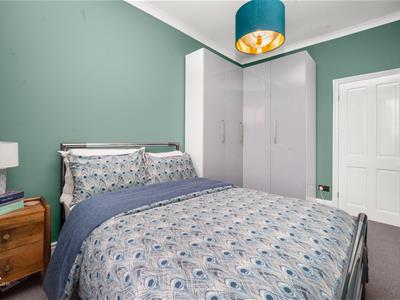
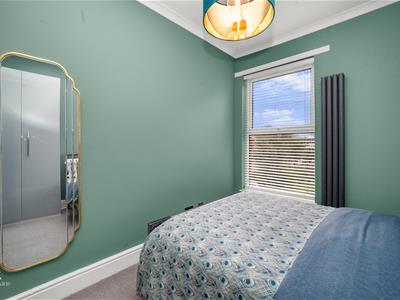
Bedroom Three
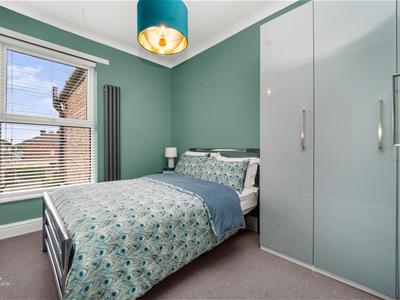
3.81m x 2.57m (12'6 x 8'5 )UPVC double glazed window, upright central heating radiator, coving.
Bedroom Four
2.90m x 2.82m (9'6 x 9'3 )UPVC double glazed window, central heating radiator, coving.
Bathroom
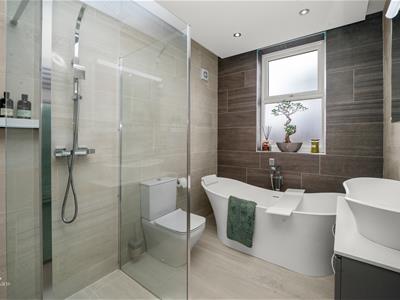
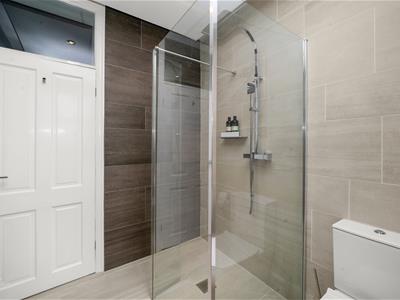
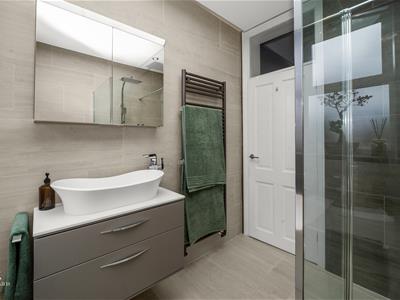
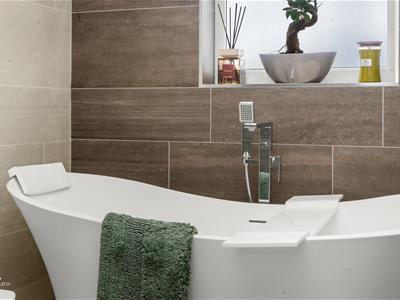
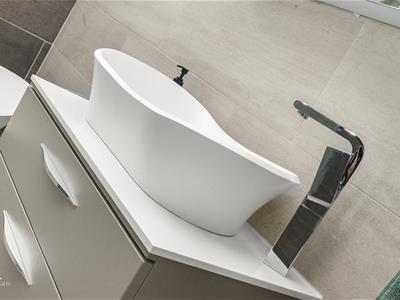
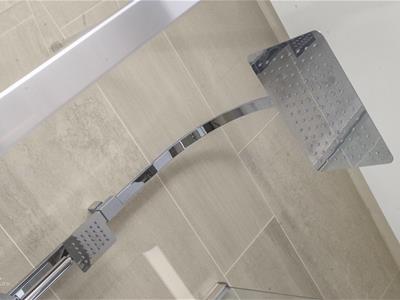
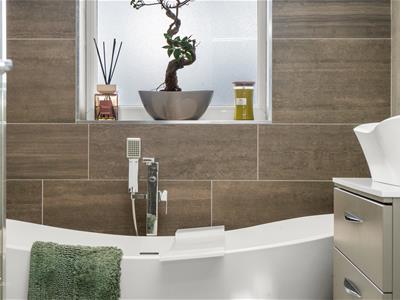
3.15m x 2.06m (10'4 x 6'9 )UPVC double glazed frosted window, central heating radiator, a four piece suite comprising of a freestanding slipper bath with mixer tap and rinse head, vanity top wash basin with mixer tap, double direct feed rainfall walk in shower with rinse head, tiled elevations, spotlights, pelmet lighting, tiled flooring.
External
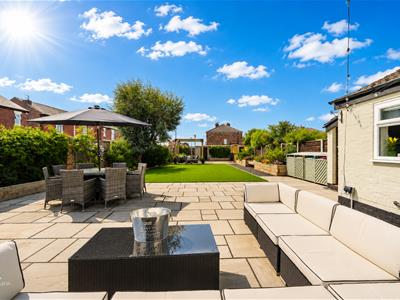
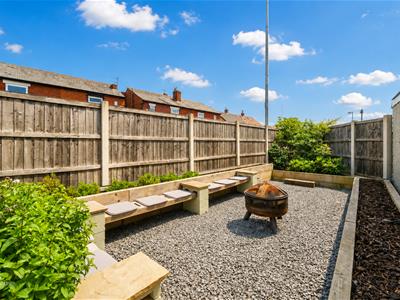
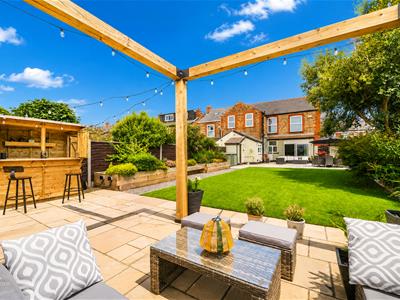
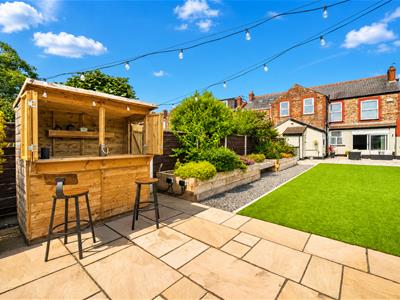
Enclosed garden with paving, artificial lawn, raised bedding areas with watering system, stone chippings, integrated seating, pergola, power, lighting, external bar, access to the garage and external WC.
WC
1.40m x 1.02m (4'7 x 3'4)Dual flush WC.
Double Garage
5.44m x 4.72m (17'10 x 15'6 )Power, lighting, up and over garage door.
Front
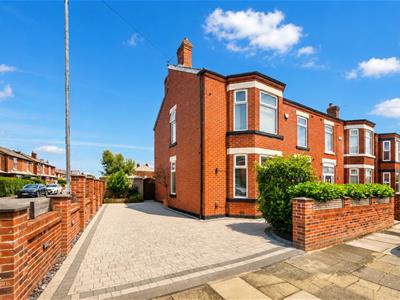
Block paved driveway with bedding areas, power and lighting.
Energy Efficiency and Environmental Impact
Although these particulars are thought to be materially correct their accuracy cannot be guaranteed and they do not form part of any contract.
Property data and search facilities supplied by www.vebra.com