
Fletcher and Company (Smartmove Derbyshire Ltd T/A)
15 Melbourne Court,
Millennium Way,
Pride Park
Derby
DE24 8LZ
Kirkstead Close, Oakwood, Derby
Offers Around £499,950
5 Bedroom House - Detached
- Impressive Three Storey Home
- Extensive Parking & Double Garage
- Well-Kept Gardens to Front & Rear
- Hall & Fitted Guest Cloakroom
- Lounge & Family Room
- Dining Room & Kitchen
- Four First Floor Bedrooms plus Bathroom
- Second Floor Principal Suite with Spacious Bedroom & Well-Appointed Bathroom
- Close to Excellent Amenities
- Viewing Highly Recommended
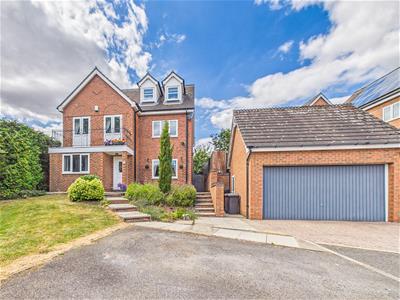
A most impressive, three storey, five bedroom, modern detached residence occupying a quiet enclave in desirable Oakwood.
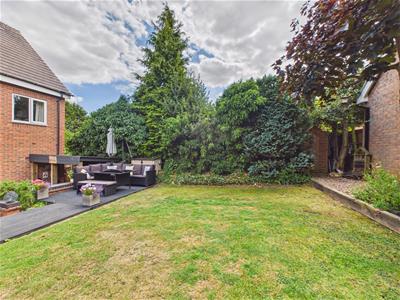
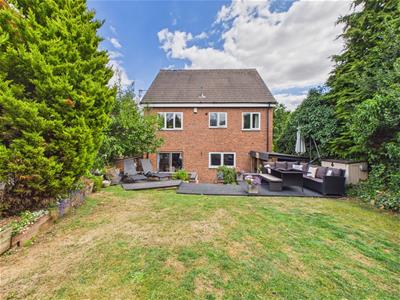
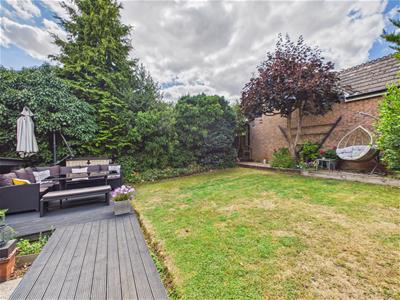
Tucked away at the end of a quiet cul-de-sac the property occupies an elevated position with lawn fore-garden, extensive off-road parking as well as a double garage with electric doors. There is a private rear garden with lower level patio area and bar together with an upper level lawn and decked seating area.
Internally, the property features two separate entrance halls (one to the front and one to the side), fitted guest cloakroom, spacious lounge with dining room off, family room and breakfast kitchen. The first floor landing leads to four bedrooms, one of which has a fabulous balcony with open views, and a well-appointed shower room. The second floor features a principal suite comprising landing area, useful storage room, generous sized bedroom with fitted wardrobes and a well-appointed bathroom with four-piece suite.
The Location
Oakwood is a popular residential location, easily accessible to Derby by car or regular bus service. There is a popular primary school, secondary school, a parade of shops and a good range of amenities, leisure centre, recreational ground, plenty of walks for dog owners and close proximity to excellent transport links.
Accommodation
Ground Floor
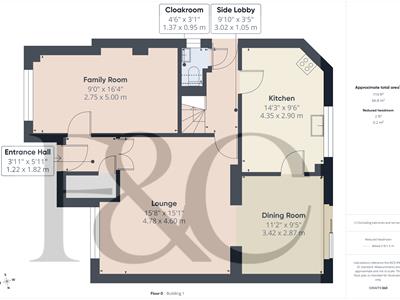
Entrance Hall
1.82 x 1.22 (5'11" x 4'0")A UPVC double glazed entrance door provides access to the hallway with central heating radiator and useful storage cupboard.
Family Room
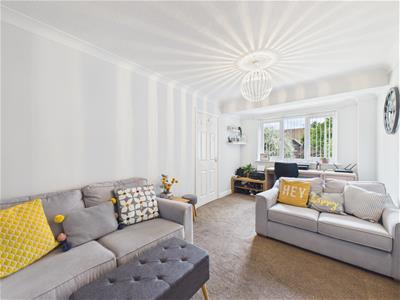
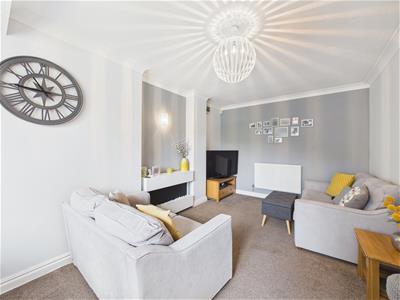 5.00 x 2.75 (16'4" x 9'0")An ideal room for children or study with central heating radiator and double glazed window to front.
Lounge
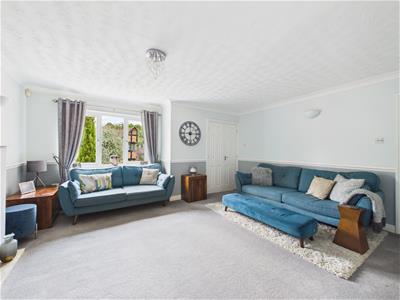
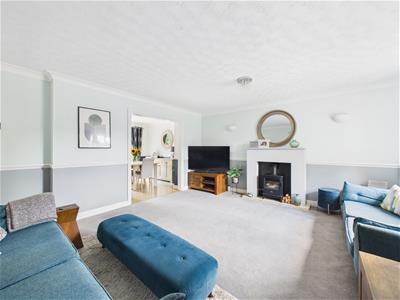
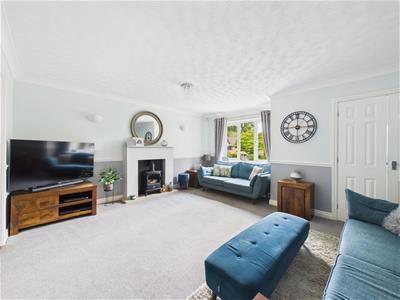 4.78 x 4.60 (15'8" x 15'1")Featuring an attractive fireplace with log effect, electric fire, central heating radiator, dado rail, decorative coving and double glazed window to front.
Side Lobby
With staircase to first floor and open access to dining room.
Dining Room
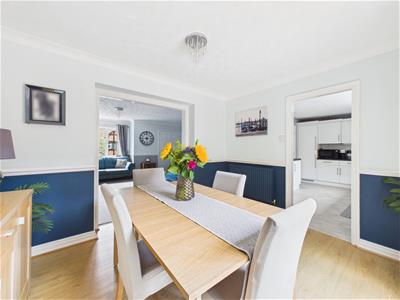
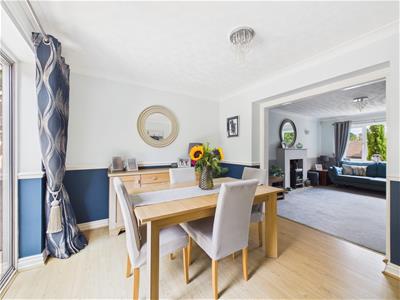 3.42 x 2.87 (11'2" x 9'4")Having a central heating radiator, decorative coving, dado rail and sliding patio door to garden.
Breakfast Kitchen
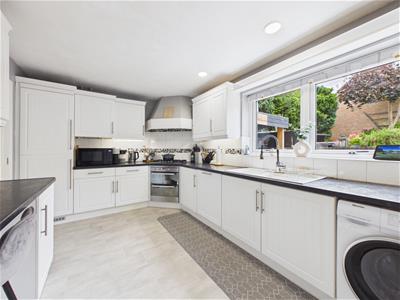
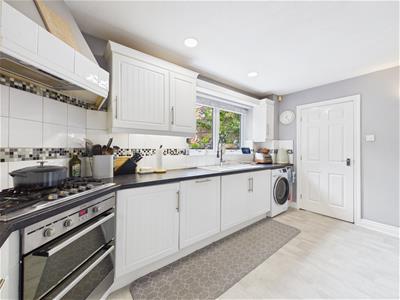
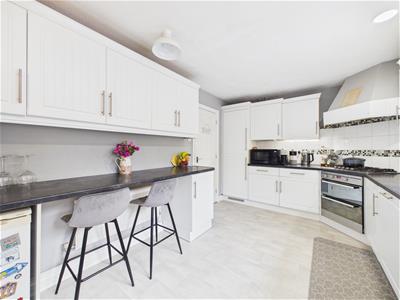 4.35 x 2.90 (14'3" x 9'6")Comprising granite effect worktops with tiled surrounds, inset sink unit with mixer tap, fitted base cupboards and drawers, complementary wall mounted cupboards, inset gas hob with extractor hood over and built-in double oven beneath, integrated fridge freezer and dishwasher, appliance space suitable for washing machine, breakfast bar, central heating radiator, double glazed window to rear and door to rear lobby.
Rear Lobby
With external door to outside and door to fitted guest cloakroom.
Fitted Guest Cloakroom
1.37 x 0.95 (4'5" x 3'1")Appointed with a low flush WC, corner wash handbasin and double glazed window to side.
First Floor Landing
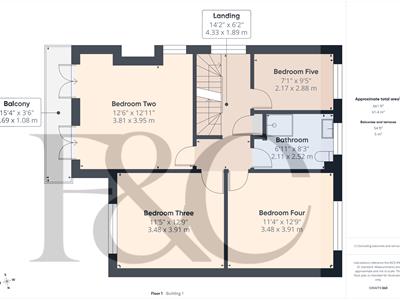
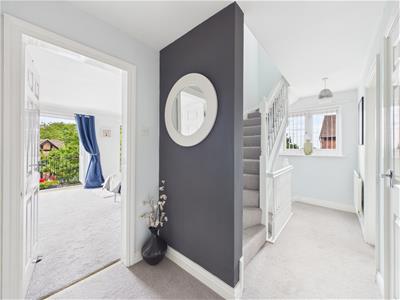 4.33 x 1.89 (14'2" x 6'2")A semi-galleried landing with staircase to second floor with central heating radiator, airing cupboard and double glazed window to side.
Bedroom Two
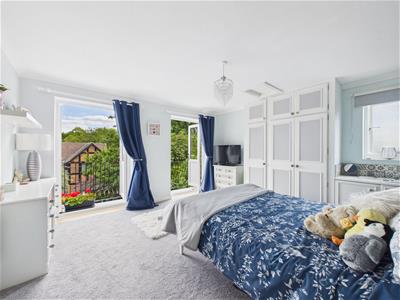
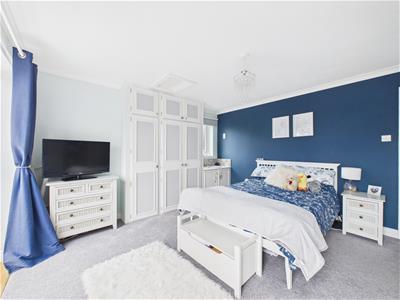 3.95 x 3.81 (12'11" x 12'5")Having a central heating radiator, fitted wardrobe with vanity sink unit, double glazed window to side and two sets of double glazed French doors to balcony.
Balcony
4.69 x 1.08 (15'4" x 3'6")With attractive wrought iron railings offering open views of mature trees.
Bedroom Three
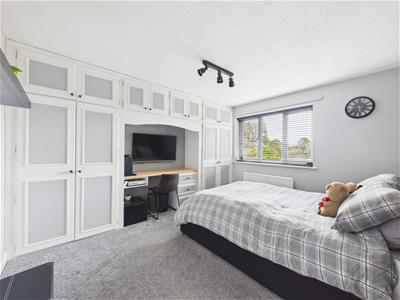 3.91 x 3.48 (12'9" x 11'5")With central heating radiator, fitted wardrobe and desk, overhead storage and double glazed window to front.
Bedroom Four
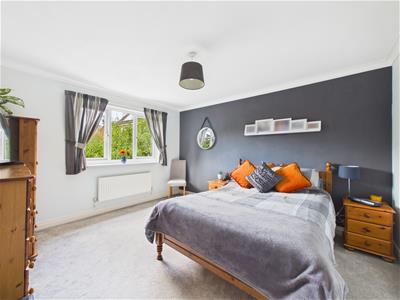 3.91 x 3.48 (12'9" x 11'5")Having a central heating radiator and double glazed window to rear.
Bedroom Five
2.88 x 2.17 (9'5" x 7'1")With central heating radiator and double glazed window to rear.
Shower Room
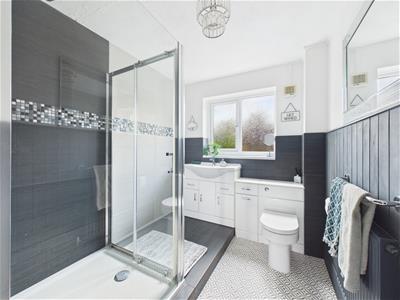 2.52 x 2.11 (8'3" x 6'11")Partly tiled/wood panelled and appointed with a low flush WC, vanity unit with wash handbasin with storage cupboard and drawers beneath, shower cubicle, central heating radiator and double glazed window to rear.
Second Floor Landing
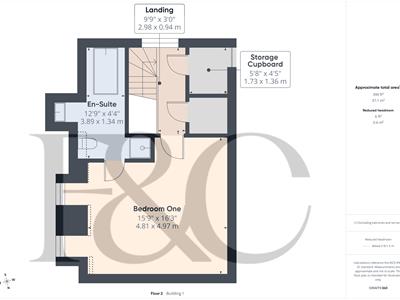
2.98 x 0.94 (9'9" x 3'1")A semi-galleried landing with double glazed window to side, airing cupboard and useful storage cupboard.
Storage Cupboard
1.73 x 1.36 (5'8" x 4'5")With storage to eaves.
Principal Bedroom
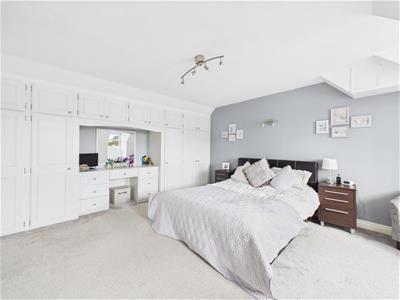
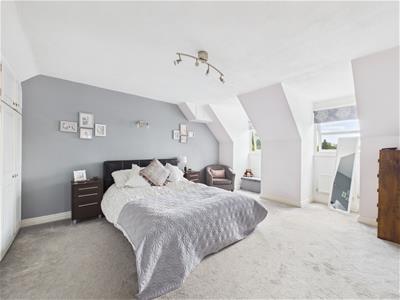 4.97 x 4.81 (16'3" x 15'9")Having three central heating radiators, fitted wardrobe and dressing table, access to loft space and two double glazed windows to front offering impressive views.
En-Suite Bathroom
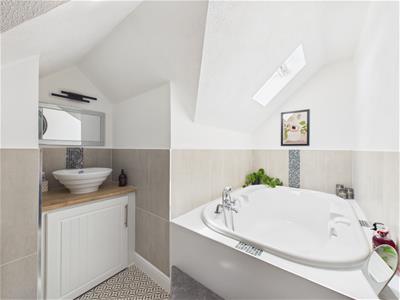
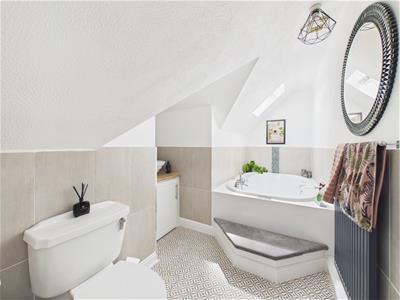 3.89 x 1.34 (12'9" x 4'4")Partly tiled with a four piece suite comprising low flush WC, vanity unit with wash handbasin and cupboard beneath, generous sized feature sunken bath with handheld shower attachment, separate shower cubicle, central heating radiator and Velux window to front.
Outside
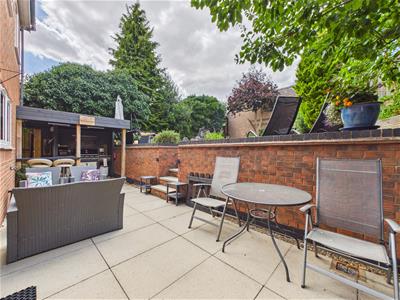 The property is set up, occupying an elevated position, behind a lawn fore-garden with steps to the front door and storm porch. Access to the rear is via a gate to the side. There are excellent parking facilities with driveways for multiple cars and access to a detached double garage.
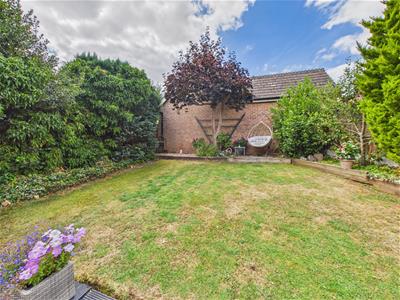
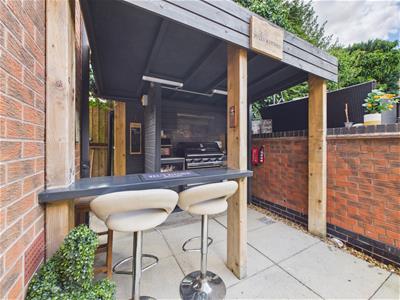
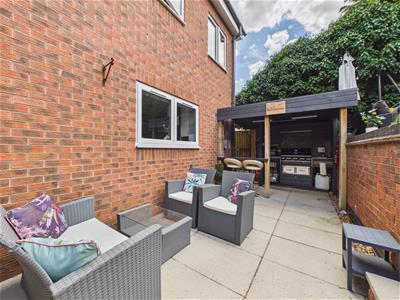
To the rear of the property is a fabulous private garden with lower level patio area incorporating a bespoke bar and barbecue station (barbecue and fridge included). Steps lead up to an elevated, good sized lawn offering a high degree of privacy and an extensive decked seating/dining area as well as mature trees, hedging, garden shed and well-planted borders containing flowers and shrubs.
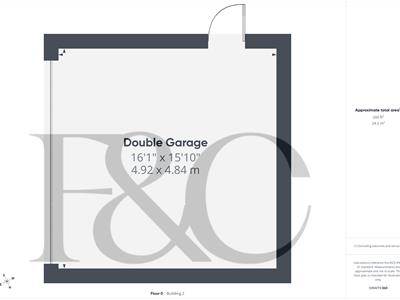
Double Garage
4.92 x 4.84 (16'1" x 15'10")With electric door.
Council Tax Band E
Although these particulars are thought to be materially correct their accuracy cannot be guaranteed and they do not form part of any contract.
Property data and search facilities supplied by www.vebra.com