
70 Tredegar Street
Risca
NP11 6BW
Station Road, Risca, Newport
Guide Price £165,000 Sold (STC)
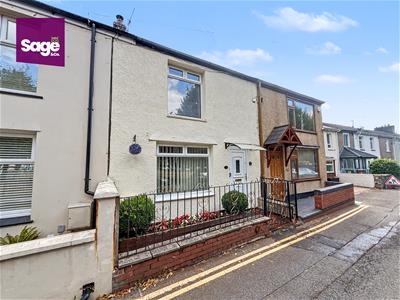
2 Bedroom House - Mid Link Terrace
- GUIDE PRICE £165,000 TO £170,000.
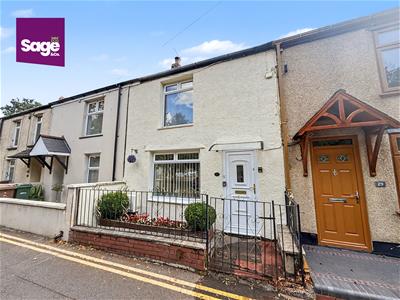
- MID TERRACE COTTAGE
- TWO BEDROOMS
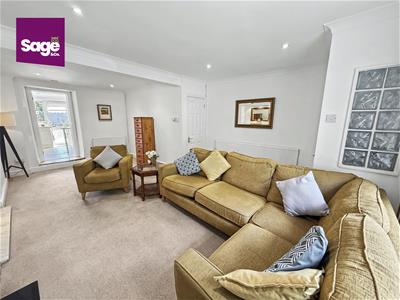
- GOOD SIZE LIVING/DIING ROOM
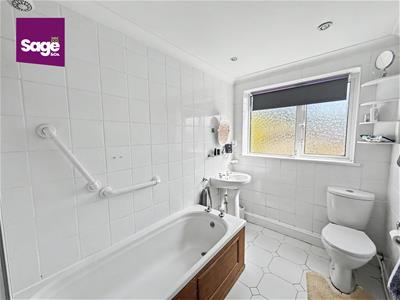
- GROUND FLOOR BATHROOM
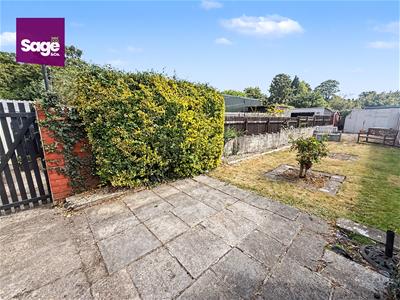
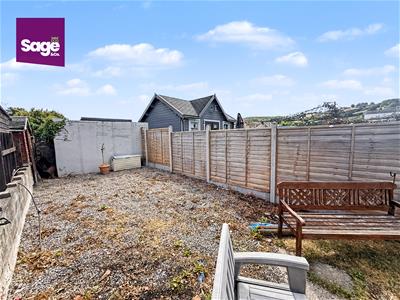
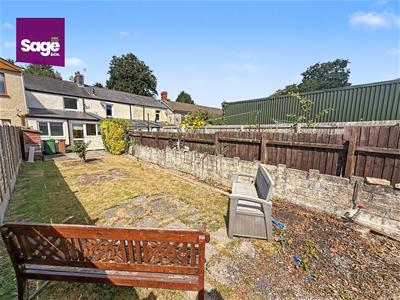
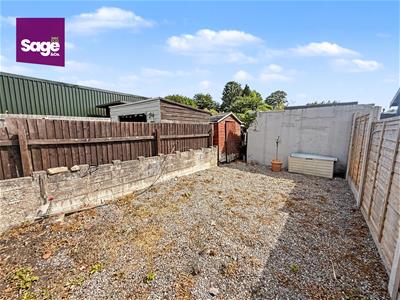
- LEVEL REAR GARDEN
- TOWN CENTRE LOCATION
- CLOSE TO ALL TRANSPORT LINKS
- NO ONWARD CHAIN
**GUIDE PRICE £165,000 TO £170,000** **NO ONWARD CHAIN**
Nestled on Station Road in the charming town of Risca, Newport, this delightful MID TERRACE COTTAGE offers a perfect blend of comfort and convenience. With TWO WELL PROPORTIONED BEDROOMS this home is ideal for small families, couples, or individuals seeking a peaceful retreat.
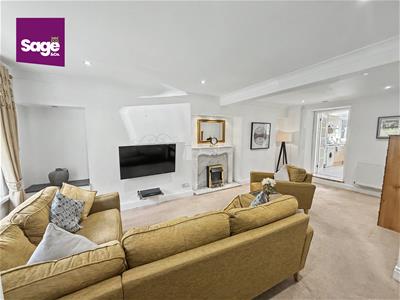
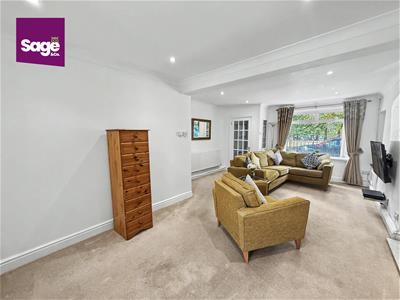
Upon entering, you are welcomed into a SPACIUS RECEPTION ROOM that provides a warm and inviting atmosphere, perfect for relaxation or entertaining guests. The property boasts a LEVEL REAR GARDEN a wonderful space for outdoor activities, gardening, or simply enjoying the fresh air. This feature is particularly appealing for those who appreciate a bit of nature right at their doorstep.
Situated in a popular location, this property is close to local amenities, making daily errands and leisure activities easily accessible. Whether you are looking for shops, parks, or community services, everything you need is just a short distance away. This mid-link terrace house presents an excellent opportunity for those looking to settle in a friendly neighbourhood with a strong sense of community. With its charming features and prime location, this property is not to be missed. Come and experience the potential of this lovely home for yourself.
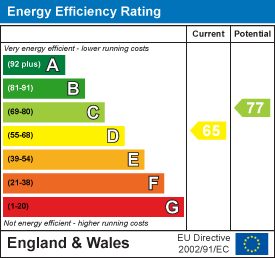
EPC RATING: D
COUNCIL TAX BAND: B
ENTRANCE
Enter through a double glazed front door.
ENTRANCE PORCH
Glazed door through to:
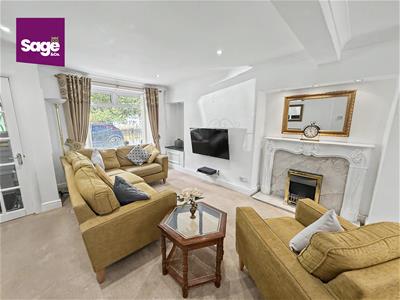
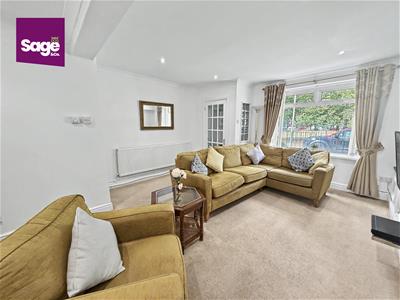
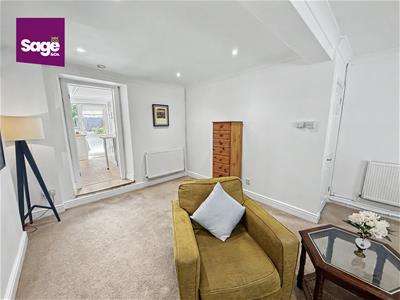
LIVING/DINING ROOM
4.07 x 6.75 (13'4" x 22'1")Double glazed window to the front, two central heating radiators, feature fireplace, spot lighting, coving, under stairs storage cupboard.
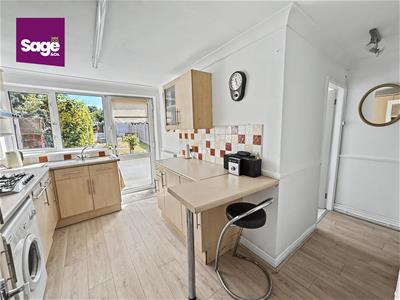
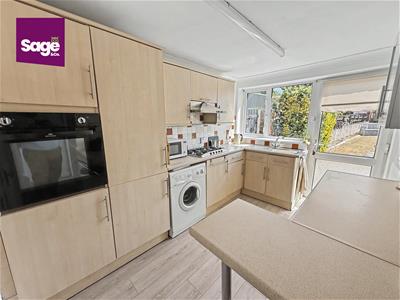
KITCHEN
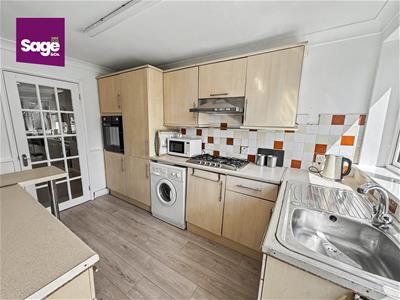
3.70 x 2.46 (12'1" x 8'0")Fitted with a range of base and wall units, rolled edge work surface, inset stainless steel sink unit, mixer tap over, inset gas hob, eye level electric oven, plumbing for automatic washing machine, integrated fridge/freezer, central heating radiator, double glazed door and window to the rear, storage cupboard.
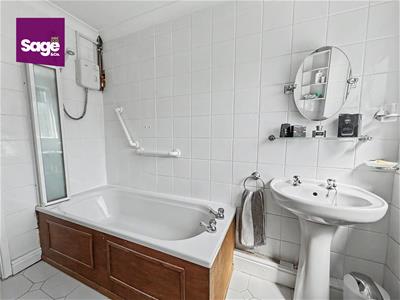
FAMILY BATHROOM
2.62 x 1.75 (8'7" x 5'8")Panelled bath with shower over, low level WC, pedestal wash hand basin, central heating radiator, obscure double glazed window to the rear, spot lighting.
STAIRS TO THE FIRST FLOOR - LANDING
Loft access, doors to:
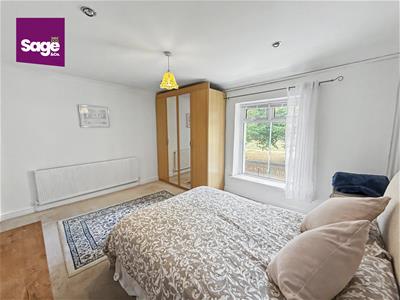
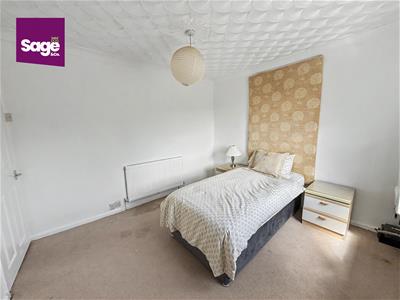
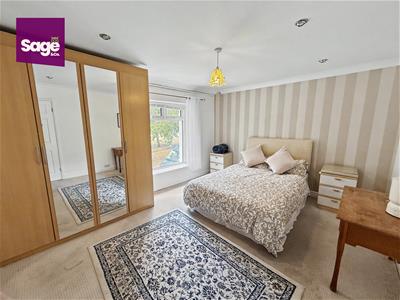
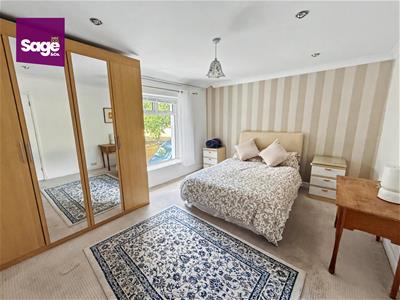
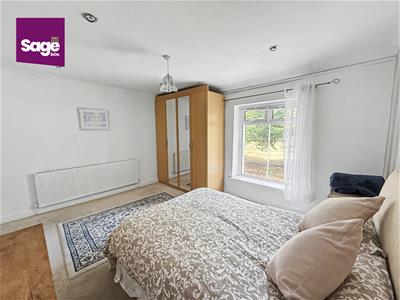
BEDROOM ONE
4.27 x 3.44 (14'0" x 11'3")Double glazed window to the front, central heating radiator, spot lighting.
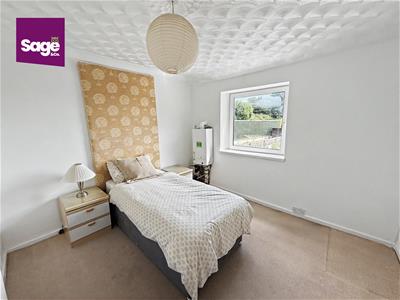
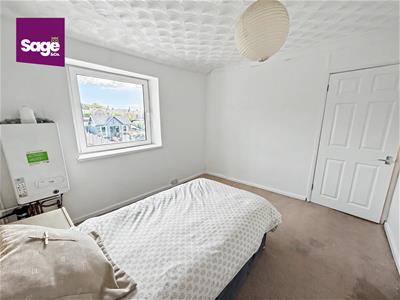
BEDROOM TWO
3.07 x 3.34 (10'0" x 10'11")Double glazed window to the rear, central heating radiator, wall mounted combi boiler.
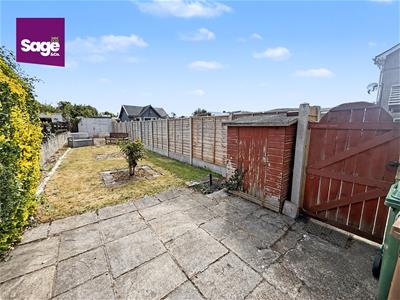
OUTSIDE
FRONT: Forecourt to front.
REAR: Level lawn with area suitable for decking (if required), shared pedestrian access to the right hand side.
TENURE
We have been advised freehold
Energy Efficiency and Environmental Impact
Although these particulars are thought to be materially correct their accuracy cannot be guaranteed and they do not form part of any contract.
Property data and search facilities supplied by www.vebra.com