Wards Estate Agents
17 Glumangate
Chesterfield
S40 1TX
The Poplars, Mill Lane, Grassmoor
Offers over £140,000
2 Bedroom House - Semi-Detached
- Offered with NO ONWARD CHAIN!
- TWO BEDROOM SEMI DETACHED STARTER HOME !!
- Offers a wide range of local shops and amenities, including fabulous walks and a family-friendly park.
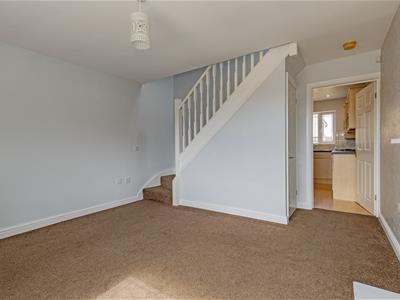
- Open-plan kitchen & dining area, generous living room & cloakroom/WC.
- Two good sized bedrooms & family bathroom with a three-piece suite.
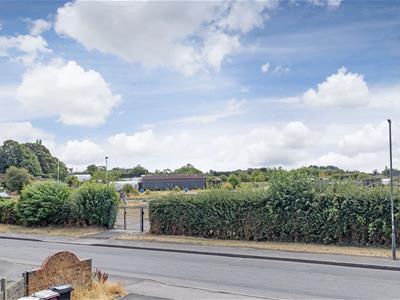
- Low-maintenance rear garden with off-road parking to the front for two vehicles - Pleasant front aspect views over the local allotments!

- Energy Rating D
Offered with NO ONWARD CHAIN!
Perfect for first time buyers, young families, couples and professional investors alike!
Potential Yield of 6%pa based upon a purchase price of £145,000 and a monthly rent of £725 per month.
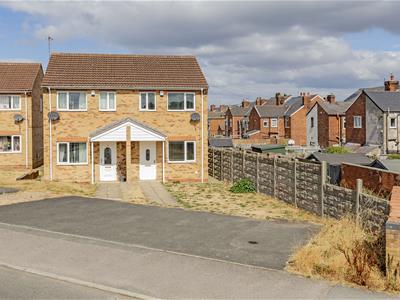
Well presented TWO BEDROOM SEMI DETACHED STARTER HOME which is located in this popular residential location of Grassmoor which offers a wide range of local shops and amenities, including fabulous walks and a family-friendly park. Transport links are excellent, with great access to the motorway network and highly regarded schools in the area.
Currently the property currently benefits from gas central heating with a Combi boiler which is serviced and uPVC double glazed windows. You'll love the layout; an open-plan kitchen and dining area is accompanied by a generous living room and cloakroom/WC on the ground floor with two good sized bedrooms set across the first floor complimented by a bathroom with a three-piece suite
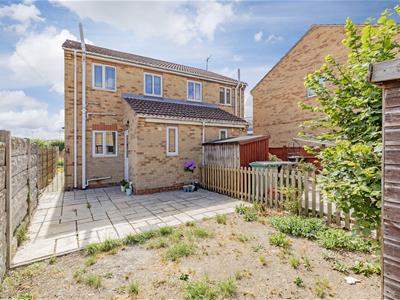
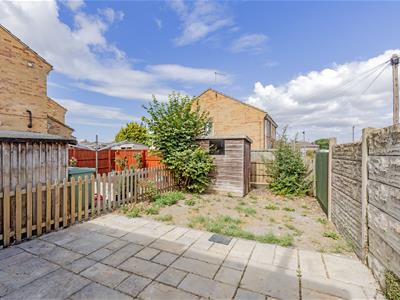
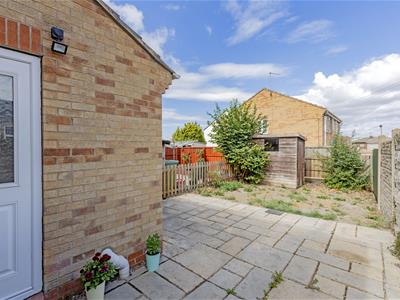
To the rear is a low-maintenance garden with off-road parking located to the front for two vehicles. Pleasant front aspect views over the local allotments!
Additional Information
Gas Central Heating - Worcester Bosch Combi boiler- 7 years old and annually serviced
uPVC Double Glazed Windows/facias
Gas & Electrical Certifications available
Light pendants and garden shed included
Gross Internal Floor Area - 60.9 Sq.m/ 655.6 Sq.Ft.
Council Tax Band -A
Secondary School Catchment Area-Tupton Hall School
Porch
1.88m x 0.86m (6'2" x 2'10")Front uPVC door leads into the porch/hallway. Door to the cloakroom and door into the dining kitchen
Cloakroom/WC
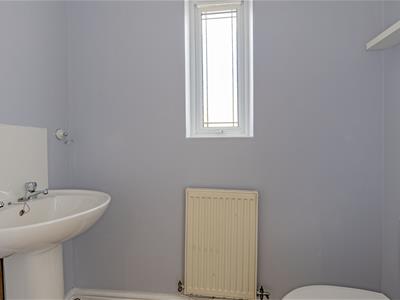 1.83m x 0.89m (6'0" x 2'11")Comprising of a 2 piece suite which includes a pedestal wash hand basin and low level WC.
Dining Kitchen
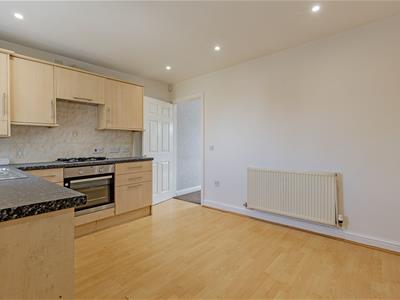
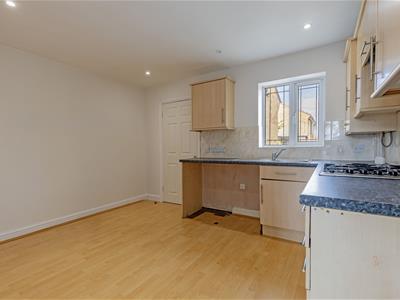 3.89m x 3.12m (12'9" x 10'3")Comprising of a range of base and wall units with complementary work surfaces, inset stainless steel sink and tiled splash backs. Integrated electric oven and gas hob with extractor fan above. Downlighting and laminated flooring.
Reception Room
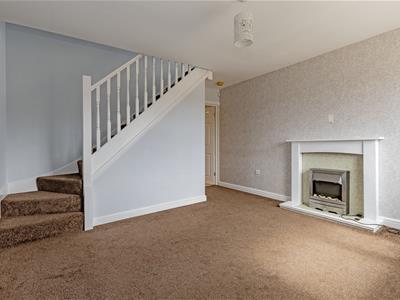
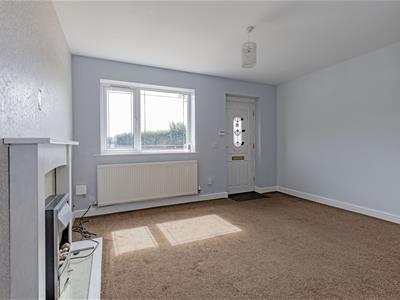 4.14m x 3.89m (13'7" x 12'9")Family reception room with rear aspect window and door leading into the garden. Modern fire surround with electric fire. Useful under stairs storage cupboard. Stairs to the first floor accommodation.
First Floor Landing
3.05m x 0.84m (10'0" x 2'9")Access to the insulated loft space.
Rear Double Bedroom One
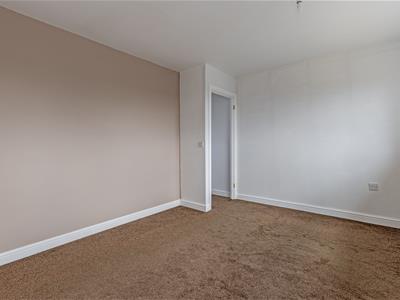
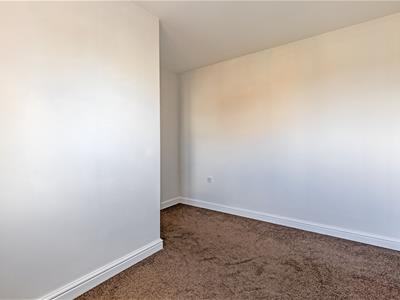
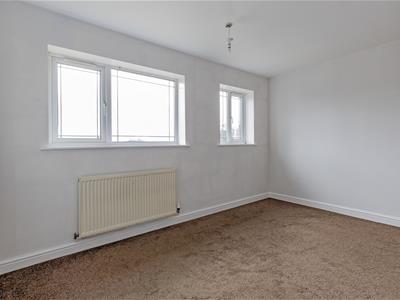 3.89m x 3.07m (12'9" x 10'1")Rear double bedroom with two rear aspect window.
Front Bedroom Two
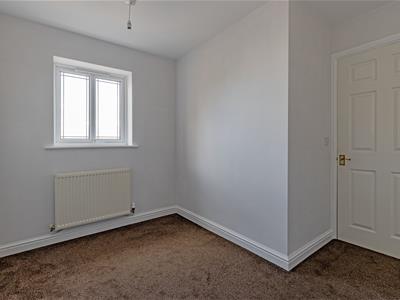
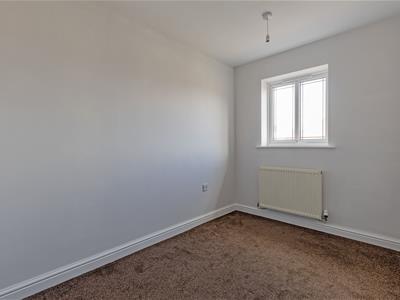 3.18m x 2.01m (10'5" x 6'7")A second bedroom with front aspect window which have views over the allotments.
Family Bathroom
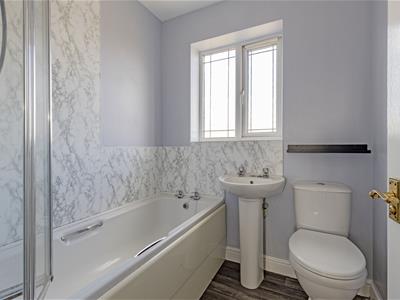 1.78m x 1.73m (5'10" x 5'8")Being partly tiled and comprising of a 3 piece suite which includes a bath with mains shower and screen, pedestal wash hand basin and low level WC.
Outside
Front open plan garden with drive providing two car standing spaces. There is a rear stone paved patio and area of lawn with substantial boundaries. Garden shed included.
Energy Efficiency and Environmental Impact
Although these particulars are thought to be materially correct their accuracy cannot be guaranteed and they do not form part of any contract.
Property data and search facilities supplied by www.vebra.com