
North Muskham Prebend
Church Street
Southwell
Nottinghamshire
NG25 0HQ
Leeway Road, Southwell
£410,000
3 Bedroom House - Detached
- Three-bedroom detached house in Southwell
- Extended to create a spacious family home
- Completely remodelled kitchen and dining space with air conditioning
- Ready to move straight in and enjoy
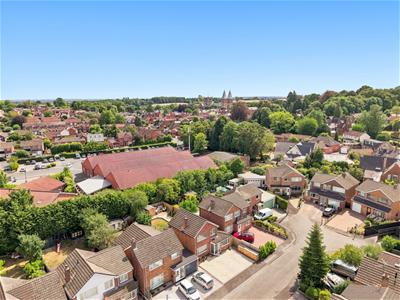
- Quiet cul-de-sac within walking distance of schools
- Flexible home office, guest room or playroom
- Beautifully landscaped, private rear garden
- New electrics, boiler, radiators and replastering throughout
- Minster school catchment
A three-bedroom detached home where the hard work has already been done for you, leaving you free to simply move in and enjoy!
The current owners have transformed the property, creating a stylish and contemporary home with a wonderful flow of space. It has been extended and the kitchen completely remodelled to create a fabulous heart of the home. Most of the windows have been replaced, the garden landscaped and a new boiler. The property has also been completely rewired and replastered, with new radiators throughout, so there really is very little left to do....other than unpack.
The layout works particularly well for modern family life, with the open-plan kitchen/dining room creating a hub at the centre of the home and the sitting room opening directly into this space. The two rooms could easily be separated with the addition of doors, giving you the choice of one large sociable space or a more traditional separate sitting room. There is also a utility/boot room, washroom and a good-sized home office, which could adapt to suit changing needs as a guest bedroom, playroom or second snug. Upstairs are three bedrooms and the family bathroom, with potential for a side extension to create a fourth bedroom, subject to the necessary permissions.
The position of the house makes everyday life particularly easy. Set on a quiet cul-de-sac with no through traffic, it feels tucked away yet is within walking distance of schools, shops and everyday amenities. A little cut-through at the top of the cul-de-sac leads almost up to Halam Road, making it easy to get around on foot and leaving you free to park the car and walk.
With its flexible layout, easy location and all the major work already taken care of, this is a home ready for its next chapter. Most importantly, there are no weekends here waiting to be filled with building work, decorating or garden projects. The big jobs have already been done, leaving you to move straight in, settle down and start enjoying life here.
Frontage
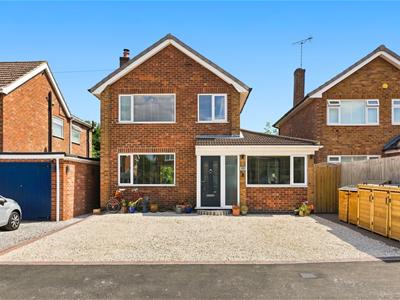
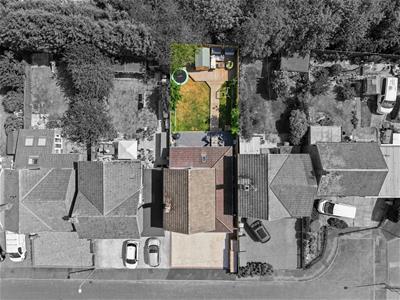
The front of the property has a gravelled driveway with parking for up to three vehicles, with a bin store and storage area to the side. A pedestrian gate provides access to the rear garden.
Porch 1.4m x 1m
The front door opens into a porch with floor-to-ceiling frosted glass to the front and side, allowing plenty of natural light into the space while maintaining privacy. There is a sunken doormat and an open entrance through to the hallway.
Entrance Hall 3.5m x 1.8m
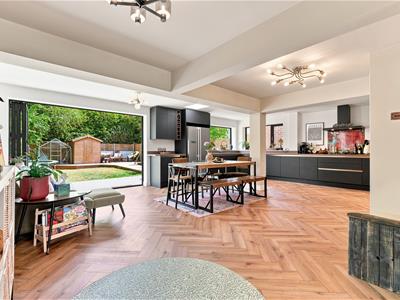
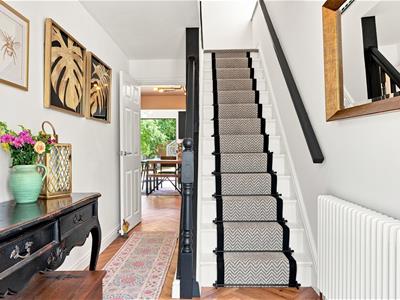
The entrance hall is finished in a stylish monochrome colour palette, with an attractive stair runner and black stair rods. A herringbone wood-effect floor adds warmth and depth, continuing through into the kitchen/diner, with a traditional column-style radiator to one side.
Kitchen & Dining 7.6m x 5.4m
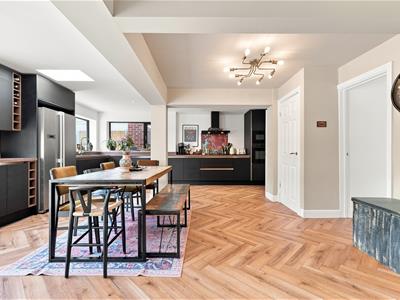
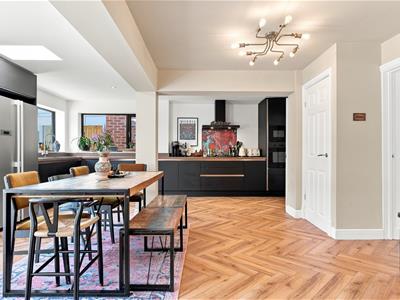
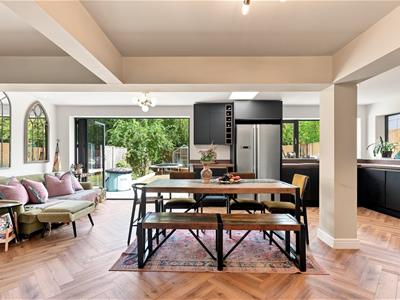
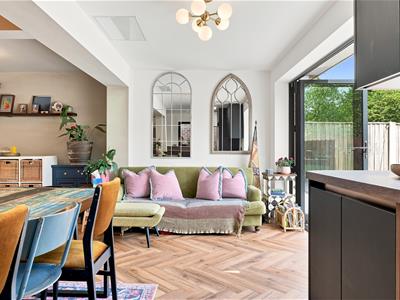
The kitchen/dining room is a striking, light-filled space and the true heart of the home. Opened up by the current owners to create a generous central family hub, it has a wonderful sense of connection with the garden, with wide bi-fold doors opening directly onto the patio and rear garden. Natural light pours in from the garden-facing window above the sink, the side window and a cleverly positioned Velux roof light, creating a bright and welcoming room throughout the day. Air conditioning also provides added comfort in this sociable space, particularly during the warmer months.
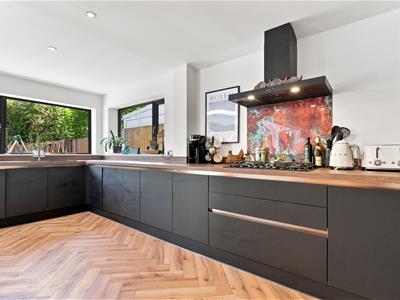
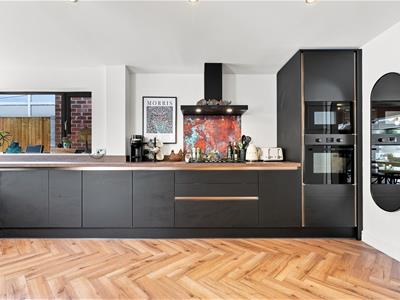
The kitchen has a rich, contemporary feel with dark soft-close cabinetry and warm wood-effect worktops, offering excellent storage and a well-planned layout. Integrated appliances include an oven, microwave and dishwasher, alongside a five-ring gas hob with extractor over, an integrated bin store and a dedicated space for an American-style fridge freezer. There is plenty of room beyond the kitchen for a large family dining table and comfortable seating, making this a room equally suited to busy family life, relaxed mornings and entertaining friends. A door leads through to the utility room, while an open connection to the sitting room allows the whole ground floor to flow naturally from one space to another.
Sitting Room 3.5m x 3m
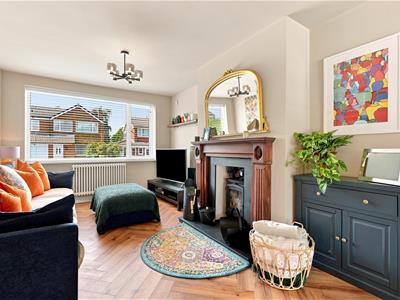
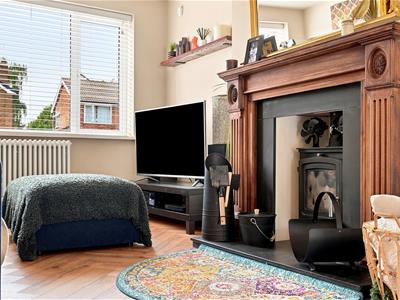
The sitting room provides a cosy, inviting corner of the home, with a window to the front bringing in natural light and a central fireplace creating a natural focal point. A Portway multi-fuel burner sits on a smart black slate hearth, adding warmth and character to the room. The open connection to the kitchen/diner gives the ground floor a lovely flow of space, however the layout would also lend itself to having doors added between the two spaces if a separate sitting room were preferred.
Utility 2.3m(max) x 2.3m

The utility and boot room is a handy addition, providing a practical space for everyday household tasks and storage. There is space for a stacked washing machine and tumble dryer, with doors leading through to the washroom and home office. A part-glazed door opens to the side of the house, with a pathway leading through to the rear garden.
Home Office 2.3m x 1.9m
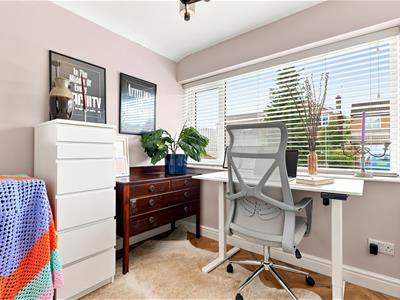
A good-sized room with a window overlooking the front of the property. Tucked away from the main family spaces, it provides a quiet and comfortable spot for working from home however also offers the flexibility to use it as a guest bedroom or playroom if required.
Washroom 1.2m x 0.7m
Fitted with a toilet.
Stairs to First Floor
Landing 2.2m x 1.8m
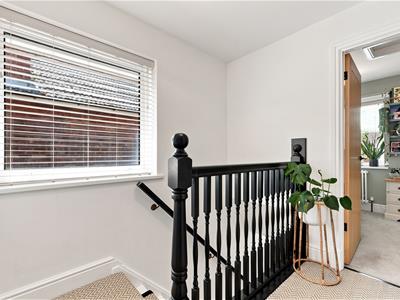
With window to the side, allowing natural light to fill the space. With doors leading to the bedrooms and family bathroom. There is also a useful floor-to-ceiling cupboard for additional storage.
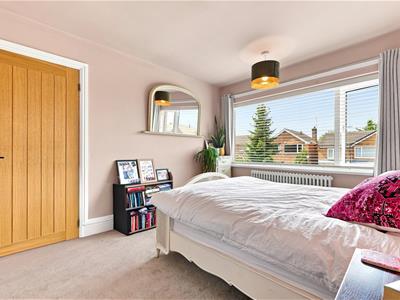
Master Bedroom 3.2m x 2.8m
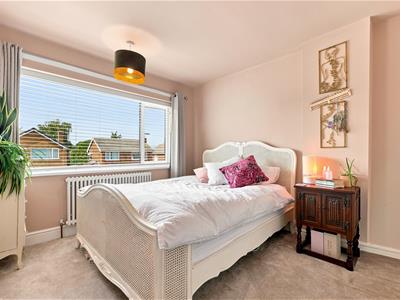
A comfortable double room with a window overlooking the front of the property, creating a bright and peaceful space.
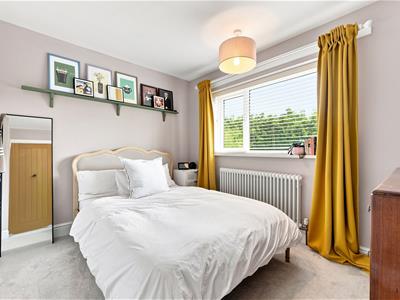
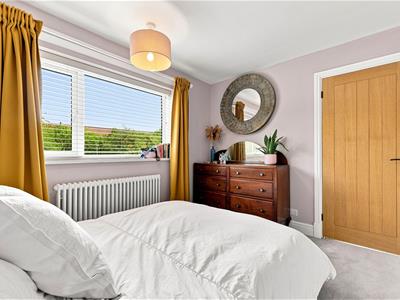
Bedroom 2 3.1m x 2.6m
A double bedroom with window overlooking the rear garden. With a large inbuilt double wardrobe with storage above.
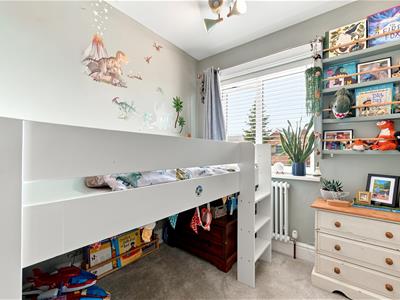
Bedroom 3 2.3m x 2m
A single bedroom with window to the front of the property and loft access.
Bathroom 1.7m x 1.5m
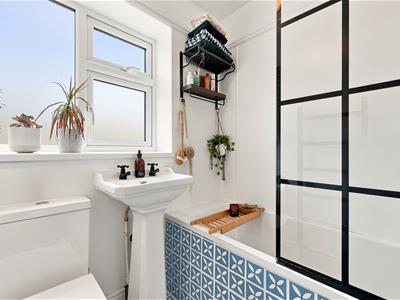
The family bathroom has a smart monochrome finish. Fitted with a bath with shower over featuring both rainfall and handheld shower heads, alongside a sink, toilet and heated towel rail. An obscure-glazed window to the rear brings in natural light while maintaining privacy, with a geometric patterned vinyl floor adding a subtle decorative touch.
Garden
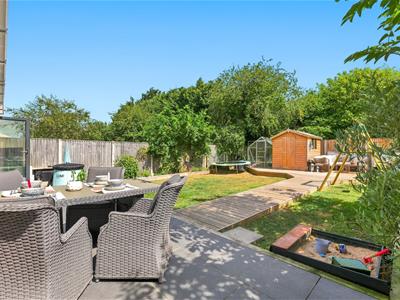
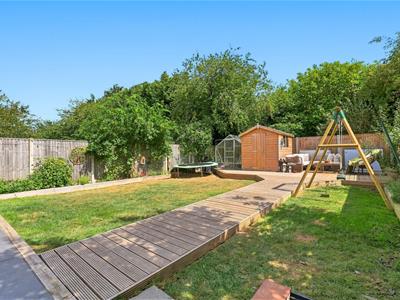
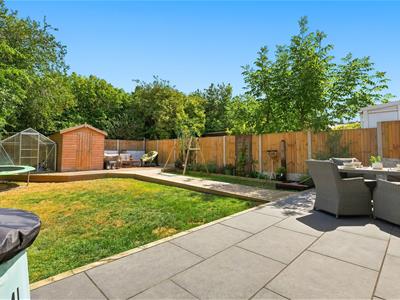
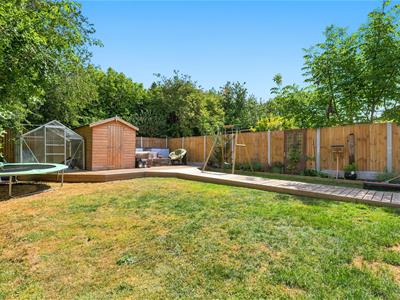
The fully enclosed rear garden is a lovely private space, particularly well suited to families with young children. A tiled patio stretches the full width of the property, providing plenty of room for outdoor dining and entertaining. A decked walkway leads down to a raised decked patio, creating another sunny spot to sit and relax. There is also a shed and greenhouse, with established trees to the rear giving the garden a wonderfully private and secluded feel. The east-facing aspect brings plenty of sunshine, and the good-sized lawn is framed by lovely established borders.
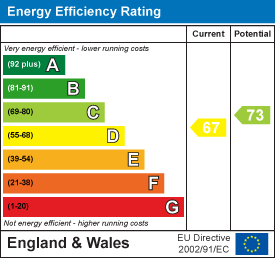
Energy Efficiency and Environmental Impact
Although these particulars are thought to be materially correct their accuracy cannot be guaranteed and they do not form part of any contract.
Property data and search facilities supplied by www.vebra.com