
23 Church Street
Oswestry
Shropshire
SY11 2SU
5 Wilfred Owen Avenue, Oswestry
Offers In The Region Of £275,000
4 Bedroom House - Detached
- Offered for sale with no upward chain
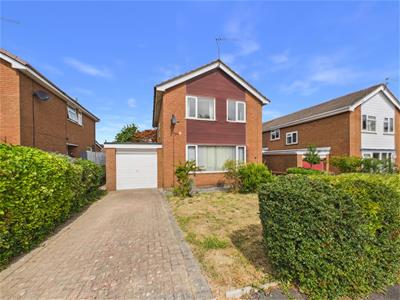
- A detached four bed family home situated within the popular market town of Oswestry
- With good local amenities nearby
- Living Room
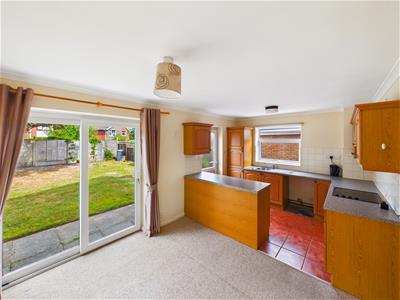
- Open plan kitchen/ dining room
- Four bedrooms
- Family bathroom and separate wc
- Driveway and garage
- Front and rear garden
Offered for sale with no upward chain, this well-presented four-bedroom detached home is ideally situated within the popular market town of Oswestry, conveniently located close to a range of local amenities, schools and everyday facilities.
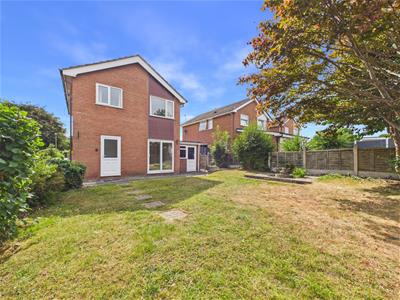
The property briefly comprises: entrance hall, living room and an open plan kitchen/dining room with patio doors providing access to the rear garden. To the first floor are four bedrooms, a family bathroom and separate WC. Externally, the property benefits from a driveway providing off-road parking, a garage, and front and rear gardens.
Situated within a popular residential area, the property is near to local shops and is also within easy walking distance of the centre of the historic market town of Oswestry. The town has an excellent range of shops, schools and other amenities, whilst being surrounded by the picturesque countryside. Easy access on to the A5/A483 provides direct routes to the towns of Shrewsbury, Wrexham and the City of Chester. The nearby train station at Gobowen provides services with links to Manchester and Birmingham whilst the town has an excellent bus service.
ENTRANCE HALL
1.91m x 3.71m (6'3 x 12'2)With wood effect flooring, understairs storage cupboard, ceiling light and doors off to;
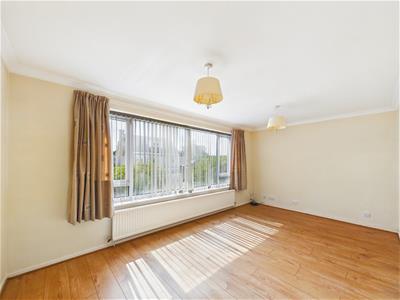
LIVING ROOM
2.95m x 5.08m (9'8 x 16'8)Light and airy room with uPVC window to the front, wood effect flooring, ceiling light and radiator.
OPEN PLAN KITCHEN/DINER
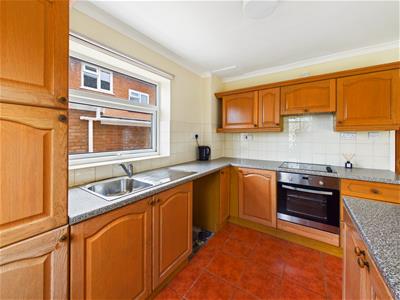
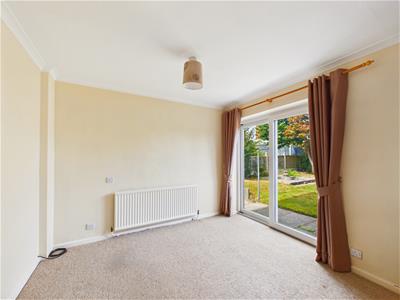
2.97m x 5.08m (9'9 x 16'8)The kitchen is fitted with a range of eye-level and base units with worktop surfaces over, incorporating a stainless steel sink unit with mixer tap, oven with hob and extractor hood above, together with space and plumbing for a washing machine. The kitchen benefits from tiled flooring and part-tiled walls. The adjoining dining area is laid with fitted carpet and features patio doors providing direct access to the rear garden.
FIRST FLOOR
Stairs rise to first floor landing, window to the side and ceiling light. Doors off to;
BEDROOM ONE
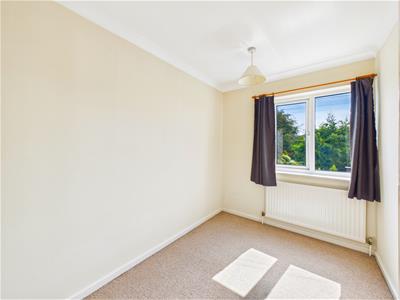
2.97m x 3.00m (9'9 x 9'10)With window to the front, ceiling light and radiator.
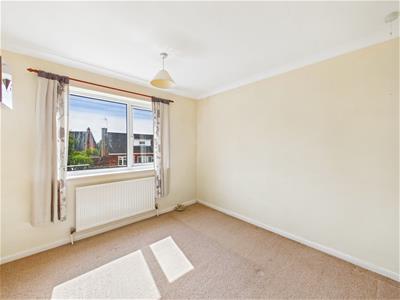
BEDROOM TWO
3.00m x 2.41m (9'10 x 7'11)With window to the rear, ceiling light and radiator.
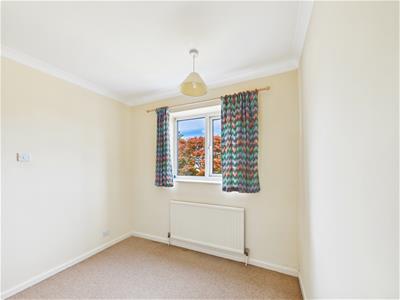
BEDROOM THREE
1.91m x 2.54m (6'3 x 8'4)With window to the front, ceiling light and radiator.
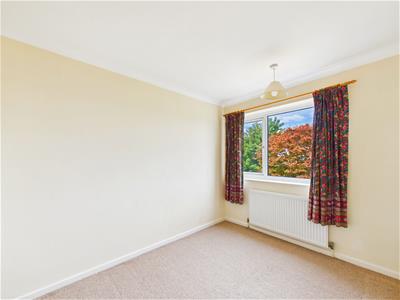
BEDROOM FOUR
2.95m x 1.98m (9'8 x 6'6)With window to the rear, ceiling light and radiator.
BATHROOM
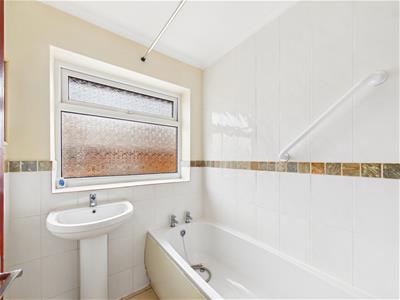
Fitted with a white suite comprising panelled bath with shower unit above, wash hand basin with mixer tap, tiled flooring and half tiling to walls.
WC
With low level flush wc, tiled flooring and half tiling to one wall.
EXTERNAL
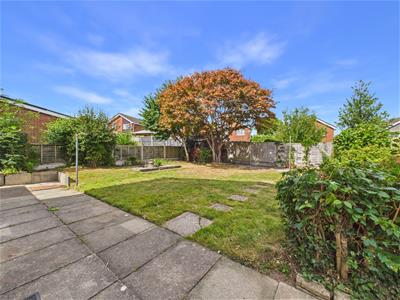
The property is approached via a paved driveway providing ample off-road parking and benefits from a GARAGE. The front garden is predominantly laid to lawn, complemented by established shrubs and enclosed by hedging. To the rear, the garden is also mainly laid to lawn, with a paved patio area providing an ideal space for al fresco dining. The rear garden is fully enclosed by fencing.
General Notes
TENURE
We understand the tenure is Freehold. We would recommend this is verified during pre-contract enquiries.
SERVICES
We are advised that mains electric, gas, water and drainage services are connected. We understand the Broadband Download Speed is: Basic 7 Mbps & Superfast 2300 Mbps. Mobile Service: Good outdoor/variable in home. We understand the Flood risk is: High for surface water flooding and very low for rivers and seas. We would recommend this is verified during pre-contract enquiries.
COUNCIL TAX BANDING
We understand the council tax band is C. We would recommend this is confirmed during pre-contact enquires.
SURVEYS
Roger Parry and Partners offer residential surveys via their surveying department. Please telephone 01743 791 336 and speak to one of our surveying team, to find out more.
REFERRAL SERVICES AND FEE DISCLAIMER
Roger Parry and Partners routinely refers vendors and purchasers to carefully selected local service companies, as we believe you may benefit from using their services. You are under no obligation to use the services of any of the recommended companies, though if you accept our recommendation the provider is expected to pay us a referral fee.
MONEY LAUNDERING REGULATIONS: When submitting an offer to purchase a property, you will be required to provide sufficient identification to verify your identity in compliance with the Money Laundering Regulations. Please note that a small fee of £24 (inclusive of VAT) per person will be charged to conduct the necessary money laundering checks. This fee is payable at the time of verification and is non refundable.
Energy Efficiency and Environmental Impact

Although these particulars are thought to be materially correct their accuracy cannot be guaranteed and they do not form part of any contract.
Property data and search facilities supplied by www.vebra.com