1 Illfracombe Gardens
Whitley Bay
NE26 3ND
Claremont Road, Whitley Bay
£410,000
3 Bedroom House - Semi-Detached
- Substantial three-bedroom semi-detached home
- Previously arranged as four bedrooms
- Spacious lounge open-plan to dining area and contemporary fitted kitchen
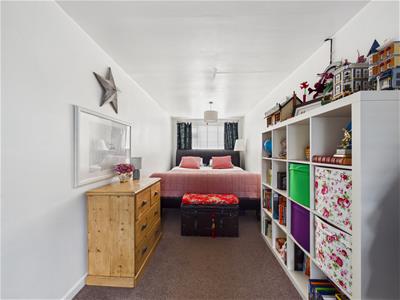
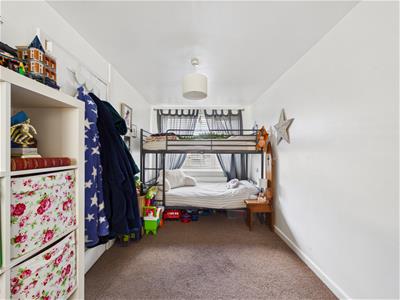
- Three generous double bedrooms, with the principal bedroom spanning the full frontage
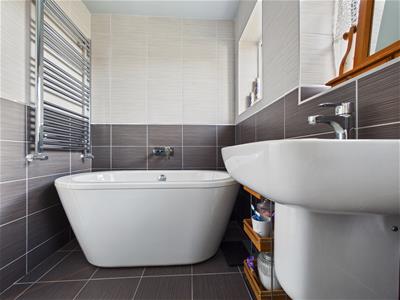
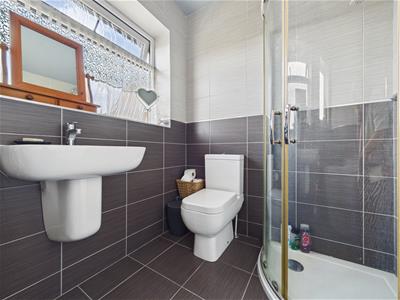
- Stylish contemporary bathroom
- Attcahed Garge & Driveway Parking
- Excellent access to Whitley Bay town centre, beaches, cafés, restaurants and Metro services

- EPC Rating D
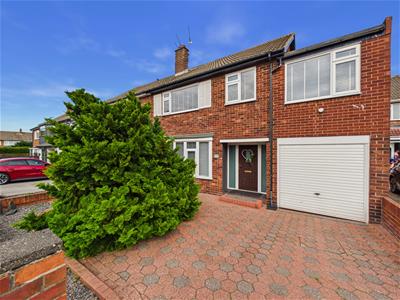
A substantial and beautifully presented three-bedroom semi-detached home, offering generous, versatile accommodation with the added benefit of having previously been arranged as a four-bedroom property and being easily converted back if required. A home with plenty to offer and fantastic flexibility for modern family living.
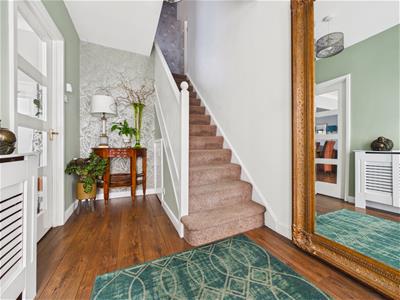
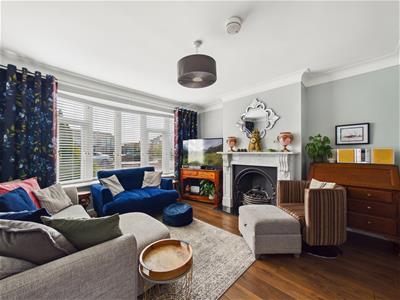
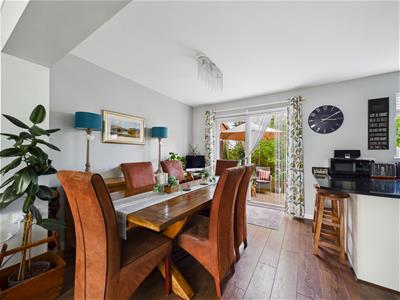
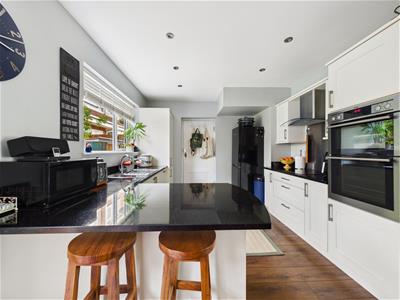
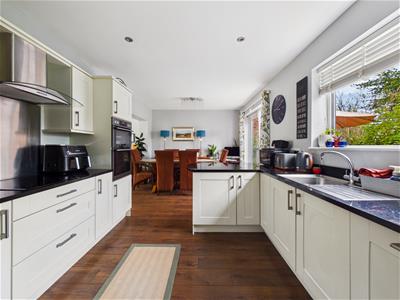
The welcoming hallway leads to a spacious lounge with feature fireplace and living-flame gas fire, opening through to the dining area with space for a six-seater table and continuing into the impressive contemporary kitchen. The kitchen features granite work surfaces, a two-seater breakfast bar, double eye-level oven, induction hob, extractor hood, integrated dishwasher and space for a fridge freezer, with French doors opening onto the garden. There is also access to the garage and useful storage area.
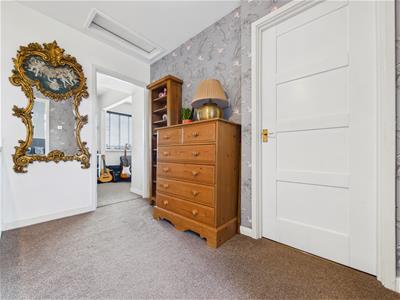
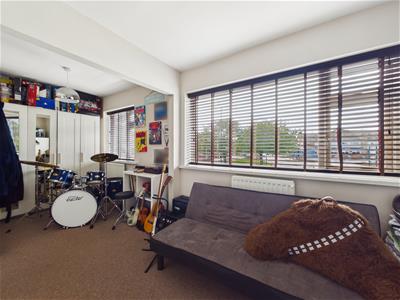
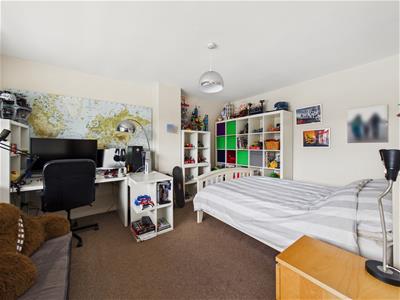
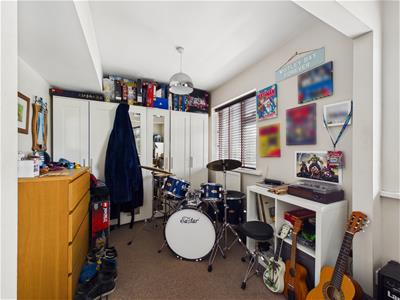
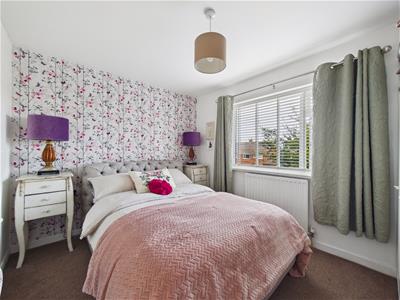
On the first floor there are three generous double bedrooms, with the principal bedroom spanning the full frontage and incorporating the former fourth bedroom. The bedroom over the garage benefits from dual-aspect windows, creating a bright and spacious room.
The stylish contemporary bathroom is beautifully appointed with a bath, separate walk-in shower, wall-mounted wash basin and low-level WC, providing a modern and practical space for the whole family.
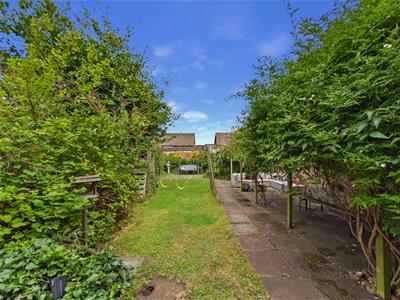
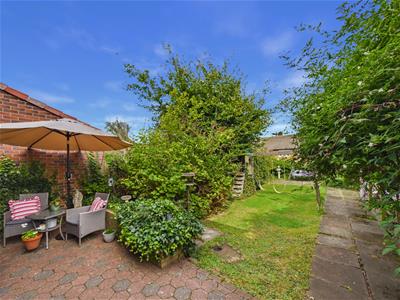
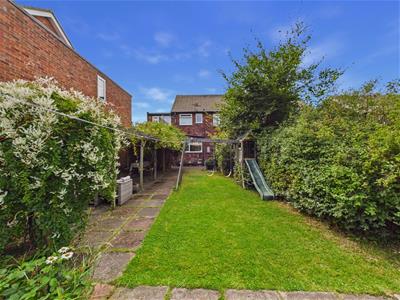
Externally there is a block-paved driveway providing off-road parking, while the large, secluded rear garden is a particular highlight, with a generous lawn, mature planted borders, patio and a covered seating area perfect for relaxing and entertaining.
Claremont Road is situated in a sought-after residential area of Whitley Bay, just a short walk from Whitley Lodge shops and well-regarded local schools, with excellent access to the town centre, award-winning beaches, independent cafés, restaurants and Metro services. A fantastic location for enjoying all that Whitley Bay has to offer.
HALLWAY
1.98m x 3.61m (6'6 x 11'10)
RECEPTION ROOM
4.06m x 3.81m (13'4 x 12'6)
KITCHEN DINER
6.22m x 3.18m (20'5 x 10'5)
LANDING
2.87m x 1.75m (9'5 x 5'9)
BEDROOM
3.28m x 1.30m + 2.77m x 2.49m (10'9 x 4'3 + 9'1 x
BEDROOM
7.32m x 2.29m (24'0 x 7'6)
BEDROOM
3.45m x 2.79m (11'4 x 9'2)
BATHROOM
2.59m x 2.90m (8'6 x 9'6)
GARAGE
7.49m x 2.49m (24'7 x 8'2)
Energy Efficiency and Environmental Impact
Although these particulars are thought to be materially correct their accuracy cannot be guaranteed and they do not form part of any contract.
Property data and search facilities supplied by www.vebra.com