
Smith & Friends
Tel: 01429 891100
Fax: 01429 891007
106 York Road
Hartlepool
TS26 9DE
Alderson Street, Hartlepool
£72,500
3 Bedroom House - Mid Terrace
- No Chain Involved
- Spacious Terraced Property
- THREE Bedrooms
- Gas Central Heating
- uPVC Double Glazing
- Bay Fronted Lounge
- Fitted Kitchen
- Ground Floor Bathroom
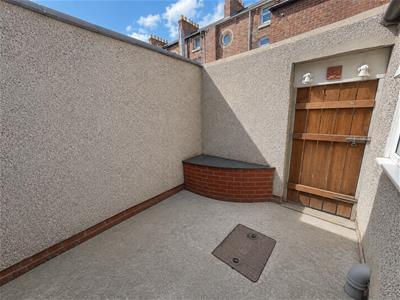
- Enclosed Yard To Rear
- Ideal For Families/Investment Opportunity
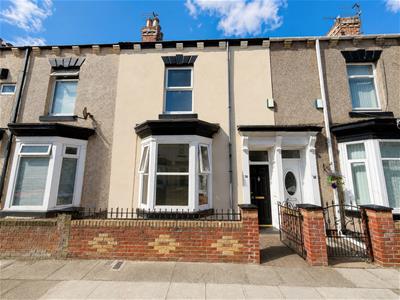
*** NO CHAIN INVOLVED *** A spacious THREE BEDROOM terraced property offering generously portioned rooms spread over three floors. An ideal purchase for family requirements/possible investment opportunity. The accommodation is warmed by gas central heating, features uPVC double glazing and briefly comprises: entrance vestibule through to the entrance hall which incorporates stairs to the first floor, bay fronted lounge, kitchen, rear lobby and family bathroom. To the first floor is access to two double bedrooms and a staircase to the attic/bedroom three. Externally is a low maintenance palisade to the front and an enclosed yard to the rear. Alderson Street is well situated within walking distance of Hartlepool town centre and close to schools and amenities.
GROUND FLOOR
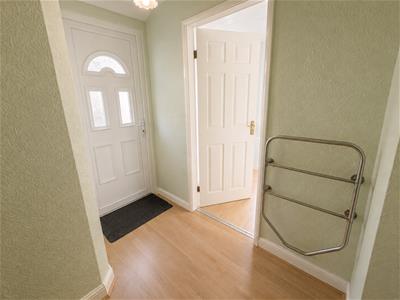
ENTRANCE
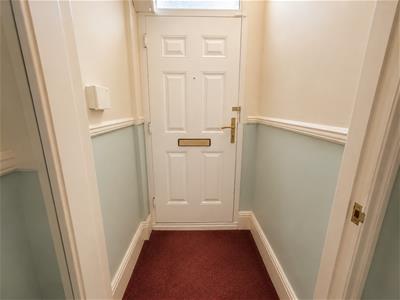
uPVC double glazed glass panelled door, door into the hallway.
HALLWAY
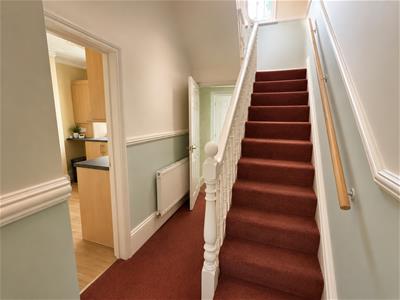
Spindle staircase to half landing, radiator.
LOUNGE
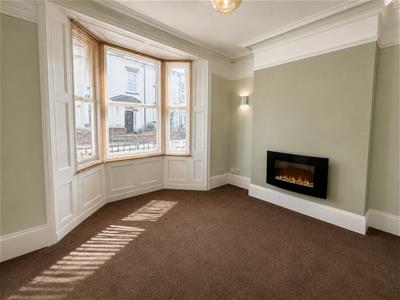
3.84m x 3.81m (12'7 x 12'6)uPVC double glazed bay window to front aspect, radiator, wall mounted electric fire.
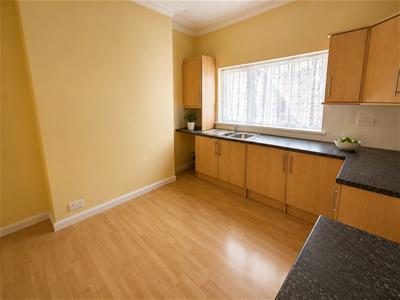
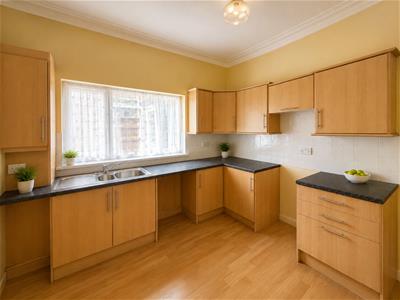
KITCHEN
3.38m x 2.92m (11'1 x 9'7)Fitted with a range of wall, base and drawer units with contrasting worktops, inset sink and drainer with mixer tap, recess for cooker, plumbing for washing machine and space for fridge freezer, uPVC double glazed window to rear.
REAR LOBBY
uPVC double glazed glass panelled door opening onto the rear yard, radiator, storage cupboard.
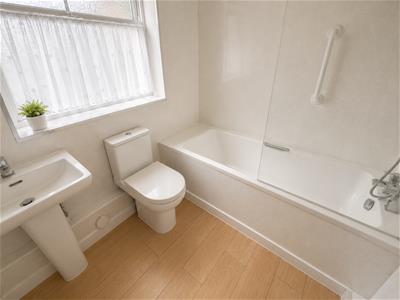
FAMILY BATHROOM/WC
White and chrome suite with panelled bath, shower fitting and glass shower screen, pedestal wash hand basin and low level WC; uPVC double glazed window, radiator.
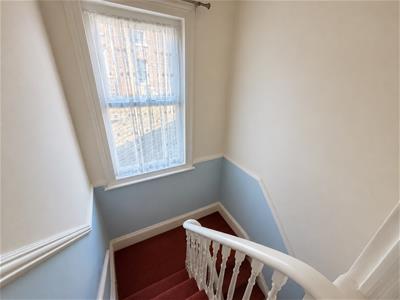
HALF LANDING
uPVC double glazed window.
LANDING
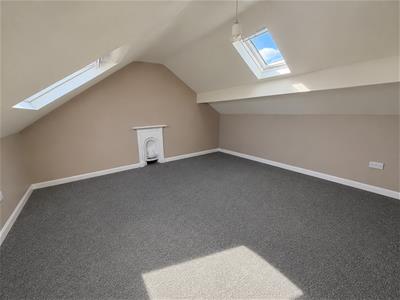
Staircase to ATTIC/BEDROOM THREE storage.
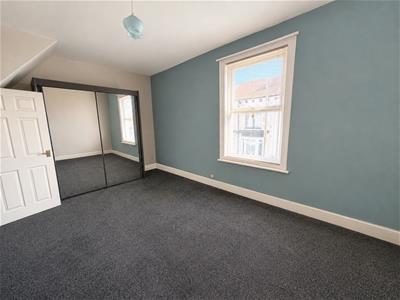
BEDROOM (front)
5.26m x 3.23m (17'3 x 10'7)uPVC double glazed window, wardrobes, built-in storage, radiator.
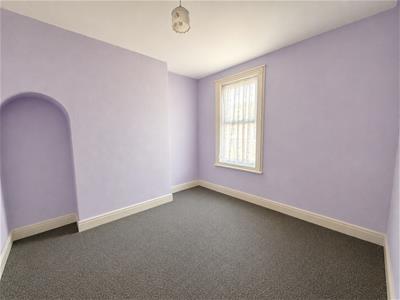
BEDROOM (rear)
3.53m x 3.40m (11'7 x 11'2)uPVC double glazed window, radiator.
EXTERNALLY
The property features a low maintenance palisade to the front enclosed by a brick boundary wall, with an enclosed yard to the rear featuring gated access.
NB
Floorplans and title plans are for illustrative purposes only. All measurements, walls, doors, window fittings and appliances, their sizes and locations, are approximate only. They cannot be regarded as being a representation by the seller, nor their agent.

Energy Efficiency and Environmental Impact
Although these particulars are thought to be materially correct their accuracy cannot be guaranteed and they do not form part of any contract.
Property data and search facilities supplied by www.vebra.com