Zest Homes Sales & Lettings
Tel: 01227 949291
88 Herne Bay Road
Herne Bay
Whitstable
Kent
CT5 2LX
Aldridge Close, Herne Bay
£350,000
3 Bedroom House - Semi-Detached
- Three-bedroom family home
- Offered with vacant possession
- Popular Greenhill location
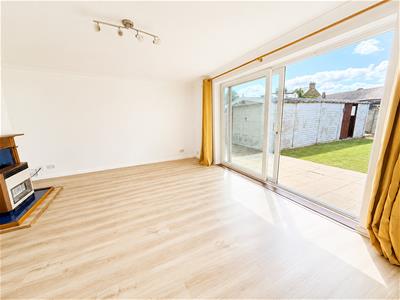
- Spacious lounge/dining room
- Patio doors opening directly onto the rear garden
- Bright, naturally lit living accommodation
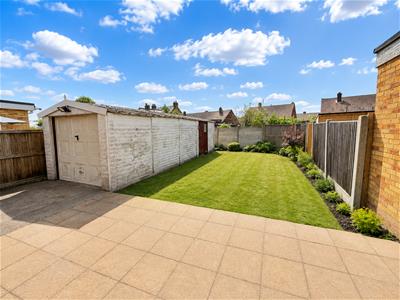
- Useful garage/workshop – ideal for projects, hobbies or storage
- Front and rear gardens
- Ample off-road parking with an additional dropped kerb currently being progressed
- Call to view
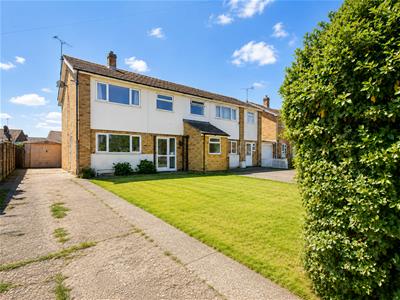
Offered for sale with vacant possession, this three-bedroom family home is situated in the popular Greenhill area of Herne Bay and offers excellent space, parking and potential.
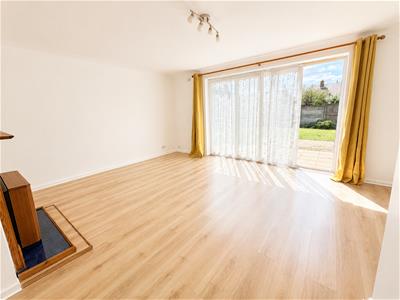
The ground floor features a bright and spacious lounge/dining room, with large patio doors allowing natural light to flood the room and opening directly onto the rear garden.
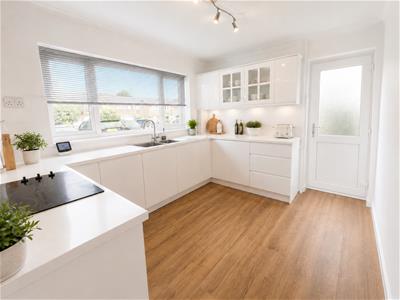
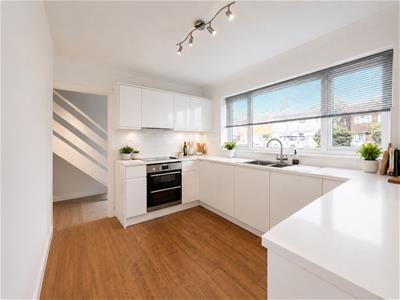
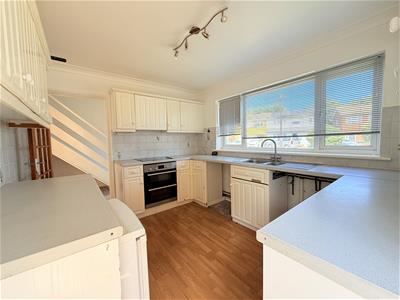
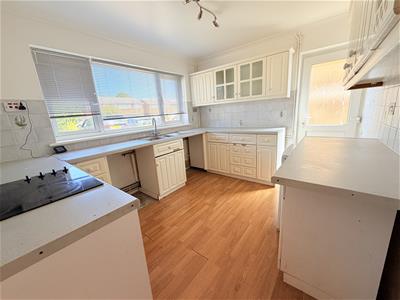
The kitchen is being replaced by the current owner with a contemporary white high-gloss kitchen, providing a fresh modern finish for the new owners. Marketing images of the kitchen are AI-generated representations showing how the completed kitchen is intended to look.
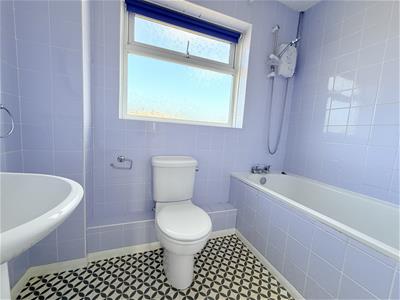
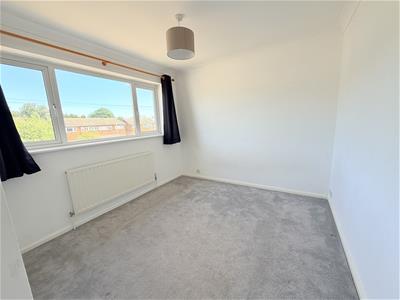
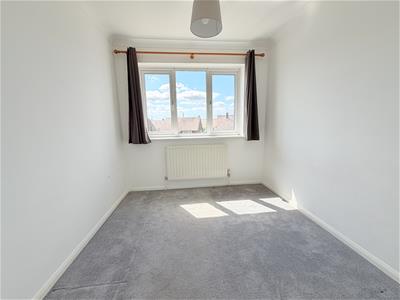
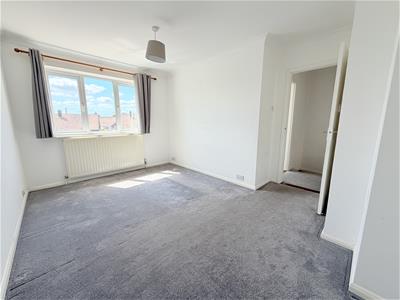
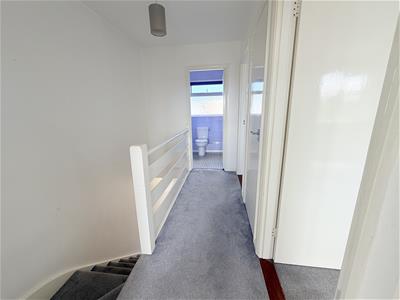
Upstairs are three bedrooms and a family bathroom, providing practical accommodation for families, couples or those requiring home-working space.
Outside, the garage/workshop is a fantastic feature, ideal for hobbies, projects, storage or anyone requiring additional workspace. Front and rear gardens complement the property, while enhanced marketing images illustrate how the lawns ordinarily appear when green following normal rainfall and watering.
There is ample off-road parking, with the owners currently progressing an additional dropped kerb, potentially providing scope to create further parking.
With vacant possession, a new kitchen and plenty of potential, this is a home well worth viewing.
Tenure Freehold
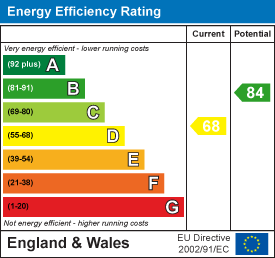
EPC Rating D
Council Tax Band C
AI-Generated Image Disclaimer
Please Note: Some images used within this property marketing have been digitally enhanced or generated using Artificial Intelligence (AI) for illustrative purposes. These images are intended to help prospective buyers or tenants visualise how the property could look when furnished, styled and lived in.
AI-generated or virtually staged images may include furniture, furnishings, decorative items, lighting, artwork and other lifestyle elements that are not included with the property.
Where AI imagery has been used, it is for visualisation and marketing purposes only and should not be relied upon as an exact representation of the property's fixtures, fittings, dimensions, condition or specification. Prospective buyers or tenants should refer to the original photographs, property particulars and physical viewing of the property when making their decision.
Hallway
Kitchen
3.43m x 2.82m (11'3 x 9'3)
Lounge/Dining Room
5.36m x 4.37m (17'7 x 14'4)
First Floor Landing
Bedroom 14'4 x 9'3
Bedroom
2.90m x 2.84m (9'6 x 9'4)
Bedroom
2.51m x 2.44m (8'3 x 8')
Bathroom/WC
2.13m x 1.63m (7'66 x 5'4)
Garage/Workshop
8.41m x 2.59m (27'7 x 8'6)
Parking to the front and side
Parking is another significant advantage, with ample off-road parking already available. The current owners are also progressing with the installation of an additional dropped kerb, which, subject to completion and any necessary permissions or requirements, could give the new owners the opportunity to create further off-road parking.
Energy Efficiency and Environmental Impact
Although these particulars are thought to be materially correct their accuracy cannot be guaranteed and they do not form part of any contract.
Property data and search facilities supplied by www.vebra.com