
9 St Mary's Road
Market Harborough
Leicestershire
LE16 7DS
Thomas Avenue, Market Harborough
£239,500
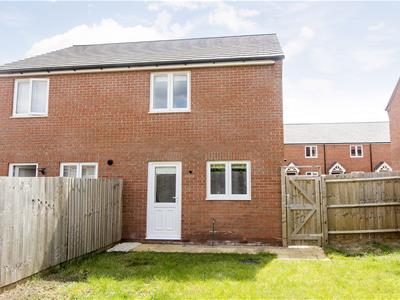
2 Bedroom House - Semi-Detached
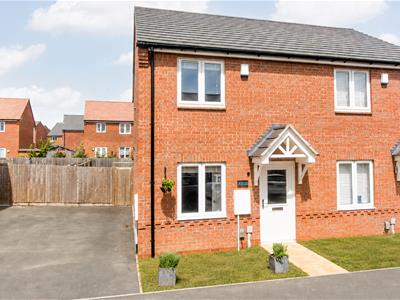
- Modern turn-key Semi-Detached Built 2021
- Desirable Location Near Grand Union Canal
- Walking Distance To Town & Amenities
- Modern Kitchen/Diner, Lounge
- Two Double Bedrooms
- Gound floor WC & 1st Floor Bathroom
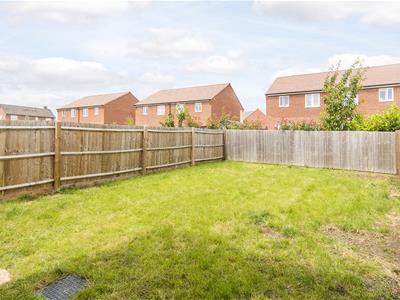
- Generous Fully Enclosed Rear Garden
- Approx. 5 years NHBC build warranty remaining
- No upaward sales chain
A beautifully presented and energy-efficient home, in a pleasant Cul de Sac location. Benefitting from off-road parking for two vehicles and a generous, fully enclosed rear garden.
Situated on the sought-after Wellington Place development to the north of Market Harborough with a recently opened Primary school, the property enjoys attractive green spaces, canal walks and is just a 5-minute walk from a local supermarket and café. Whilst also only a 15-minute walk from the town centre's shops, bars and restaurants.
The accommodation briefly comprises an entrance hall, lounge, kitchen/diner, downstairs WC, two double bedrooms and a modern bathroom.
Entrance Hall
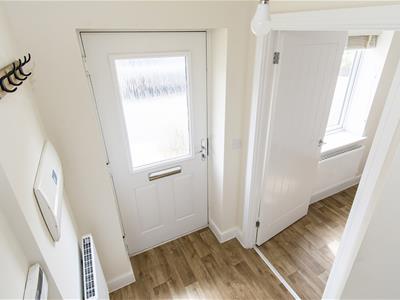 Accessed via a double glazed front door. Door off to: Lounge. Stairs rising to: First floor. Vinyl flooring. Radiator.
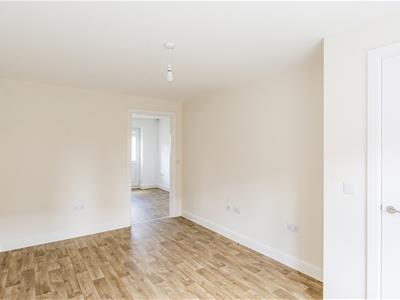
Lounge
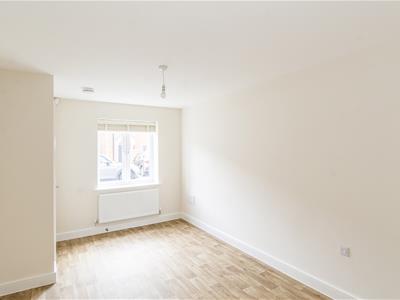 4.75m x 2.87m (15'7 x 9'5)UPVC double glazed window to front aspect. TV and telephone point. Radiator. Door to: Kitchen/Diner.
Kitchen/Diner
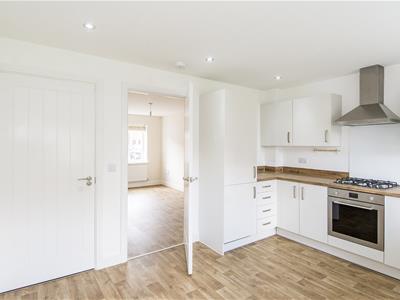 3.89m x 3.30m (12'9 x 10'10)
Kitchen Area
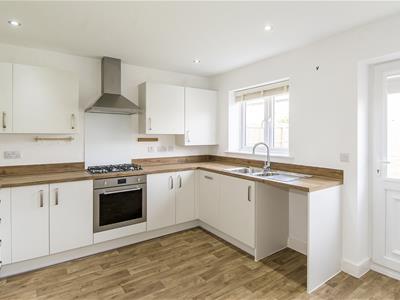 Having a selection of fitted base and wall units with a laminate worktop over and a 1 1/2 bowl stainless steel sink with drainer. There is a single fan assisted oven, four ring gas hob, extractor, fully integrated dishwasher, integrated fridge/freezer and space with plumbing for a freestanding washing machine. The kitchen/diner has vinyl flooring, LED spotlights and a UPVC double glazed window overlooking the rear garden. Boiler.
Dining Area
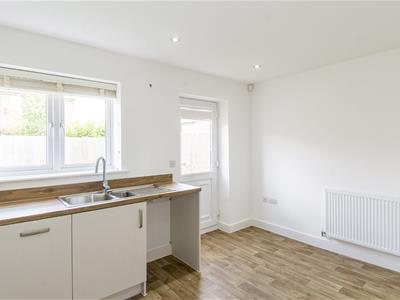 Double glazed door out to: Rear garden. Door to: WC. Vinyl flooring. LED spotlights. Radiator.
WC
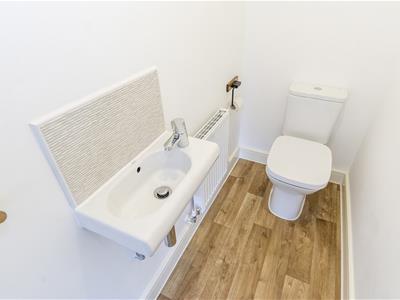 Comprising: Low level WC and compact wash hand basin with tiled splash back. Vinyl flooring. Radiator.
Landing
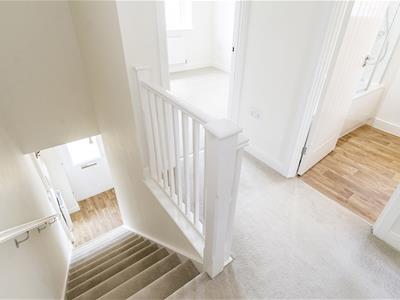 Doors off to: Bedrooms and bathroom. Loft hatch access.
Bedroom One
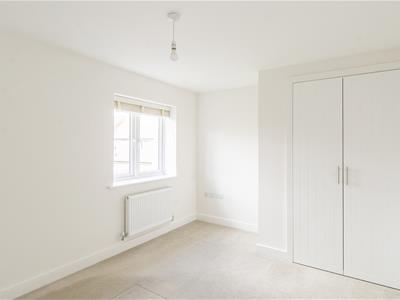 3.89m x 2.87m (12'9 x 9'5)UPVC double glazed window to rear aspect. Built-in double wardrobe. TV point. Radiator.
Bedroom Two
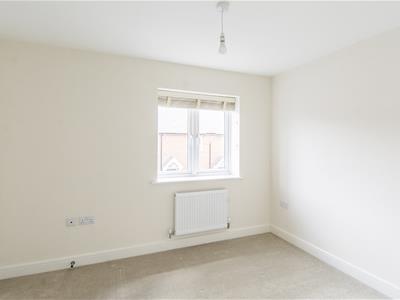 3.23m x 2.79m (10'7 x 9'2)UPVC double glazed window to front aspect. Built-in wardrobe. Radiator.
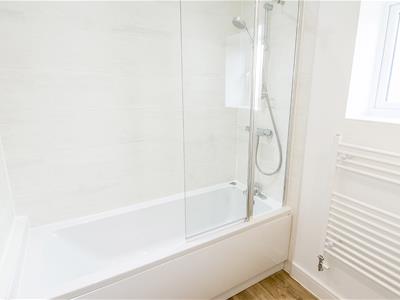
Bathroom
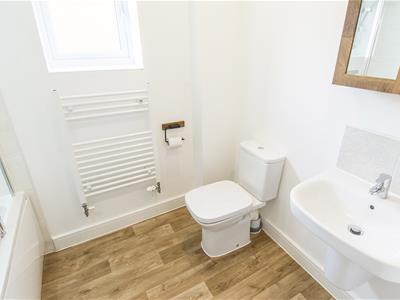 2.29m x 1.75m (7'6 x 5'9)Comprising: Panelled bath with shower over, low level WC and wash hand basin. There is feature wall tiling to the bath/shower area and a tiled splash back to the wash hand basin. Vinyl flooring. LED spotlights. Heated towel rail. UPVC double glazed window to side aspect.
Outside
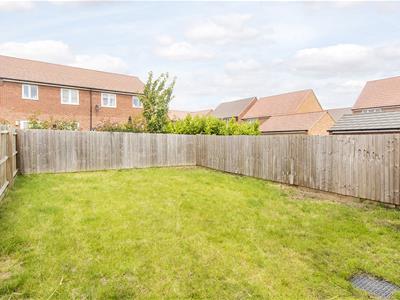 The property is positioned within a peaceful cul-de-sac location having a low maintenance front garden area and pathway to front door, tandem driveway providing parking for two vehicles, pedestrian gate to rear. There is an unusually large rear garden with a paved area and large lawn.
Note for Prospective Buyers
Upon acceptance of an offer, all buyers will need to undertake an identification check for which there will be a charge of £50+VAT per person (non-refundable). These checks are completed to meet our obligations under Anti Money Laundering Regulations (AML) and are a legal requirement.
Energy Efficiency and Environmental Impact

Although these particulars are thought to be materially correct their accuracy cannot be guaranteed and they do not form part of any contract.
Property data and search facilities supplied by www.vebra.com