
8 Waungron Road
Llandaff
Cardiff
CF5 2JJ
Heol Y Waun, Whitchurch, Cardiff
Guide Price £485,000
3 Bedroom House - Detached
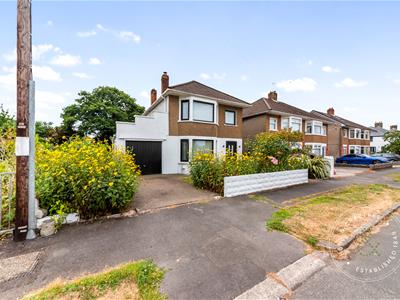
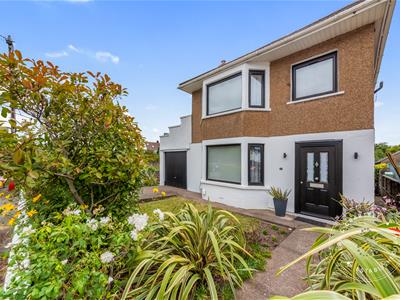
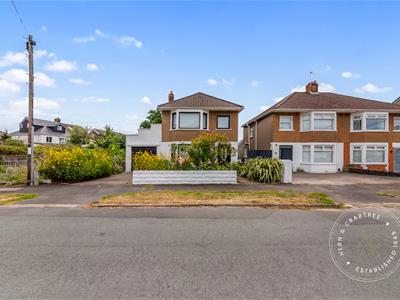
A wonderful three-bedroom detached home, perfectly positioned on a quiet residential street in Whitchurch. One of only a small number of detached properties in the area, this beautifully maintained home occupies a generous plot and benefits from a single garage, off-street parking and a beautifully appointed rear garden.
Offering spacious and versatile accommodation throughout, with further scope for future enhancement, this is an ideal home for a growing family.
The ground floor briefly comprises an entrance hall, spacious lounge, separate dining room, fitted kitchen, bright and versatile sunroom, cloakroom, utility room and access to the integral garage.
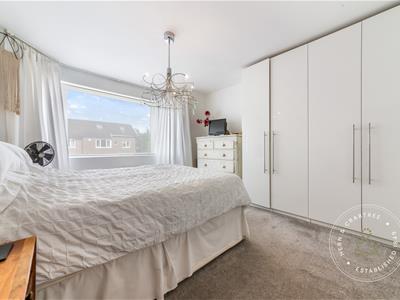
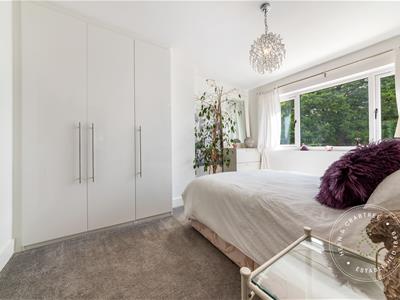
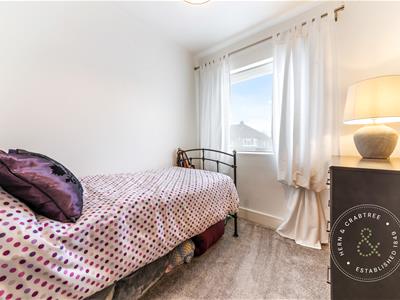
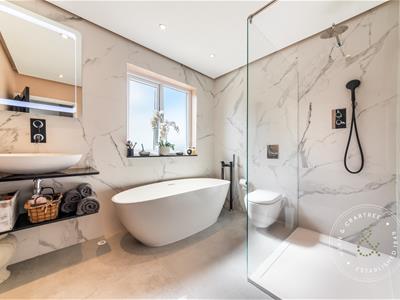
To the first floor are three generously proportioned double bedrooms and a stunning four-piece family bathroom suite.
Externally, the property continues to impress, with a well-maintained rear garden providing an attractive and private outdoor space, while the front of the property offers off-street parking with access to the single integral garage.
Heol Waun Y Nant is a quiet residential street in Whitchurch and is located minutes' drive of the A470 / Gabalfa interchange, providing easy links to Cardiff City centre and the M4 motorway. There is also the local shops and amenities of Whitchurch and Llandaff North Village Close by. Internal viewings are highly recommended.
Entrance
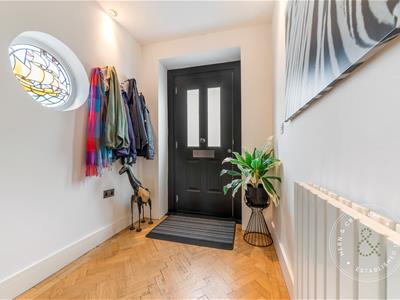
Entered via a pvc glazed door into the the hallway.
Hallway
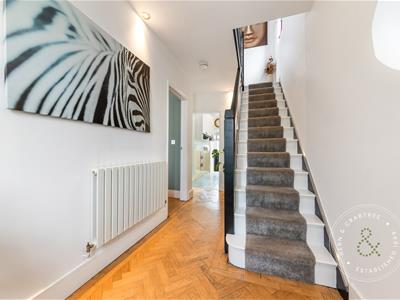
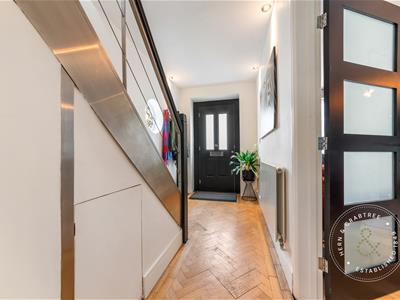
Stairs to the first floor with understairs storage cupboard. Recess lights. Radiator. Circular stained glass window. Parquet flooring.
Living Room
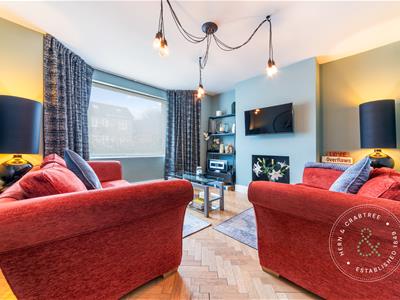
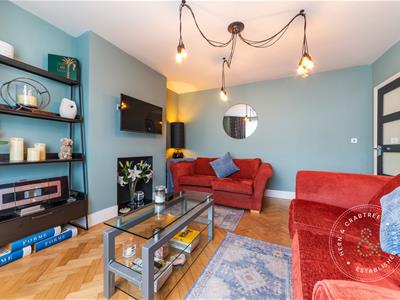
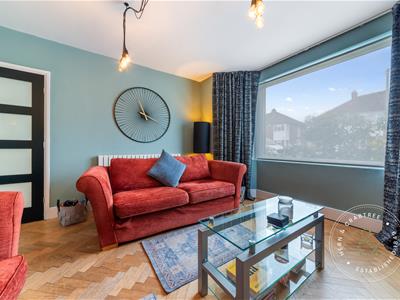
Double glazed bay window to the front. Radiator. Parquet flooring. Open fireplace.
Lounge
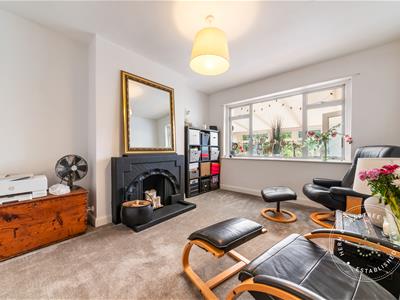
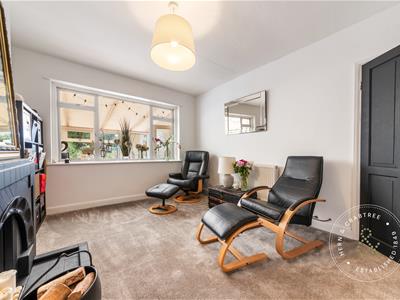
Aluminium double glazed windows looking into the conservatory. Radiator. Feature fireplace with tiled surround and hearth.
Kitchen
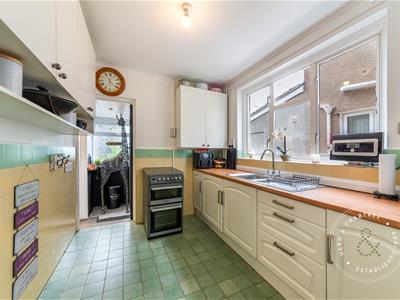
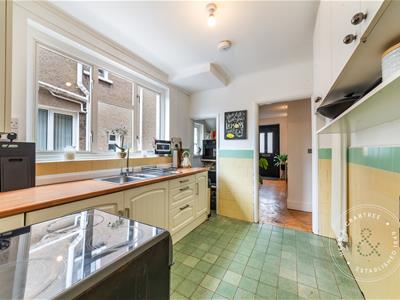
Double glazed windows to the side. The kitchen is fitted with wall and base units with laminate worksurfaces. Stainless steel sink and drainer. Space for oven. Integrated fridge. Larder cupboard. Part tiled walls and tiled floor. Radiator.
Inner lobby
Double glazed window to the rear. Tiled floor. Door to w/c. Storage cupboard.
W/c
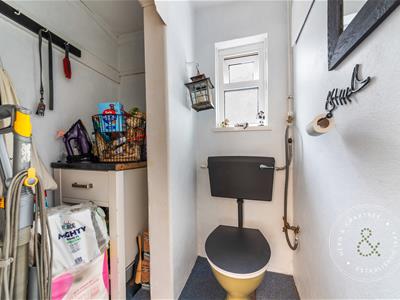
Obscure double glazed window to the side. W/c.
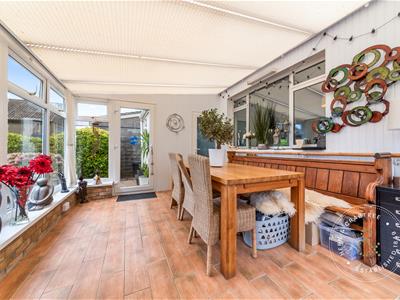
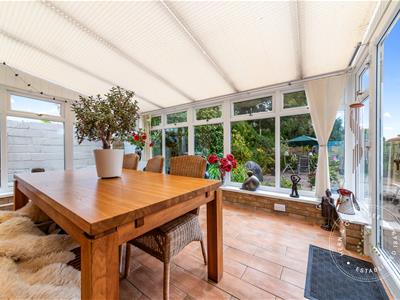
Conservatory
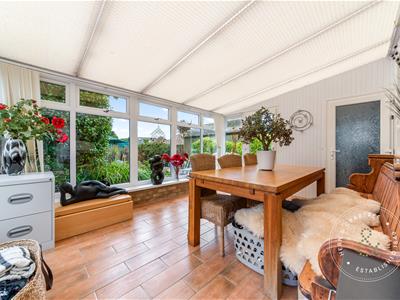
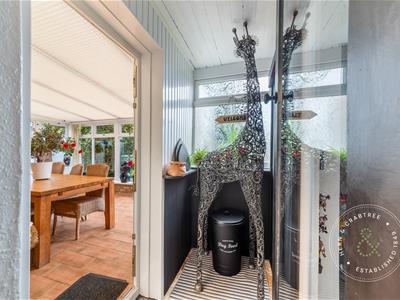
Double glazed windows to the side and rear. Door to the side. Tiled flooring.
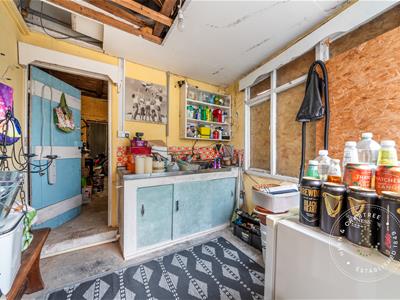
Utility
Obscure double glazed window to the rear. Glazed window to the side. Sink and drainer. Cupboard. Combi boiler.
Garage
Up and over door. Power and light.
FIRST FLOOR
Obscure double glazed window to the side.
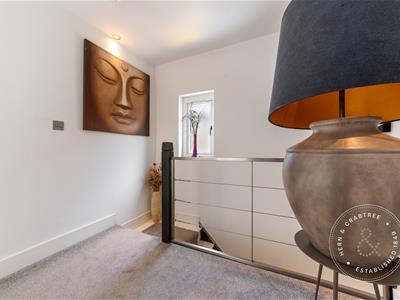
Landing
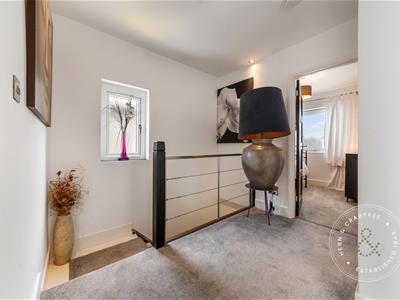
Recess lights. Loft access hatch. Banister.
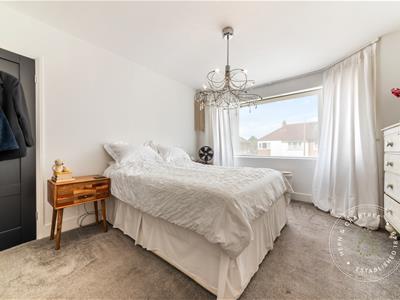
Bedroom One
Double glazed bay window to the front. Radiator.
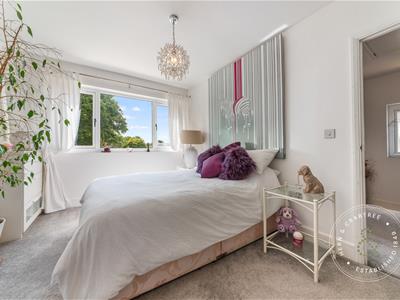
Bedroom Two
Double glazed window to the rear. Radiator. Fitted wardrobes.
Bedroom Three
Double glazed window to the front. Radiator.
Bathroom
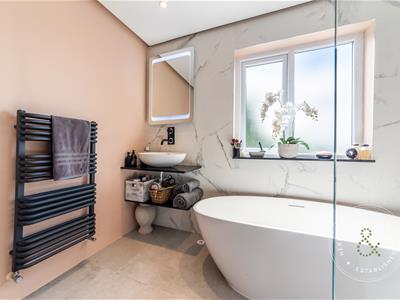
Obscure double glazed window to the rear. Bath, wash hand basin, w/c and shower. Recess lights. Part tiled walls. Tiled floor. Heated towel rail.
OUTSIDE
Front
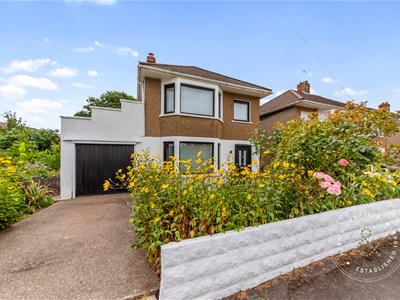
Low rise wall. Driveway to the integrated garage. Lawn area with mature flower beds to the side.
Rear Garden
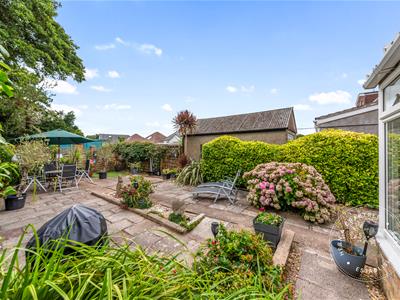
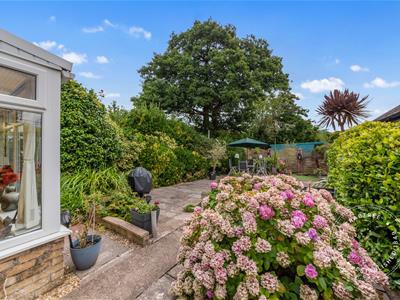
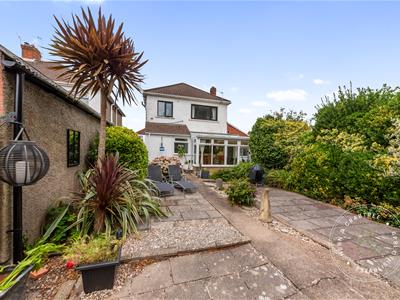
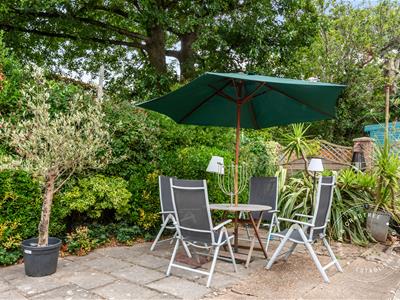
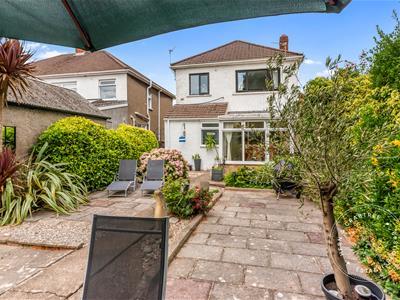
Enclosed rear garden with hedge border and fence to the rear. Paved sitting areas. Small lawn area to the rear. Mature shrubs and flower beds. Access to the side with gate.
Garage
Single garage with up and over door. Power and light.
Tenure and additional information
We have been advised by the seller that the property is freehold and the council tax band is F. Epc - C
Disclaimer
Disclaimer: Property details are provided by the seller and not independently verified. Buyers should seek their own legal and survey advice. Descriptions, measurements and images are for guidance only. Marketing prices are appraisals, not formal valuations. Hern & Crabtree accepts no liability for inaccuracies or related decisions.
Please note: Buyers are required to pay a non-refundable AML administration fee of £24 inc vat, per buyer after their offer is accepted to proceed with the sale. Details can be found on our website.
Energy Efficiency and Environmental Impact

Although these particulars are thought to be materially correct their accuracy cannot be guaranteed and they do not form part of any contract.
Property data and search facilities supplied by www.vebra.com