
A Wilson Estates Ltd
Tel: 0161 303 0778
122 Mottram Road
Stalybridge
SK15 2QU
Maple Avenue, Stalybridge
£345,000
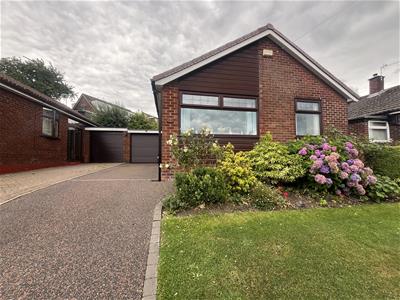
3 Bedroom Bungalow - Link Detached
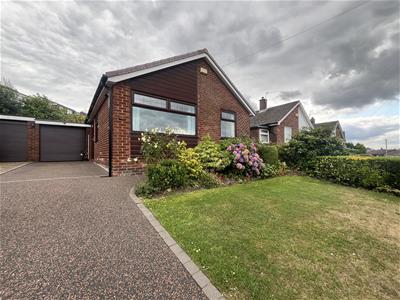
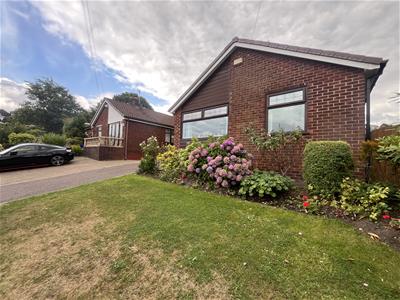
- Detached Bungalow
- Three Bedrooms
- Popular Residential Location
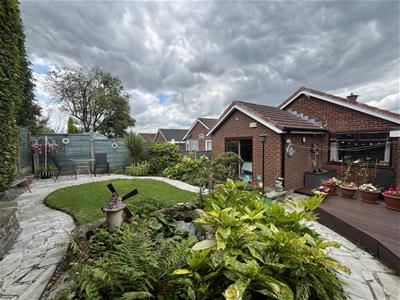
- Front and Rear Gardens
- Driveway and Garage
- Spacious Layout
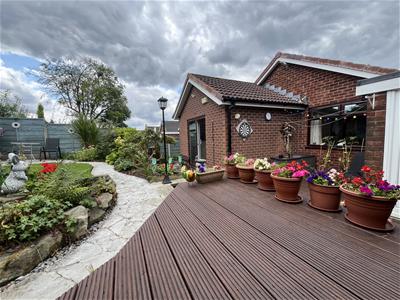
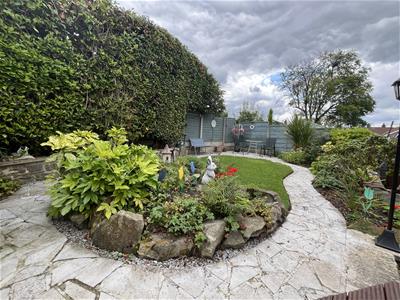
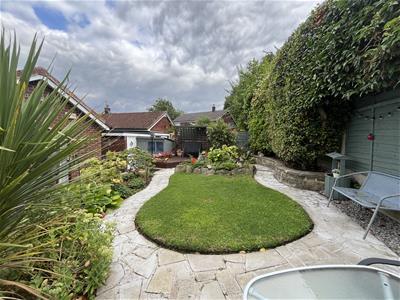
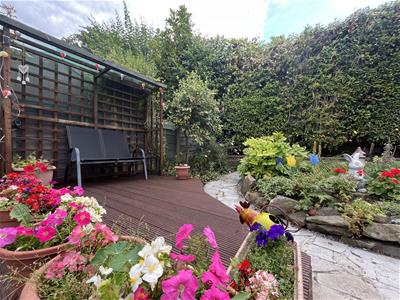
- Landscaped Gardens
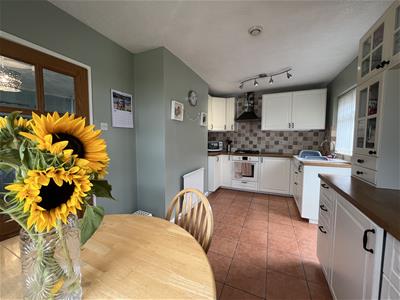
- Kitchen with Integrated Appliances
- Viewing by Appointment Only...
A Wilson Estates are delighted to bring to the market this detached bungalow within a popular location in Stalybridge.
The bungalow is perfect for those looking to reside all on one level and is ready to occupy immediately being in move in condition. There is a spacious layout with three double bedrooms, dining kitchen, light and airy lounge. There is also a four piece bathroom suite, boarded loft, garage with light and power. The beautiful landscaped gardens are a credit to the current owners - ideal for sitting out throughout the seasons.
Located just a few minutes’ walk away from the beautiful Gorse Hall, a beautiful spot overlooking Stalybridge and neighbouring Dukinfield covering 35 acres of woodland with panoramic views over the Cheshire Plains and the Pennines. Gorse Hall also has a wealth of local history. A great spot to walk, explore research and watch the seasons / local wildlife.
Further leisure activities nearby can take the form of Stalybridge Cricket Club, Dukinfield Golf Club as well as local gymnasiums and leisure centres.
Amenities nearby also consist of major supermarkets as well as smaller independent stores within Stalybridge Town centre has to offer from beautiful cafes to organic greengrocers and locally sourced butchers.
The property itself also boasts stunning views of Manchester. Therefore offering a great mix of urban/ rural. Also highlighted by the fact that Stalybridge Railway Station being less than a mile away which provides frequent links into Manchester City and beyond.
Viewings are strictly by appointment by telephone A Wilson Estates.
Entrance Hall
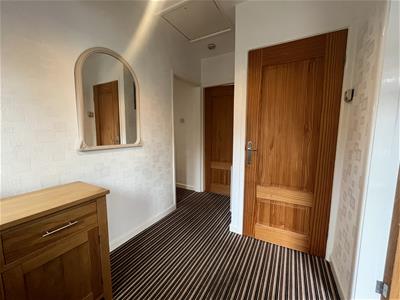 3.12m x 1.85m (10'3" x 6'1")uPVC door to side elevation, ceiling light, carpet, radiator, door to storage
Storage
1.17m x 0.79m (3'10" x 2'7")Coat hooks
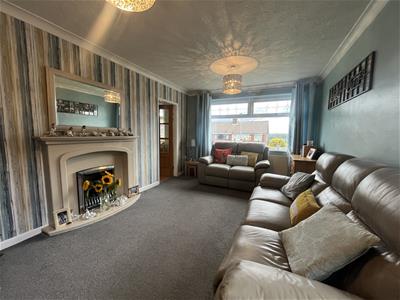
Lounge
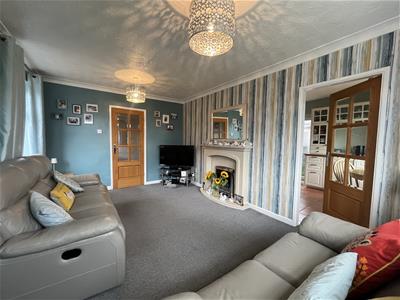 3.28m x 4.83m (10'9" x 15'10")Window to side elevation, window to front elevation, ceiling light fittings, carpeted flooring, feature fireplace with gas fire, door to:
Kitchen/Diner
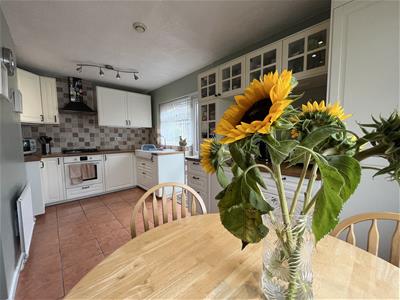
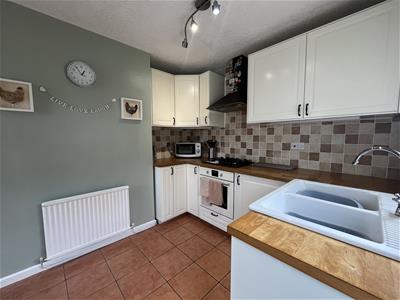
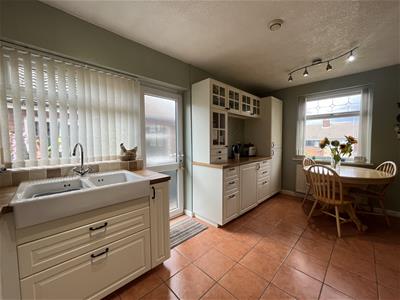
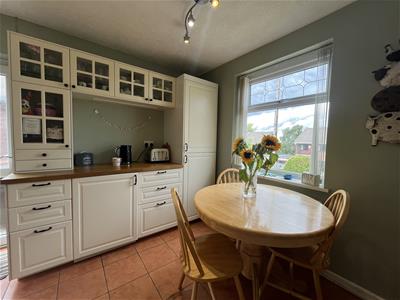 2.87m x 4.83m (9'5" x 15'10")Window to side elevation, window to front elevation, matching wall and base units with coordinating work surfaces, double Belfast sink, ceiling light fitting, four ring gas hob, electric oven, extractor hob, integrated fridge/freezer & washing machine, tiled flooring, radiator.
Bedroom One
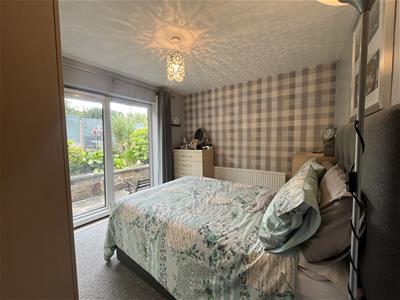
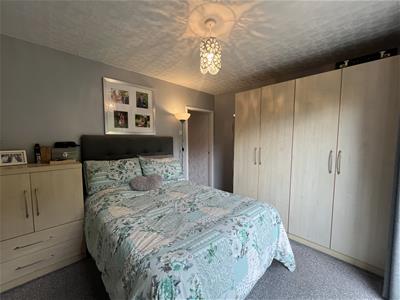
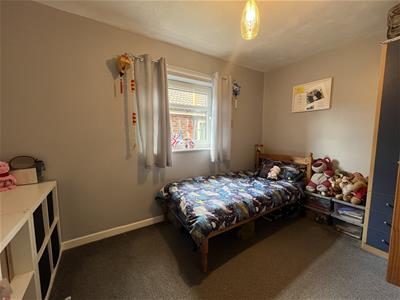
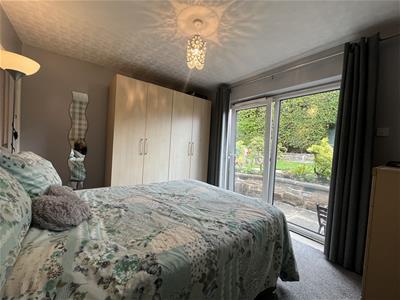 3.56m x 2.97m (11'8" x 9'9")Sliding door to rear elevation, ceiling light fitting, radiator.
Bedroom Two
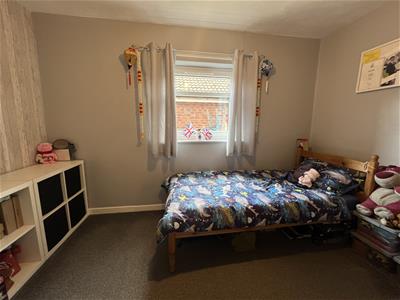
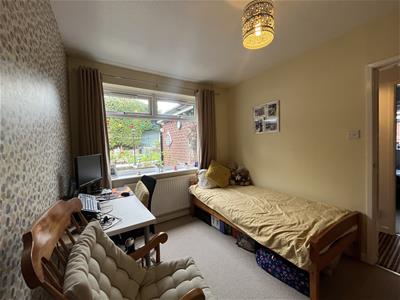
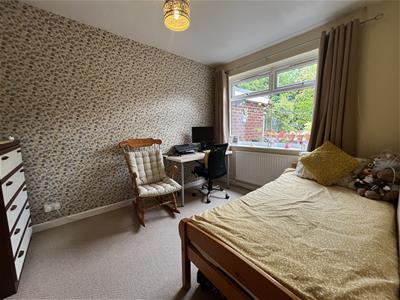
2.64m x 3.68m (8'8" x 12'1")window to side elevation, Ceiling light fitting, radiator.
Bedroom Three
2.43m x 3.68m (8'0" x 12'1")Window to rear elevation, ceiling light fitting, radiator.
Bathroom
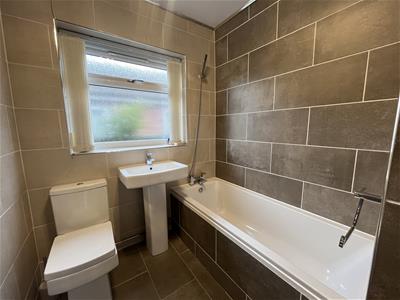
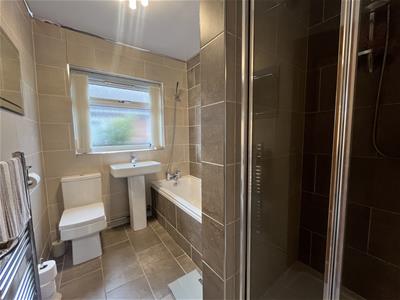
2.87m x 1.85m (9'5" x 6'1")Window to side elevation, fully tiled, bath with shower over, mixer tap, shower cubicle with electric shower, heated towel rail.
Loft
Boarded, insulated and power/light.
Garage
2.42m x 4.85m (7'11" x 15'11")Electric garage door, power and lighting, consumer unit.
Externally
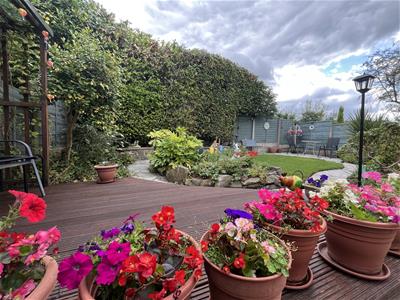 Landscaped gardens, patio / decked & lawned areas, paved driveway parking.
Additional Information
Tenure: TBC

EPC Rating: D
Council Tax Band: C
Energy Efficiency and Environmental Impact
Although these particulars are thought to be materially correct their accuracy cannot be guaranteed and they do not form part of any contract.
Property data and search facilities supplied by www.vebra.com