11, High Street, Queensbury
Bradford
West Yorkshire
BD13 2PE
Partridge Drive, Westwood Park
£239,950
3 Bedroom House - Semi-Detached
- MODERN THREE BEDROOM SEMI DETACHED
- SOUGHT-AFTER LOCATION IN BD6
- RECENTLY REDECORATED THROUGHOUT
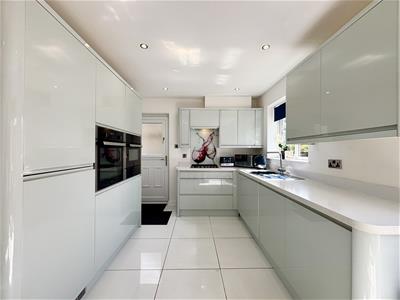
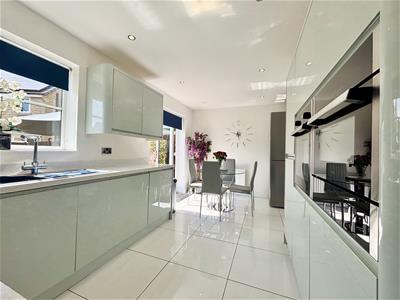
- SUPERB FITTED KITCHEN WITH INTEGRATED APPLIANCES
- ELECTRIC CAR CHARGE POINT
- NEW UPVC FACIAS & SOFFITS
- COMBI BOILER LESS THAN 2 YEARS OLD
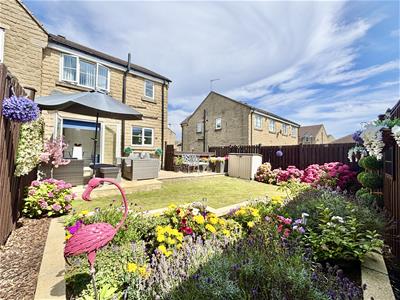
- SOUTH FACING REAR GARDEN
- WELL PRESENTED & MAINTAINED THROUGHOUT
- ARRANGE YOUR VIEWING NOW!
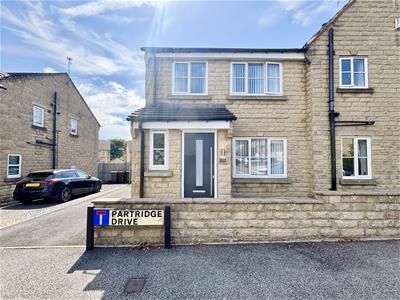
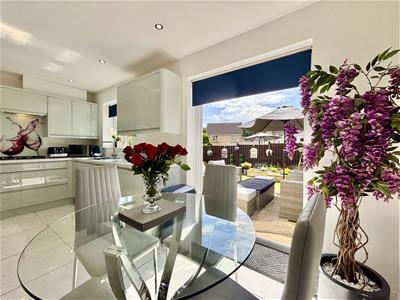
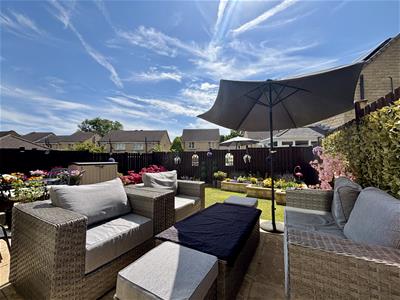
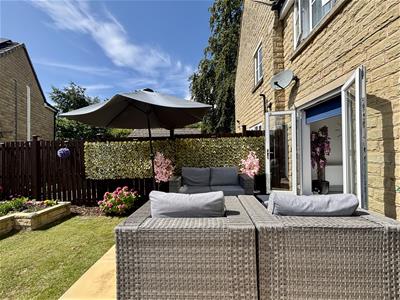
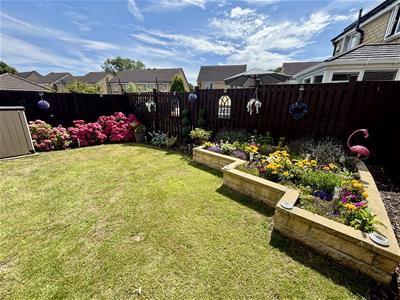
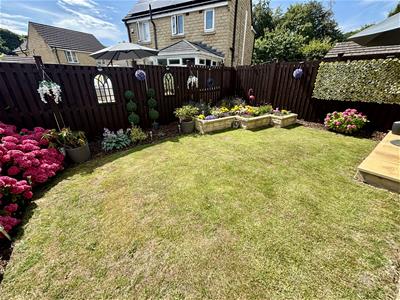
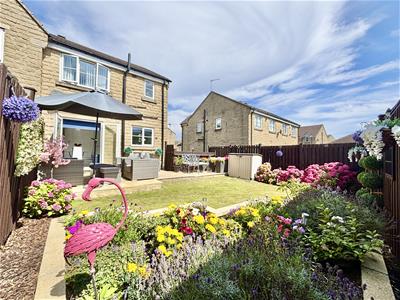
** MODERN THREE BEDROOM SEMI DETACHED ** MANY RECENT IMPROVEMENTS ** WELL PRESENTED THROUGHOUT ** SUPERB KITCHEN-DINER ** MODERN & NEUTRAL DECOR ** Bronte Estates are delighted to offer for sale this exceptional three bedroom semi detached on the popular Westwood Park development in BD6. A stand-out feature of this ideal family home is the stunning rear garden that offers a true retreat after a hard days work! Internally the property comprises of an entrance hall with ground floor WC, living room with an impressive marble fireplace, a well appointed dining kitchen with French doors to the rear garden and pantry storage. To the first floor are three well proportioned bedrooms and the family bathroom. Externally there is off-road parking to the side with EV charge point and the enclosed rear garden. Early viewing is advised.
Entrance Hall
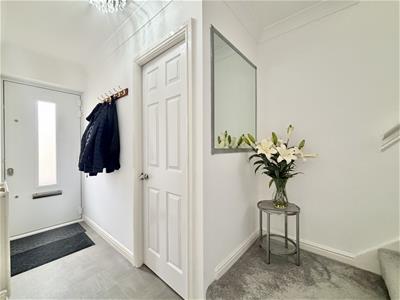
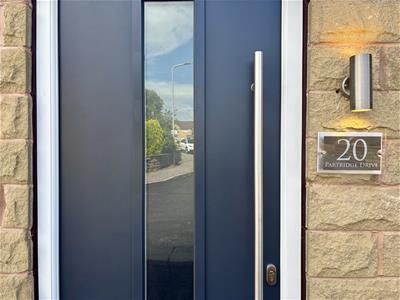
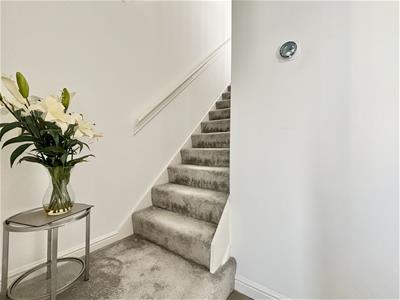
A new composite front door (fitted 2026) leads into the hallway with stairs off to the first floor, ground floor WC and a door to the lounge. Central heating radiator.
Lounge
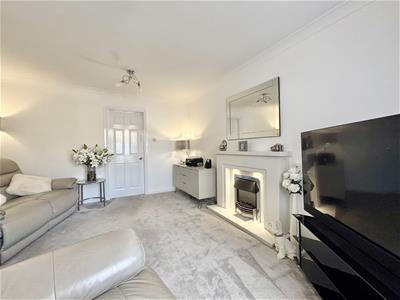
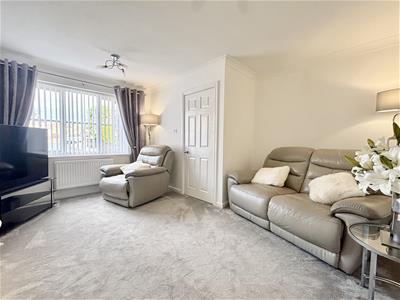
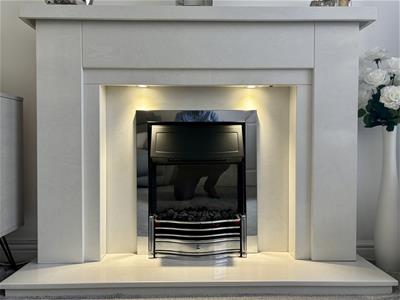
4.45m x 2.90m (14'7 x 9'6)Window to the front elevation, central heating radiator and a modern solid marble fireplace with a electric coal effect fire and down-lights.
Kitchen-Diner
5.05m x 2.84m (16'7 x 9'4)A well appointed kitchen, fitted with a good range of modern, curved edge cabinets with laminate work surfaces over and integrated appliances including a fridge-freezer, washing machine, dishwasher, electric oven, microwave, plate warmer drawer, five ring gas hob and an extractor above. One and a half bowl composite sink & drainer, high gloss tiled floor, window and French doors to the rear, plus a side entrance barn-style door. Useful Pantry providing further storage.
WC
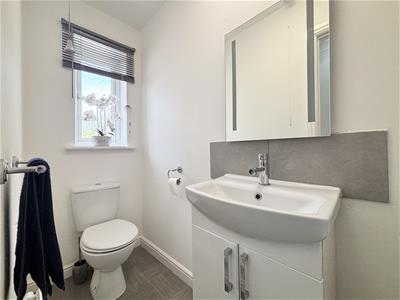
Ground floor WC with a modern washbasin with storage below, central heating radiator and a window to the front elevation.
First Floor
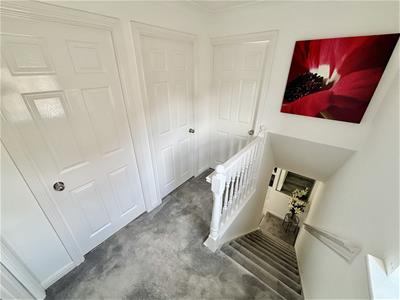
Landing area with an open spindle balustrade and a window to the side elevation.
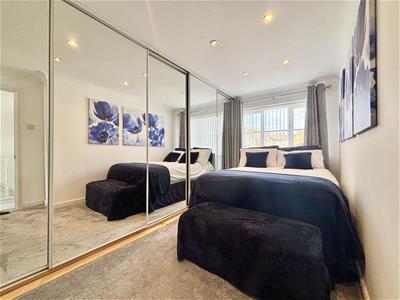
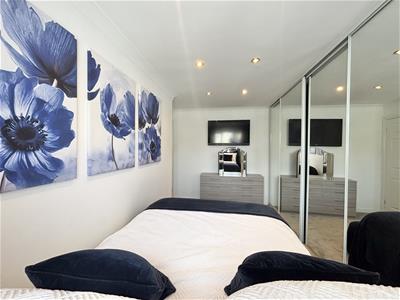
Bedroom One
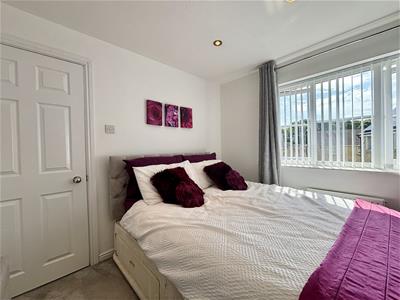
4.42m x 2.36m (to wardrobe front) (14'6 x 7'9 (toFitted with wall-to-wall mirror sliding door wardrobes providing a large amount of hanging space and storage. Window to the front elevation and a central heating radiator.
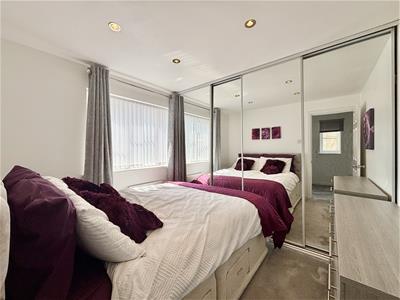
Bedroom Two
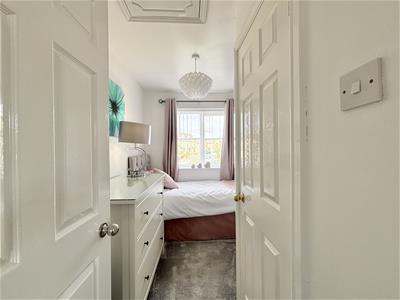
2.97m x 2.36m (9'9 x 7'9)Fitted with wall-to-wall mirror sliding door wardrobes, window to the rear elevation and a central heating radiator.
Bedroom Three
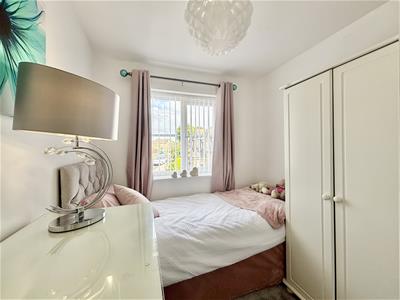
3.15m x 2.31m (10'4 x 7'7)Fitted storage cupboard housing the central heating boiler, window to the front elevation and a central heating radiator.
Bathroom
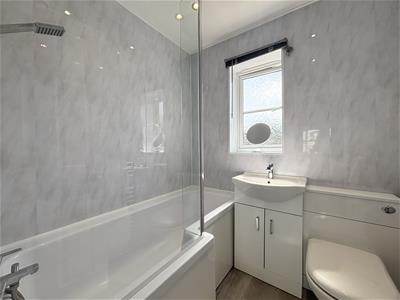
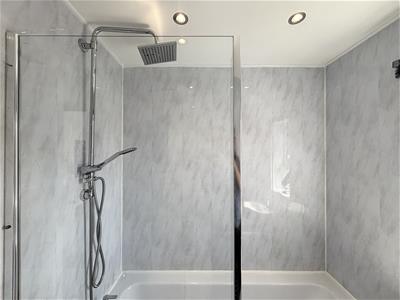
A modern white bathroom suite comprising of a 'P' shape bath with glass screen, rainfall shower over and a hand-held attachment, washbasin with mixer tap and storage below and a low flush WC. Aqua board clad walls, laminate flooring, chrome heated towel rail and a window to the rear elevation.
External
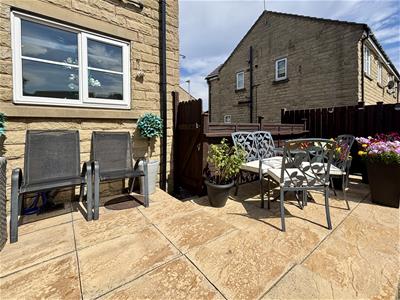
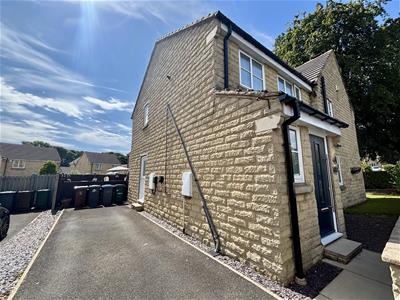
To the front of the property is a low maintenance gravel area and the driveway with EV charge point and parking for two cars. To the rear is a stunning, enclosed garden consisting of paved patio seating areas, lawn, raised flower beds with a variety of flowering plants & shrubs and a secure fence boundary.
Please Note
Energy Certificate and Floor Plan to follow.
Although these particulars are thought to be materially correct their accuracy cannot be guaranteed and they do not form part of any contract.
Property data and search facilities supplied by www.vebra.com