
Aspire Estate Agents (Aspire Agency LLP T/A)
Tel: 01268 777400
Fax: 01268 773107
227 High Road
Benfleet
Essex
SS7 5HZ
Video Tour Inside - South Avenue, Southend-On-Sea
Offers in excess of £265,000
2 Bedroom House - Semi-Detached
- OFFERED WITH NO ONWARD CHAIN
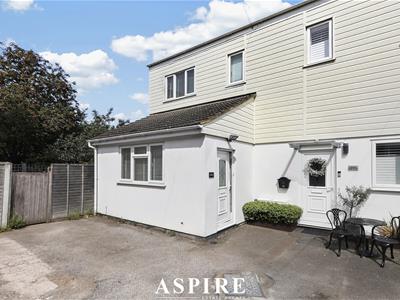
- MODERN TWO-BEDROOM SEMI-DETACHED HOME
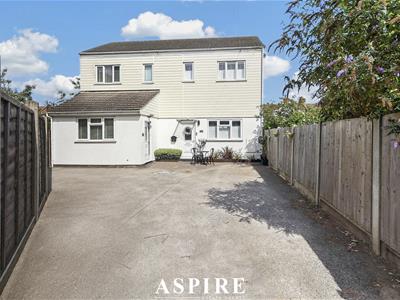
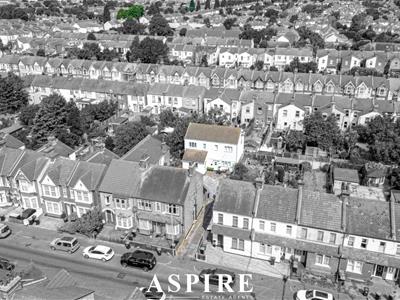
- TUCKED AWAY IN A PRIVATE MEWS OF JUST TWO HOMES
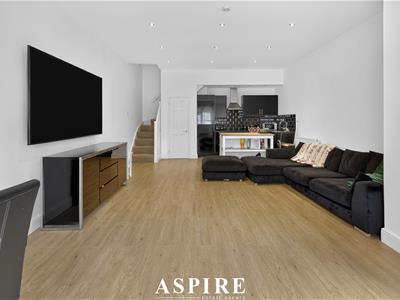
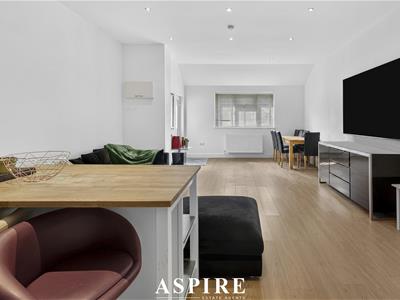
- IMPRESSIVE 27FT OPEN PLAN LIVING, DINING & KITCHEN SPACE
- CONTEMPORARY FITTED KITCHEN WITH BREAKFAST BAR
- GENEROUS PRINCIPAL BEDROOM WITH FITTED WARDROBES
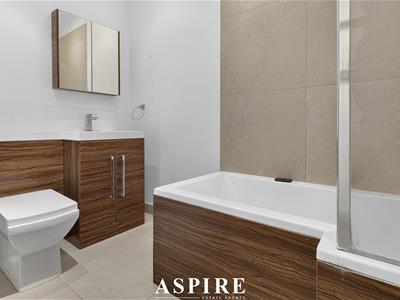
- MODERN BATHROOM WITH RAINFALL SHOWER
- ALLOCATED PARKING DIRECTLY TO THE FRONT
- CONVENIENT FOR SOUTHEND EAST & SOUTHEND VICTORIA STATIONS
Aspire are delighted to present this modern two-bedroom semi-detached home, discreetly positioned within a private mews of just two properties and offered to the market with no onward chain.
Built circa 2015, the property provides contemporary, low-maintenance living centred around an impressive open plan ground floor measuring approximately 28ft. Combining the lounge, dining area and kitchen into one sociable space, the layout is ideal for modern day living and entertaining.
The contemporary kitchen is extensively fitted with high gloss cabinetry, generous worktop space, integrated appliances and a freestanding breakfast bar. A separate utility cupboard provides plumbing for a washing machine, additional storage and houses the wall-mounted central heating boiler.
Upstairs, there are two bedrooms including a particularly generous principal bedroom with fitted wardrobes. The accommodation is completed by a modern family bathroom featuring a rainfall shower over the bath.
Further benefits include excellent storage, loft access with a pull-down ladder and an allocated parking space positioned directly in front of the property.
The home is conveniently located for local shops, schools and amenities with Southchurch Village nearby, while Southend East and Southend Victoria stations provide excellent connections for commuters.
Offered Freehold and with no onward chain, this is an excellent opportunity for first-time buyers, commuters, investors or anyone seeking a modern home with minimal outside maintenance.
Please note: The property does not benefit from a private garden.
Kitchen / Reception Room
8.29 x 4.69 (27'2" x 15'4")A spacious and versatile open plan room designed for modern living, with clearly defined areas for relaxing, dining and cooking.
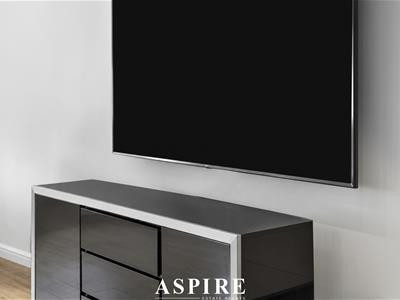
The living and dining area provides ample room for a sofa arrangement and dining table, with a double glazed window to the front, radiator, television point, wood effect flooring and recessed lighting.
The kitchen is fitted with a range of high gloss wall and base units, complemented by work surfaces and tiled splashbacks.
Features include a stainless steel sink with mixer tap, built in ceramic hob, electric oven, extractor canopy, integrated fridge freezer and a freestanding breakfast bar providing additional preparation and dining space.
A door opens into the utility cupboard, which houses the Glow worm central heating boiler and provides plumbing for a washing machine together with further storage.
Bedroom One
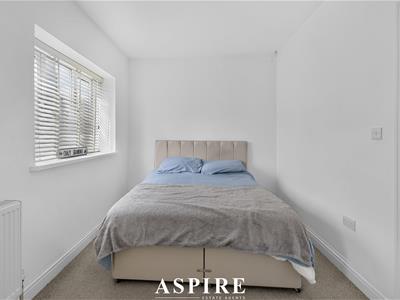
4.81 x 2.39 (15'9" x 7'10")A generous principal bedroom with two double glazed windows to the front and a range of fitted wardrobes providing hanging space, shelving and additional storage. Further features include a radiator, television point and smooth plastered ceiling.
Bedroom Two
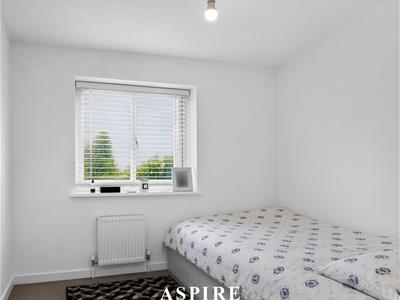
2.30 x 1.96 (7'6" x 6'5")A well proportioned second bedroom with a double glazed window to the side, radiator, television point and telephone or internet connection. This room would also make an excellent home office or nursery.
Bathroom
Fitted with a modern white suite comprising a panelled bath with rainfall shower and separate handheld attachment, glazed shower screen, vanity wash basin and concealed cistern WC.
Additional features include contemporary tiling, a chrome heated towel rail, tiled flooring, extractor fan and recessed lighting.
Parking
Parking
The property benefits from one allocated parking space positioned directly in front of the home.
The property does not include a private garden, offering a particularly low maintenance lifestyle.
Energy Efficiency and Environmental Impact

Although these particulars are thought to be materially correct their accuracy cannot be guaranteed and they do not form part of any contract.
Property data and search facilities supplied by www.vebra.com