11, High Street, Queensbury
Bradford
West Yorkshire
BD13 2PE
Hugill Street, Thornton, Bradford
£195,000 Sold (STC)
2 Bedroom Bungalow - Terrace
- UNIQUE TWO DOUBLE BEDROOM PROPERTY
- SPLIT-LEVEL BUNGALOW
- BRAND NEW KITCHEN
- GARAGE & DRIVEWAY
- PRIVATE CORNER POSITION
- 17' LIVING ROOM
- USEFUL LOFT ROOM
- GAS CH & UPVC DG
- WELL PRESENTED THROUGHOUT
- PLEASANT GARDENS
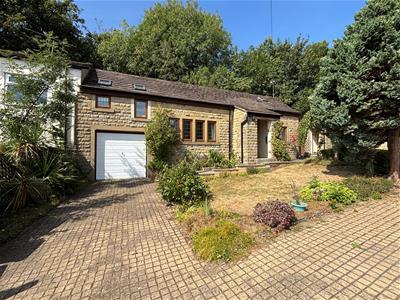
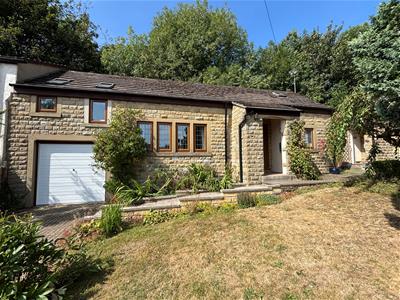
** QUIRKY TWO BEDROOM SPLIT LEVEL BUNGALOW ** BRAND NEW KITCHEN ** SPACIOUS LOUNGE ** TWO DOUBLE BEDROOMS ** LOFT ROOM ** GARAGE, DRIVEWAY & GARDENS ** Bronte Estates are delighted to list for sale this interesting bungalow in Thornton that has great kerb appeal, is well presented and deceptively spacious. To the ground floor is an entrance hallway, a large reception room, newly fitted kitchen, bathroom and a double bedroom with ladders leading to a useful loft room. From the lounge, a few steps lead up to an impressive master bedroom with fitted wardrobes. Externally the property enjoys off road parking, garage, garden to the front and an enclosed patio to the side. A great position, nestled in the corner of a cul-de-sac, close to open countryside and within easy reach of village amenities. Early viewing is advised. We have a feeling this one won't be around for long!
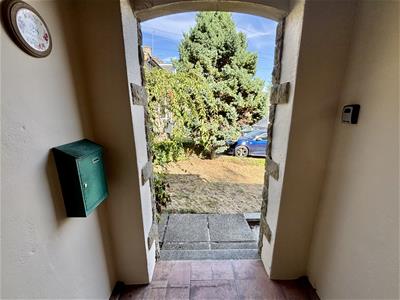
Open Porch
Tiled floor and a door to the hallway.
Entrance Hall
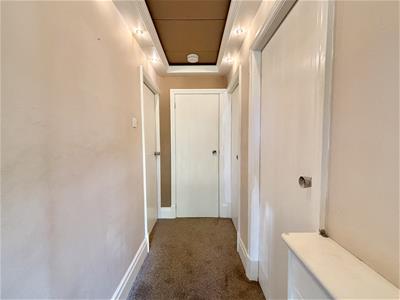
Doors lead off to the lounge, kitchen, a bedroom and the shower room.
Lounge
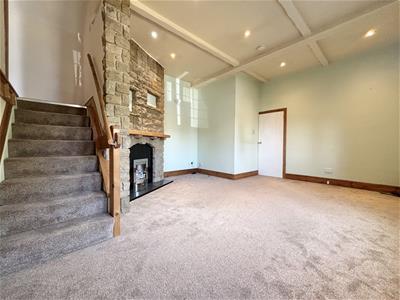
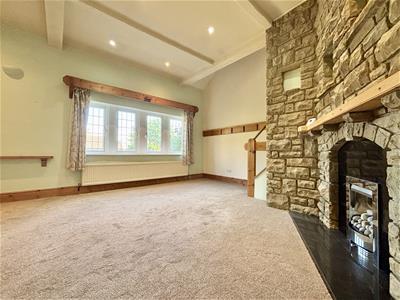
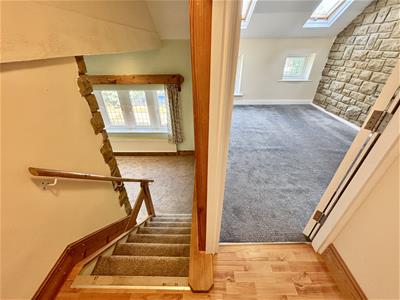
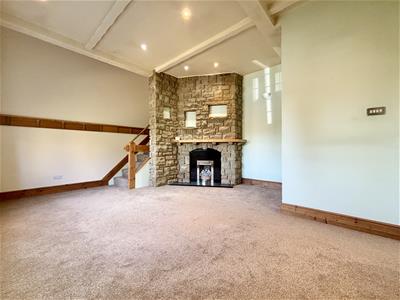
5.44m x 4.78m (17'10 x 15'8)An impressive reception room with a high ceiling and a feature stone chimney breast incorporating a pebble style living flame gas fire. Window to the front elevation, stairs to the master bedroom and a central heating radiator.
Kitchen
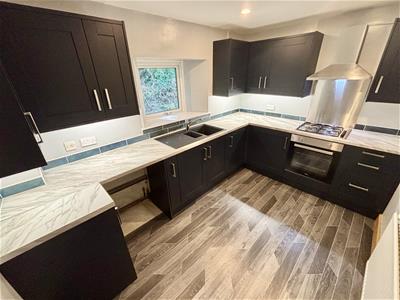
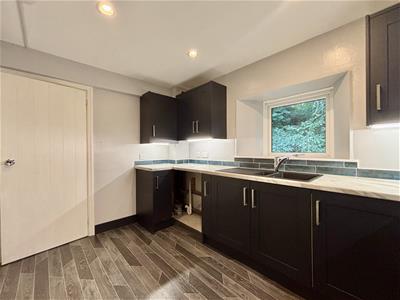
3.51m x 2.44m (11'6 x 8'0)A brand new fitted kitchen comprising of modern shaker style wall and base cabinets in a Navy blue colour with contrasting work-surfaces over and tiled up-stands. Integrated electric oven, four ring gas hob and an extractor above, all new and under warranty. Composite sink & drainer with mixer tap, plumbing for a washing machine and space for a tall fridge-freezer. Window to the rear elevation, new vinyl flooring and a central heating radiator.
Master Bedroom
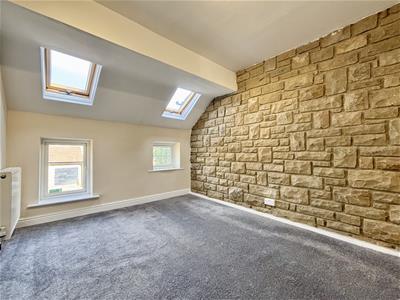
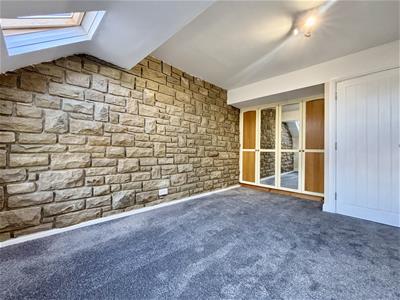
4.78m x 2.92m (15'8 x 9'7)Two double fitted wardrobes, two windows to the front elevation (one being a fire escape window), two skylight windows, new carpet and a feature exposed stone wall.
Bedroom Two
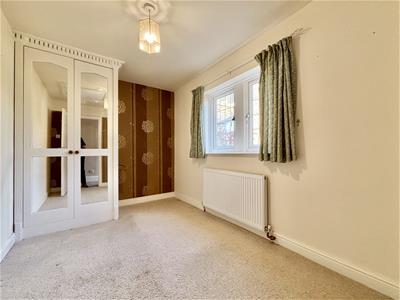
3.51m x 2.29m (11'6 x 7'6)Fitted double wardrobe, central heating radiator, window to the front elevation and loft access.
Loft Room
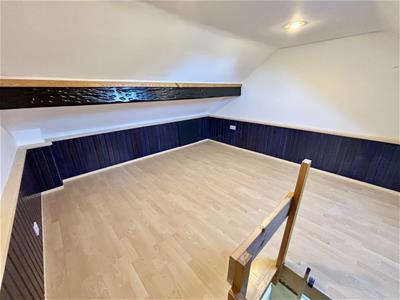
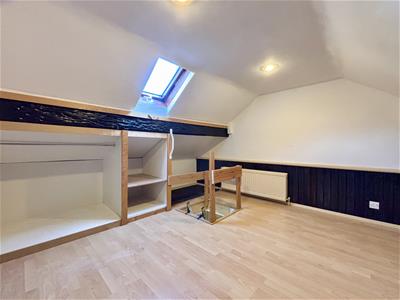
3.51m x 3.51m (11'6 x 11'6)Accessed via a drop down ladder from bedroom two. A useful space with laminate flooring, central heating radiator, fitted shelving and a skylight window. A multi-purpose space, perhaps for home-working, an occasional bedroom or just for storage.
Shower Room
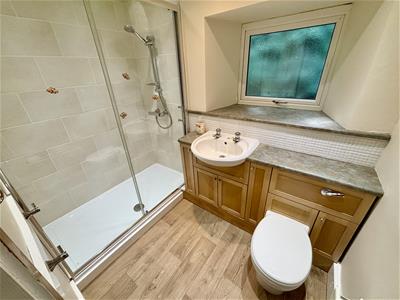
Double width walk-in shower enclosure with a thermostatic shower and a glass sliding door, low suite WC unit with washbasin and storage below. Central heating radiator and a window to the rear elevation.
External
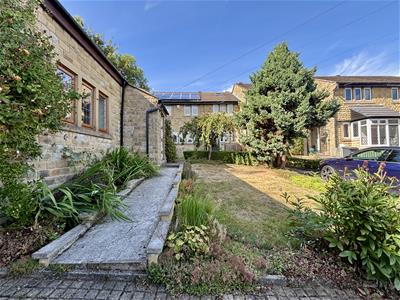
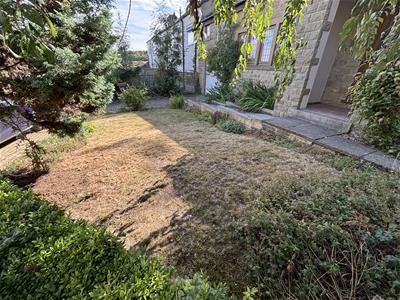
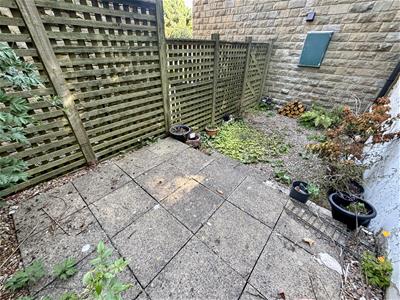
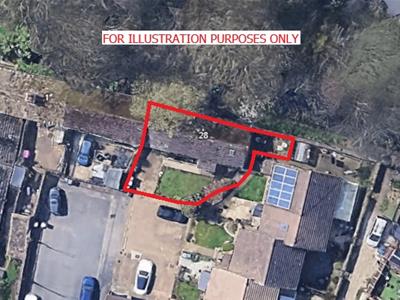
To the front of the property is an open plan block paved driveway with off-road parking, bin store area, lawn and flowerbeds with mature shrubs & trees. To the side is an enclosed paved patio offering privacy with a wall/fence boundary and garden gate.
Garage
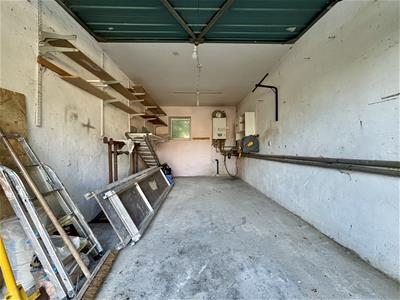
4.98m x 2.77m (16'4 x 9'1)Larger than average dry garage/workshop with an 'up and over' door to the front, window to the rear, power, light, water supply and the central heating boiler. Offering potential for conversion to additional living accommodation, subject to the new owner applying for the usual planning consents.
Please Note
This quirky property is all on one level except for the master bedroom which is accessed up a small staircase (eight steps) from the lounge. The property also adjoins a terrace house to the left and is also 'through-by-light' and has no rear garden.
The combi boiler was fitted in 2024 and remains under manufacturers warranty until 2031.
Energy Efficiency and Environmental Impact

Although these particulars are thought to be materially correct their accuracy cannot be guaranteed and they do not form part of any contract.
Property data and search facilities supplied by www.vebra.com