
1336 London Road
Leigh-on-Sea
SS9 2UH
Leighton Avenue, Leigh-on-Sea
Price Guide £500,000
2 Bedroom Bungalow - Detached
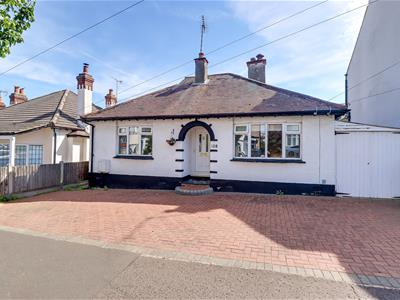
- Fully detached character bungalow
- Two double bedrooms
- Kitchen/Diner
- Modern Shower Room
- Driveway creating parking for two to three vehicles
- Huge potential to extended to the rear and into the roof S.T.P
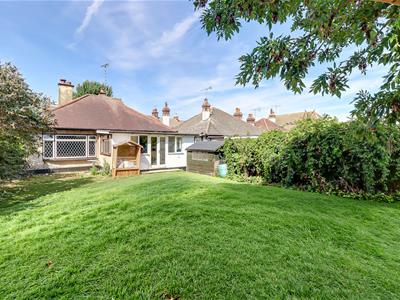
- Delightful rear garden with side access
- Short stroll to Leigh Broadway and Leigh Road shopping facilities
- Doorstep to London Road amenities
- No onward chain with keys held for immediate viewing
* £500,000- £550,000 * NO ONWARD CHAIN * PARKING FOR MULTIPLE VEHICLES AND GARAGE * PRIME LEIGH-ON-SEA LOCATION * HUGE POTENTIAL * Situated on the highly desirable Leighton Avenue in Leigh-on-Sea, this attractive fully detached character bungalow offers spacious accommodation, excellent outside space and exciting potential for further development. The property currently provides two generous double bedrooms and two well-proportioned reception rooms, creating a versatile layout with plenty of space for both relaxing and entertaining. Retaining plenty of character, the bungalow also offers an excellent opportunity for buyers looking to put their own stamp on a home. Externally, the property benefits from a substantial driveway providing off-street parking for two to three vehicles. To the rear is a good-sized garden with convenient side access, offering an ideal space for outdoor dining, entertaining or simply enjoying the warmer months. One of the key attractions of the property is its considerable scope for extension. Subject to the necessary planning permissions, there is potential to extend to the rear and into the roof space, allowing buyers to significantly increase the accommodation and create a home tailored to their individual requirements. The location is equally appealing, with Leigh Broadway and Leigh Road just a short stroll away, providing an excellent selection of independent shops, cafés, restaurants and everyday amenities. Offering character, versatility and significant future potential in one of Leigh-on-Sea’s most sought-after locations, this detached bungalow represents a fantastic opportunity for a wide range of buyers.
Frontage
Parking for two to three vehicles, side access to the rear garden, access to the garage, access to:
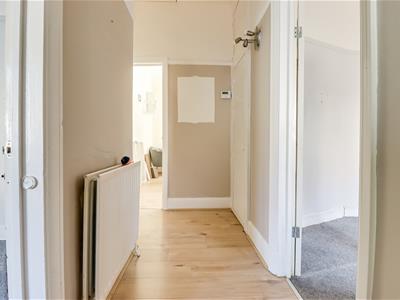
'L' Shaped Entrance Hallway
Smooth ceiling, loft hatch, storage cupboard, UPVC double glazed entrance door to the front, double radiator, laminate flooring.
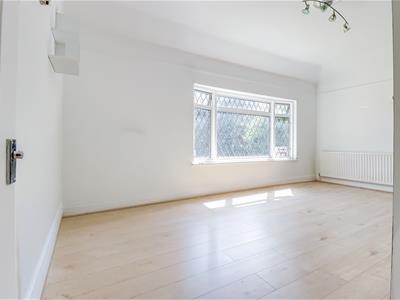
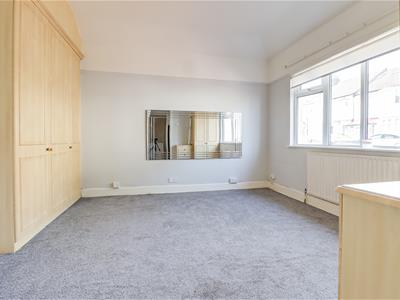
Bedroom One
3.577m x 3.576m (11'8" x 11'8")Smooth ceiling, picture rails, double glazed window to the front, fully fitted floor to ceiling wardrobes and a set of drawers, radiator, carpet.
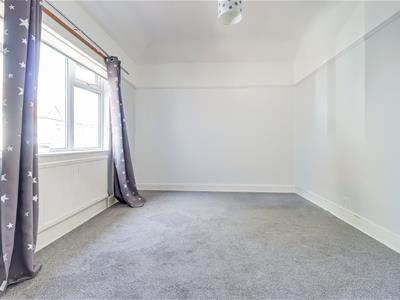
Bedroom Two
3.887m x 3.129m (12'9" x 10'3")Ceiling rose with a pendant light, double glazed window to the front, radiator, carpet.
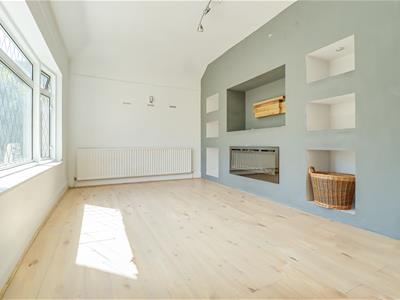
Lounge
5.475m x 3.370m (17'11" x 11'0")Smooth ceiling, picture rails, double radiator, leadlight double glazed windows to the rear overlooking the garden, media wall with a built-in electric fire (untested), laminate flooring.
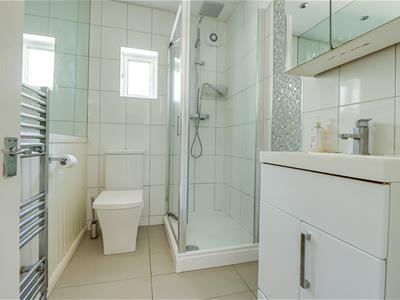
Shower Room
2.296m x 1.488 (7'6" x 4'10")Smooth ceiling with inset spotlights, obscured double glazed window to the side, low-level WC, shower cubical, vanity unit wash basin, chrome heated towel rail, extractor fan, wood panelled wall with a mirror with the remainder of the wall tiled, tiled flooring.
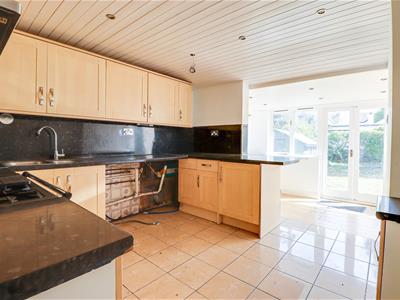
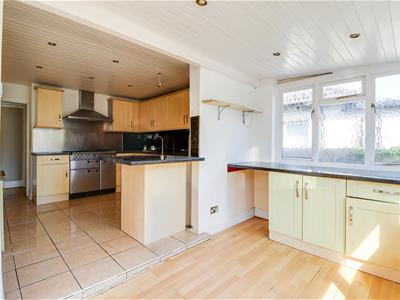
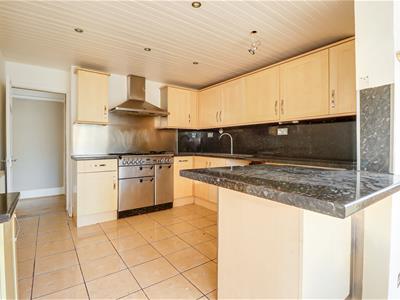
Kitchen/Diner
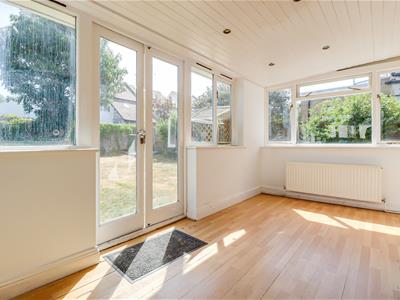
5.633m x 5.108m > 3.203m (18'5" x 16'9" > 10'6")Shaker style kitchen comprising of; wall and base level units with a roll edge laminate worktop, 1.5 stainless steel sink and drainer, space for a range cooker with a extractor above, stainless steel splash backs, space for a washing machine, space for a dishwasher, space for a fridge, space for a freezer, tiled flooring, windows to the side elevations, double glazed wooden French doors to the rear leading out to the garden.
Rear Garden
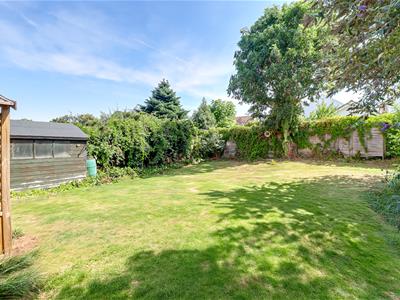
Mainly laid to lawn with tree and shrub borders, storage shed, side access back to the front driveway, access to the garage, outside tap.
Attached Garage
Power, light, double doors to front, door to rear garden.
Energy Efficiency and Environmental Impact

Although these particulars are thought to be materially correct their accuracy cannot be guaranteed and they do not form part of any contract.
Property data and search facilities supplied by www.vebra.com