
66, West End
Redruth
Cornwall
TR15 2SQ
Park Road, Redruth
£379,950
3 Bedroom Bungalow - Detached
- Modern Detached Bungalow
- 2/3 Bedrooms
- Lounge
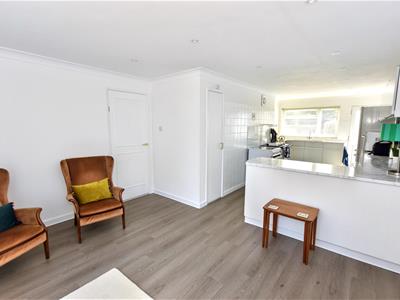
- Open Plan Kitchen/Diner
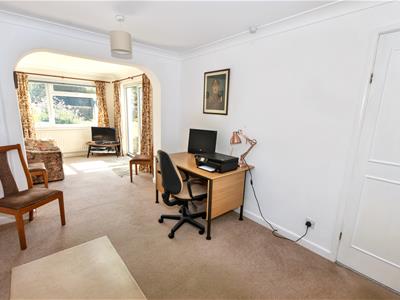
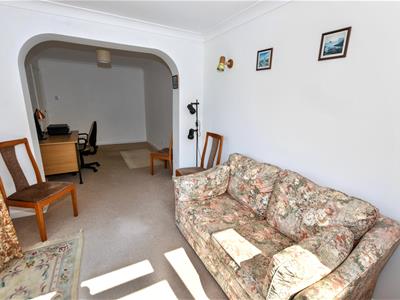
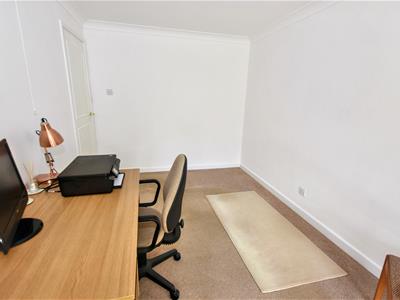
- Study/Bedroom 3
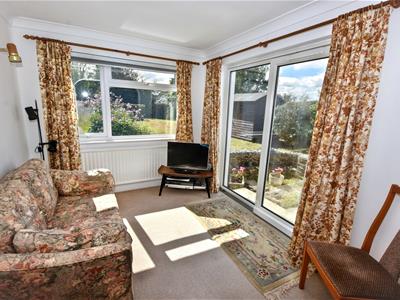
- Sun Room
- Family Bathroom
- Double Glazing & Gas Heating
- Lovely Mature Gardens, Detached Garage & Driveway Parking
- No Onward Chain
This well presented light and airy detached bungalow is situated in a popular residential area and is offered with no onward chain. The well proportioned accommodation benefits from two bedrooms, a third bedroom/study with open access to a sun room, a lounge, an open plan kitchen/diner and a family bathroom. It is double glazed and this is complemented by gas heating. Externally there is the bonus of a detached garage with driveway parking for several vehicles plus mature well stocked gardens.
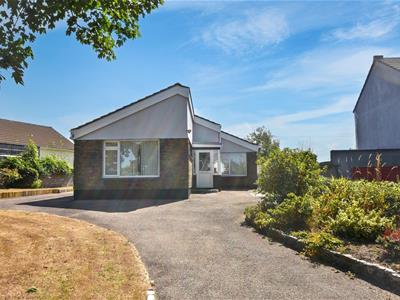
Offered chain free and occupying a prime position within one of Redruth's most sought after areas, this bright and airy bungalow is well presented by the current vendor and is very worthy of an early inspection. Built in 1970, the two/three bedroomed property, with striking roof lines and equally eye catching slate frontage, occupies an elevated position, set back from the road. Fully wraparound gardens and a lengthy driveway gives a very generous front approach, the immediate feeling of space and practicality continuing inside the property.
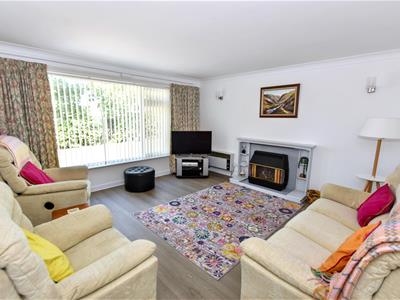
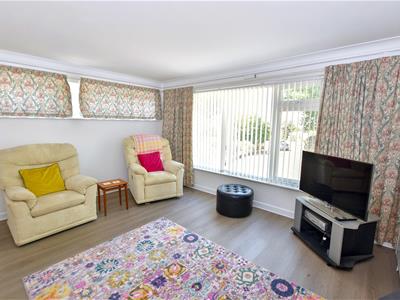
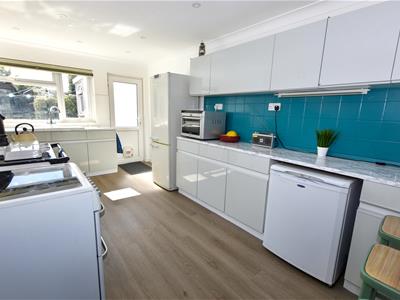
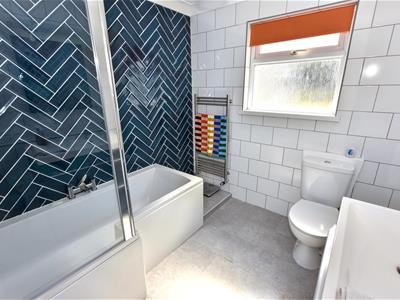
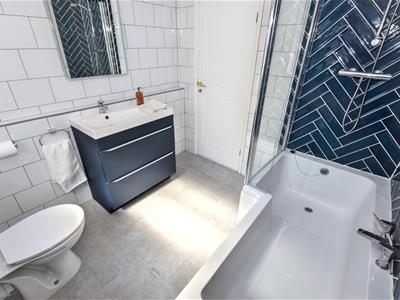
Recently decorated throughout including new LVT flooring in the lounge, hallway and kitchen, the property’s entrance has real character thanks to a step formed of large pebbles set in cement and crafted to shape, leading into a very practical double aspect entrance porch with half panelled windows. An internal front door gives a welcome opening before a more purposeful hallway links all of the internal living areas. The hallway itself has a very useful built-in wardrobe and a further storage cupboard housing the gas boiler, installed in October 2025 therefore with the bulk of a 10 year guarantee remaining. The bright and airy double aspect lounge/living room with coastal views towards St. Ives is to the front of the property and has a coal effect gas fire complementing a Myson super fan convector heater. The open plan kitchen/diner, with the dining area to the front of the property, again enjoys the elevated views towards the North coast. Open access is given to the double L-shaped kitchen area via a very practical breakfast bar with storage cupboards below. There is a gas fired Rayburn Royal with plenty of space for other appliances, both under counter and free standing. Storage units and drawers have built-in handles and there is a Rangemaster ceramic single sink and drainer. The adjacent door leads out to the rear patio. Returning to the hallway, a door opens into bedroom one which overlooks the side aspect and has a fitted wardrobe to two walls including additional overbed storage. Bedroom two again overlooks the side aspect, again with a fitted wardrobe and separate matching fitted drawers. Continuing down the hallway, a door opens into what has been most recently used as a study/office but could be re-purposed back to a bedroom. Currently, there is open access into a rear double aspect sun room which has sliding patio doors opening out onto the patio. The hallway links back to the family bathroom, recently re-tiled throughout with a very stylish herringbone patterned surround to the P-shaped bath which has a thermostatic shower over. The wash hand basin is set within a vanity unit with a stylish mosaic tiled shelf and touch light mirror above.
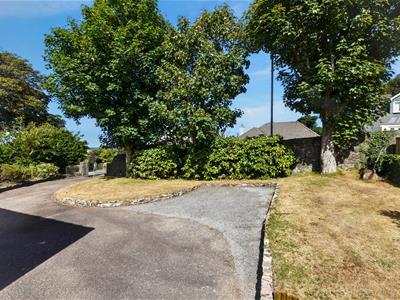
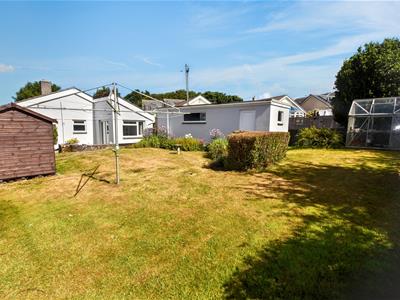
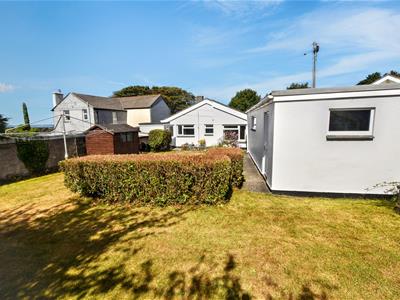
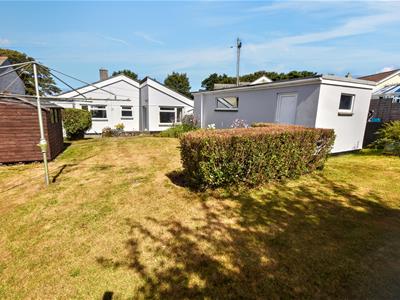
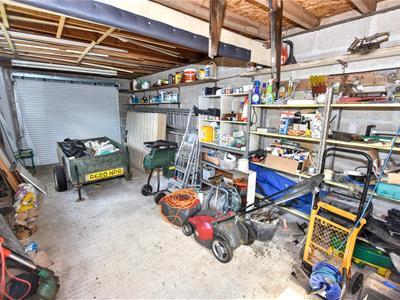
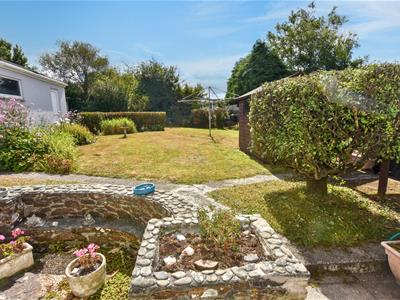
Externally, from the pedestrian pathway wrought iron gates open out onto the substantial shaped driveway with a very useful inspection pit towards the property front. There are mature borders to the front and both sides with the driveway continuing across the front and to the side of the property, providing parking for multiple vehicles, leading up to a single garage, albeit it quite long, with an electrically operated roller door, lighting and power, with pathway access to a rear door. The garage had a fibreglass roof fitted in 2020 and there is c. 14 years of a 20 year guarantee remaining. The wraparound pathway leads to the rear door and accesses the kitchen area. There is a very useful outside WC with a wash hand basin. The rear patio can access the sun room. Steps up lead to the primarily laid to lawn garden area will certainly appeal to those with gardening tendencies, the south east aspect benefiting from potential day long sunshine and light. The garden itself has a garden shed, a central border feature, a greenhouse behind the garage with far reaching views extending towards Carn Brea monument. There are block built borders to all sides.
In terms of location, there are two parks/recreational areas within a short walking distance, one of which, Victoria Park is home to Redruth Bowling Club. Furthermore, there is a Co-op convenience store and a fish and chip shop with a restaurant also within walking distance. The centre of Redruth, which has a variety of retail shops, cafes, public houses and a cinema, can also be reached on foot within fifteen minutes or so or via a short drive. The main line railway station in the town where there are also bus services to Truro, Falmouth and other destinations, is also similarly accessible. Further afield, Portreath Beach can be accessed in under twenty minutes by car as can Tehidy Country Park and Tehidy Park Golf Club. The main A30 trunk road is just over one mile distant. There are also many other local towns and beaches which are conveniently accessible. In addition, this is a popular area giving access to Carn Marth, the second highest point in Cornwall, which can be reached in under twenty five minutes on foot, offering countryside walks with far reaching views from coast to coast.
Upvc front door with half panel clear double glazing and two clear double glazing side panels opens to:
ENTRANCE PORCH
A dual aspect with a upvc window and an internal front door with a full single obscure glazed panel opens to:
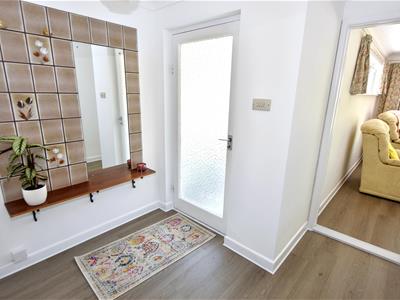
HALLWAY
Fixed mirror and a decorative tiled surround with shelves. Radiator and a further electric wall mounted radiator. PIV vent. Built-in wardrobe with hanging space and shelved storage above. Further storage cupboard housing an Ideal boiler (installed in October 2025) and shelved storage.
LOUNGE
4.23m x 4.18m (13'10" x 13'8")A dual aspect with a upvc double glazed window overlooking the front garden and aspect with a high level upvc double glazed window to the side aspect. There are some very good views from this room towards the coast and St Ives. Myson convector heater and a coal effect gas fire set in a wooden fireplace.
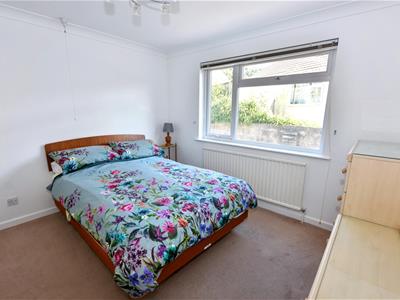
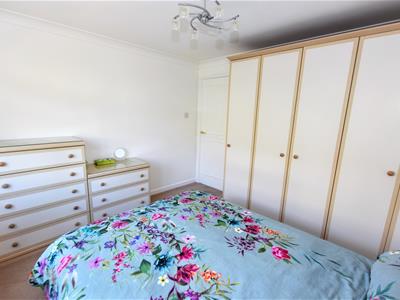
BEDROOM 1
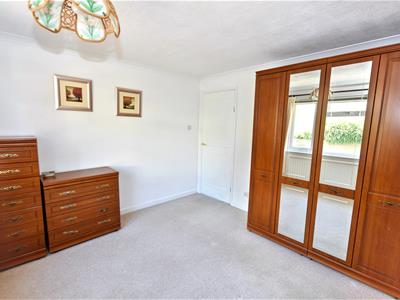
3.23m x 3.87m (10'7" x 12'8")Fitted wardrobe with hanging space, shelved storage and overbed storage. Radiator below a upvc double glazed window overlooking the side garden and aspect.
BEDROOM 2
3.21m x 3.27m (10'6" x 10'8")Radiator below a upvc double glazed window overlooking the side garden and aspect. Fitted wardrobe with hanging space, shelved storage and separate fitted drawers.
STUDY/BEDROOM 3
2.53m x 3.66m (8'3" x 12'0")Open access to:
SUN ROOM
2.53m x 3.13m (8'3" x 10'3")Radiator below a upvc double glazed window overlooking the rear garden and aspect. Upvc double glazed sliding patio doors to a rear patio.
BATHROOM
2.38m x 2.43m (7'9" x 7'11")Fully tiled with a low level wc and a wash hand basin set into a vanity unit with a tiled splash back, a mosiac tiled shelf above and a touch light-up mirror. P shaped bath with a thermostatic shower, glass shower screen and herringbone tiles. Wall mounted towel radiator and a upvc obscure double glazed window to the rear aspect.
OPEN PLAN KITCHEN/DINER
DINING AREA
3.83m x 2.99m (12'6" x 9'9")Radiator below a upvc double glazed window overlooking the front garden and aspect with far reaching views towards the north coast. Open access to:
KITCHEN AREA
2.50m x 5.17m (8'2" x 16'11")A range of base level storage cupboards and drawers with built-in handles. Full height storage cupboard and space for a free standing electric cooker with a tiled splash back. Gas Rayburn Royal with a tiled splash back and a Ventaxia extractor fan over. Space and plumbing for a washing machine and space for a tumble dryer. Rangemaster ceramic single sink and drainer with roll edge work surface. Half panelled obscure double glazed door leads to the rear patio. Space for a tall fridge/freezer and a further range of eye level storage cupboards and base level storage cupboards and drawers with built-in handles. Straight edge worktops with tiled splash backs. Space for an under counter freezer and a breakfast bar with base level storage cupboards under. Spot lighting.
OUTSIDE
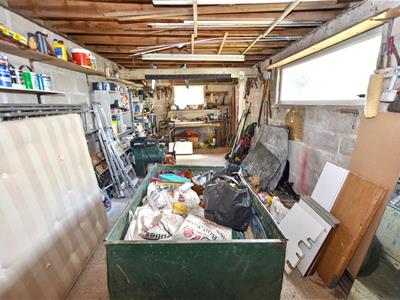
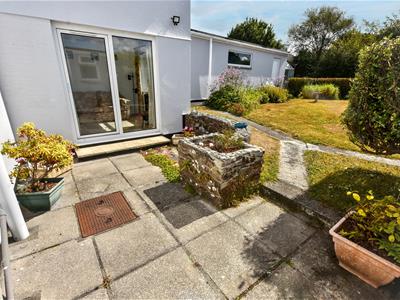
To the front double wrought iron gates open to the driveway running across the front and to one side providing parking for multiples vehicles. There is a mature raised border of plants and shrubbery to one side and a raised lawned feature with mature trees and hedging and traditional walled border to the front. There is a raised side lawn with a block walled border and mature shrubbery with a driveway leading to a SINGLE DETACHED GARAGE 2.90m x 7.75m (9'6 x 25'5) with an electric roller door, a side pedestrian door, lighting, power and a upvc clear double glazed window overlooking the rear garden and aspect with a high level side upvc double glazed window overlooking the garden. The garden is fully wraparound and from the driveway a step being constructed of large pebbles set in cement leads up to the front door. There is an OUTSIDE WC with a upvc door, a low level wc and a wash hand basin with a tiled splash back below a upvc obscure double glazed window. The rear patio gives access into to the sun room and there is a decorative raised walled feature leading to a patio. There is a laid to lawn area with a middle border feature of mature hedging, plants and shrubbery. A garden shed is provided together with a rear greenhouse. Outside light and an outside tap.
DIRECTIONS
Passing Redruth railway station, at the traffic lights go under the iron bridge into Bond Street which then leads into Clinton Road. Proceed past St Andrews Church and turn left into Park Road. At the crossroads go straight ahead into middle Park Road and at the next junction go straight ahead again into upper Park Road where the property will be found on the right hand side.
AGENTS NOTE
TENURE: Freehold.
COUNCIL TAX BAND: C.
SERVICES
Mains drainage, mains water, mains electricity and mains gas heating.
Broadband highest available download speeds - Standard 15 Mpbs, Ultrafast 1800 Mpbs (sourced from Ofcom).
Mobile signal -
EE - Good outdoor, Three - good outdoor, O2 - Good outdoor, Vodafone - Good outdoor & indoor (sourced from Ofcom).
Energy Efficiency and Environmental Impact

Although these particulars are thought to be materially correct their accuracy cannot be guaranteed and they do not form part of any contract.
Property data and search facilities supplied by www.vebra.com