
1336 London Road
Leigh-on-Sea
SS9 2UH
* EXTRA LARGE FLAT * STAR BUY * Leighwood Avenue, Leigh-on-Sea
Price Guide £170,000
1 Bedroom Flat
- Large first floor flat
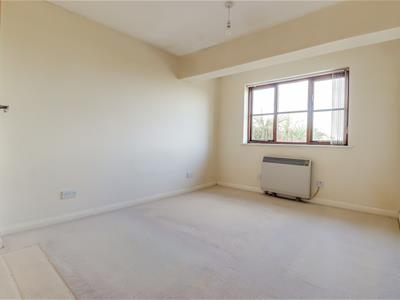
- One double bedroom
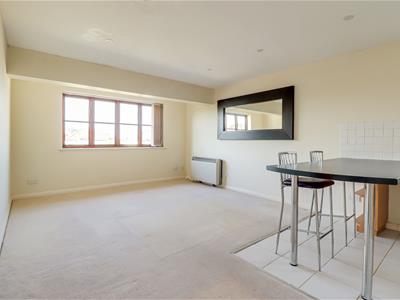
- Impressive Kitchen/Lounge/Diner
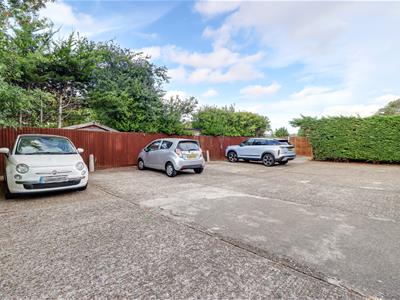
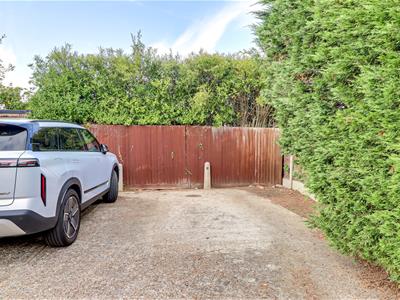
- Allocated parking to the rear
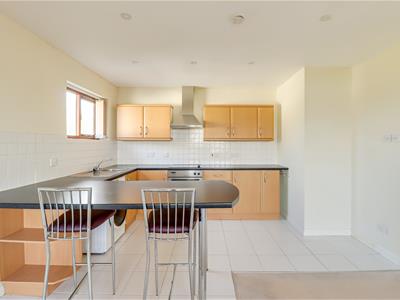
- Fully fitted kitchen with breakfast bar
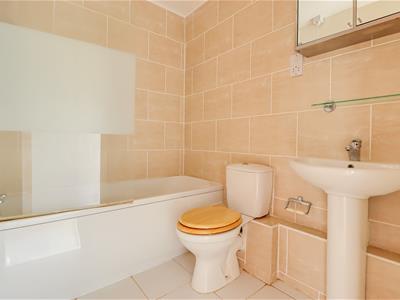
- Modern Three-Piece Bathroom Suite
- Loft access for extra storage
- Long healthy lease with extremely low running costs
- Idyllic location giving easy access to A13 and A127
- Walking distance to Belfairs Estate and local amenities
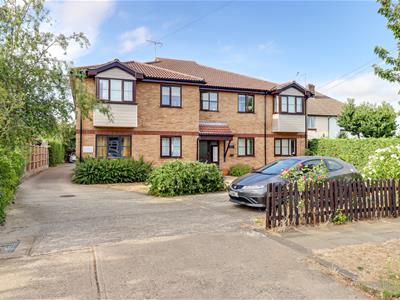
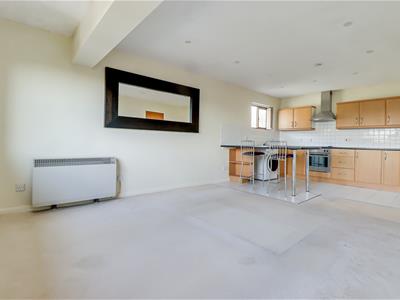
* £170,000- £190,000 * A spacious and impressive first floor apartment in a desirable Leigh-on-Sea Location. Situated on the popular Leighwood Avenue, this exceptionally large first floor apartment offers a fantastic combination of generous accommodation, practicality and convenience, making it an excellent choice for first-time buyers, downsizers or investors. Step inside and you are immediately greeted by a welcoming hallway leading to a bright and inviting living space, with plenty of natural light creating a warm and welcoming feel. The impressive proportions provide ample room to relax and entertain, while the overall layout offers a wonderfully comfortable place to call home. The generous double bedroom, positioned peacefully at the rear of the building, provides a quiet and restful sanctuary away from the main living areas, ideal for those seeking a little extra privacy. The standout feature of this property is undoubtedly the substantial kitchen lounge diner. This fantastic space combines the kitchen, dining and living areas to create a highly versatile hub of the home, offering plenty of room for everyday living as well as entertaining family and friends. With essential appliances included, the new owner can move in and enjoy the space with ease. Outside, the property continues to impress, with access to well-maintained communal gardens providing a pleasant place to sit, relax and enjoy the outdoors. The benefit of an allocated parking space is another major advantage, providing convenient off-road parking in this sought-after location. Financially, the property is equally appealing, boasting a healthy remaining lease and remarkably low running costs. This makes it an attractive proposition for buyers looking to keep monthly expenditure under control, without compromising on space or location.
Frontage
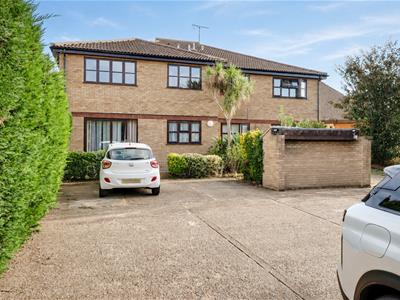
Front garden area, driveway to the rear leading to the car park with allocated parking for one vehicle, communal garden area, door to:
Communal Entrance Hallway
Stairs rising to the first floor giving access to:
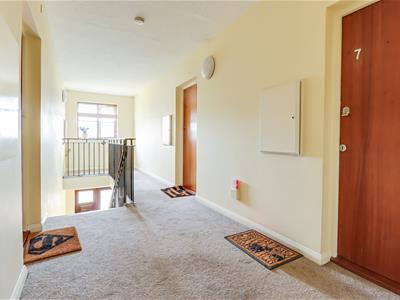
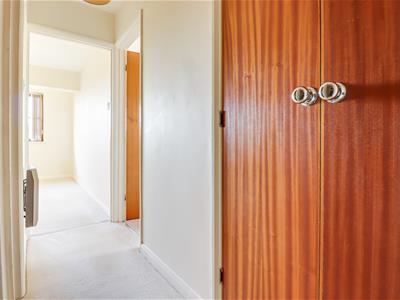
'L' Shaped Hallway
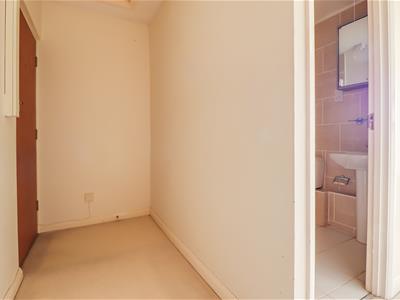
Fuse board, two pendant lights, loft hatch (fully boarded and insulated), double cupboard housing a new water cylinder, wall hung electric radiator, carpet, access to;
Bathroom
2.058m x 1.665m (6'9" x 5'5")Smooth ceiling with inset spotlights, extractor fan, panelled bath with an electric shower over, pedestal wash basin, low-level WC, part tiled walls, tiled flooring.
Bedroom
3.803m x 2.978m (12'5" x 9'9")Pendant light, windows to the rear overlooking the car park, electric radiator, carpet.
Kitchen/Lounge/Diner
6.749m x 3.831m (22'1" x 12'6")Smooth ceiling with inset spotlights, windows to the rear overlooking the car park. Fully fitted kitchen comprising of; wall and base level units with a roll edge laminate worktop, stainless steel sink and drainer with a chrome mixer tap, integrated oven and grill, four-ring electric hob with an extractor fan above, washing machine, set of drawers, space for a fridge freezer, breakfast bar area, tiled splash backs, obscured window to the side, tiled flooring leading to the lounge area, electric radiator, carpet.
Energy Efficiency and Environmental Impact

Although these particulars are thought to be materially correct their accuracy cannot be guaranteed and they do not form part of any contract.
Property data and search facilities supplied by www.vebra.com