
1336 London Road
Leigh-on-Sea
SS9 2UH
Thundersley Park Road, Benfleet, Essex
Price Guide £300,000
2 Bedroom Flat
- Stunning ground floor flat
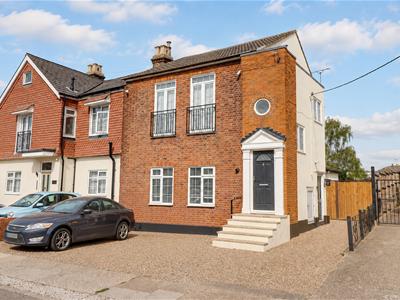
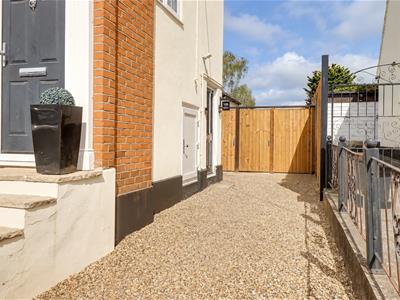
- Private rear garden and driveway creating parking for one to two vehicles
- Two double bedrooms
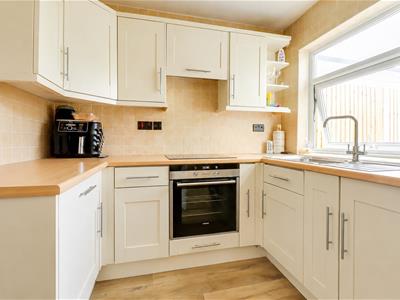
- Modern fully fitted kitchen
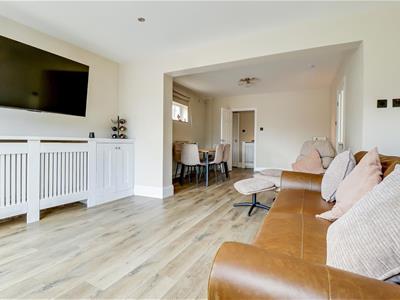
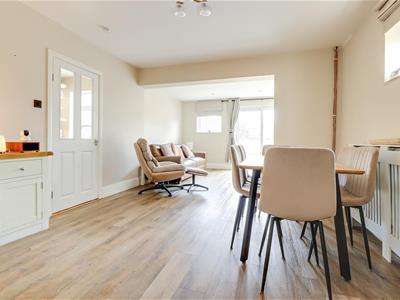
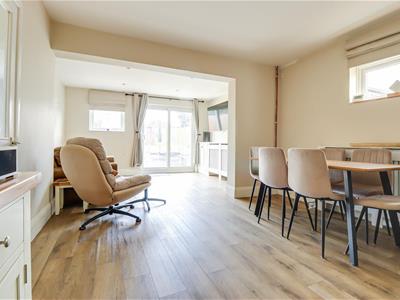
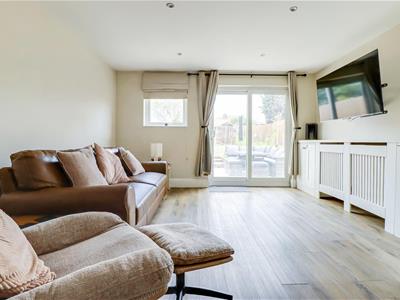
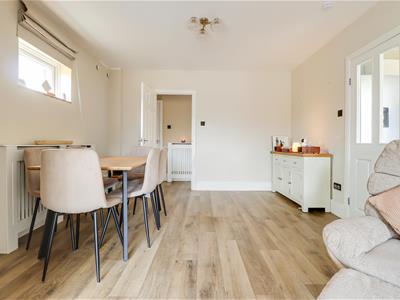
- Large lounge/diner giving direct access to the rear garden
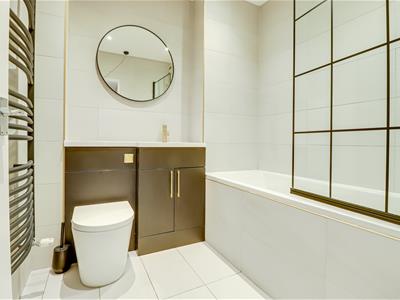
- Three-piece bathroom suite
- Long healthy lease with extremely low running costs
- Major transport links close by including Benfleet Station for London commuters
- Easy access to A13 and A130
- Close to useful, local amenities
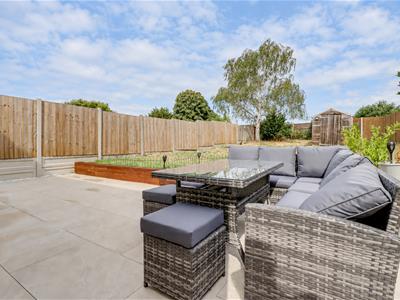
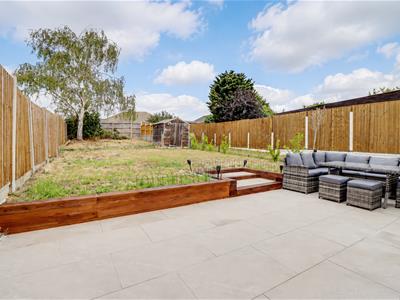
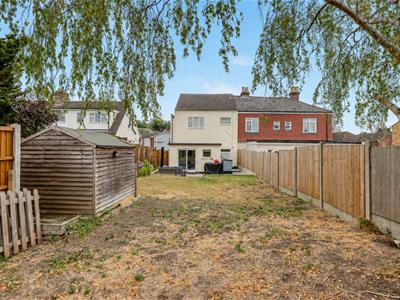
* £300,000- £320,000 * STUNNING GROUND FLOOR FLAT * PRIVATE REAR GARDEN AND OFF-STREET PARKING FOR ONE TO TWO VEHICLES * TWO DOUBLE BEDROOMS * Set along the popular Thundersley Park Road in Benfleet, this attractive ground floor flat offers spacious and well-presented accommodation, complete with private outdoor space and off-street parking. The property features two well-proportioned bedrooms and a generous lounge/diner, creating a comfortable and versatile space for relaxing and entertaining. From here, there is direct access to a huge private rear garden, providing an ideal setting for outdoor dining, summer gatherings or simply enjoying the warmer months. The accommodation is further complemented by a modern fully fitted kitchen, offering ample storage and worktop space, alongside a well-appointed bathroom. Externally, the property benefits from its own driveway with parking for one to two vehicles, adding valuable convenience. Ideally positioned for commuters, the flat offers easy access to major transport routes including the A13 and A130, while local amenities and surrounding areas are also within easy reach. Combining modern accommodation, a private garden and useful off-street parking, this appealing ground floor flat represents an excellent opportunity for first-time buyers, downsizers or those looking for a conveniently located home in Benfleet
Frontage
Shingled driveway creating parking for one to two vehicles, side access to the rear garden, access to:
Front Porch
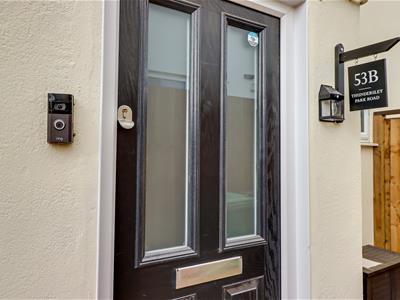
1.288m x 0.815m (4'2" x 2'8")Composite entrance door to the side, wall lights, fuse board, wood effect flooring, door to:
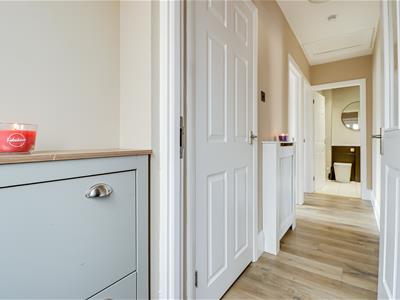
Entrance Hallway
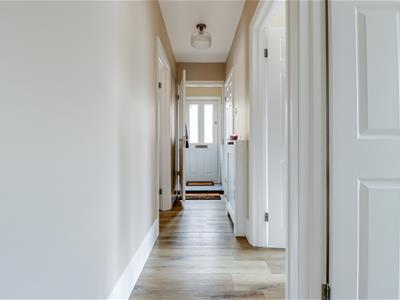
3.777m x 0.923m (12'4" x 3'0")Smooth ceiling, loft hatch (creating an additional storage option), storage cupboard, radiator with a radiator cover, wood effect flooring.
Bedroom One
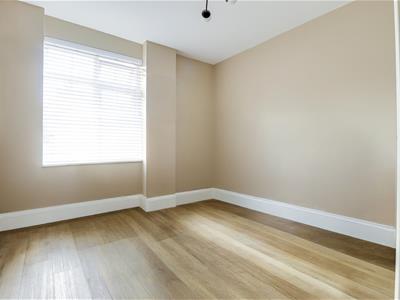
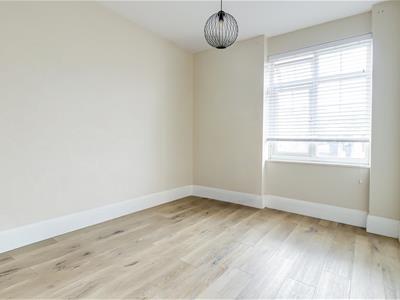
3.609m x 2.955m (11'10" x 9'8")Smooth ceiling, double glazed windows to the front, radiator, wood effect flooring. PLEASE NOTE: One of two stopcocks are located in this room.
Bedroom Two
3.594m x 2.676m (11'9" x 8'9")Smooth ceiling with a pendant light, double glazed window to the front, radiator, floor to ceiling cupboard housing the wall mounted boiler, built-in wardrobe, wood effect flooring.
Lounge/Diner
6.850m x 3.655m (22'5" x 11'11")Smooth ceiling with inset spotlights, double glazed windows to the side and rear overlooking the garden, double glazed patio doors to the rear leading out to your own garden, built-in base level units, two wall mounted radiators with radiator covers, wood effect flooring, door to:
Kitchen
2.457m x 1.983m (8'0" x 6'6")Smooth ceiling, double glazed window to the rear overlooking your garden. Modern shaker style kitchen comprising of; wall and base level units with a roll edge laminate worktop, stainless steel sink and drainer with a chrome mixer tap, Siemens integrated oven and grill, Siemens four-ring electric hob with an extractor fan above, shelving, space for a fridge freezer, space for an overspill fridge, space for a washing machine, tiled splash backs, wood effect flooring.
Large Own Rear Garden
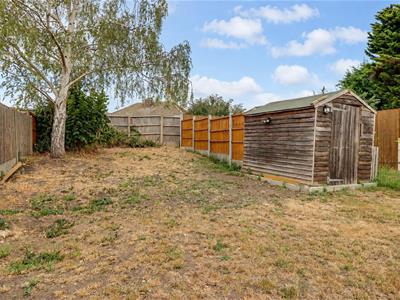
Commences with a patio area with the remainder laid to lawn, storage shed, outside tap, outside lighting, side access to the front driveway, CCTV security system.
Energy Efficiency and Environmental Impact

Although these particulars are thought to be materially correct their accuracy cannot be guaranteed and they do not form part of any contract.
Property data and search facilities supplied by www.vebra.com