
2 The Square
Calne
Wiltshire
SN11 0BY
Dowding Drive, Lower Compton Village
£255,000
3 Bedroom House - Semi-Detached
- Semi-Detached Village Home
- Three Bedrooms
- Off Road Parking
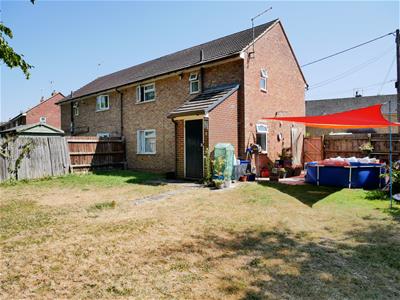
- Large Westerly Side and Rear Garden
- Dual Aspect Living Dining Room
- Fitted Kitchen
- Recently Replaced Double Glazing
- Potential to Extend (subject to necessary consents)
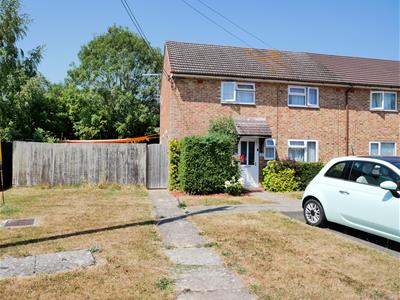
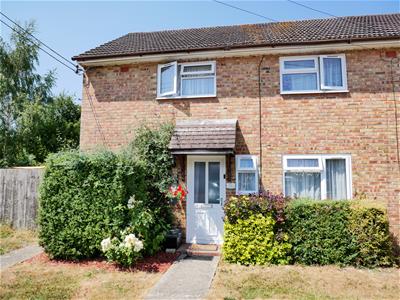
A village home placed on an excellent plot with two allocated parking spaces and the potential to create more parking or a garage (subject to necessary consents). The home has a wide garden to the side plus a generous rear garden both offering good privacy. A semi-detached home, with a dual aspect living dining room, kitchen and hallway to the ground floor. There are two double bedrooms and a single bedroom to the first floor, completed by the family bathroom.
Electric heating and double glazed windows and doors which were replaced in recent years.
Location
The home is placed in the Lower Compton area of Calne, close to some of the most beautiful countryside Wiltshire has to offer. From here as you travel east you pass Cherhill White Horse, Silbury Hill, Historic Avebury and then to Marlborough. This route also takes you to the M4 eastbound to London. To the west is Calne which is steeped in history, the home of Wiltshire Ham and the discovery of Oxygen. Further west is Chippenham, Bath and the M4 westbound. A short trip south takes you to North Wilts Golf Course, a Nature Reserve and Devizes- famous for Caen Hill Locks and canal.
Entrance Hall
The front door opens to the entrance hall, which gives access to the kitchen and the living dining room. Stairs rise to the first floor. There is a useful understairs storage cupboard.
Living Dining Room
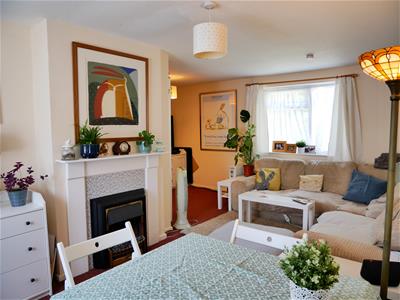
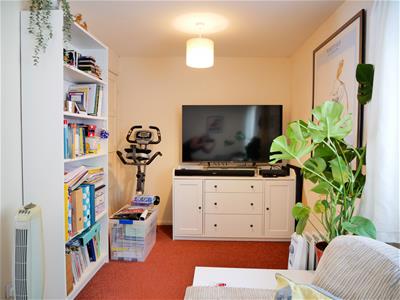
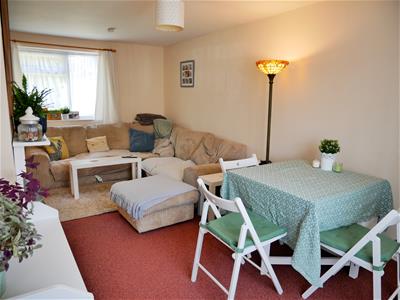
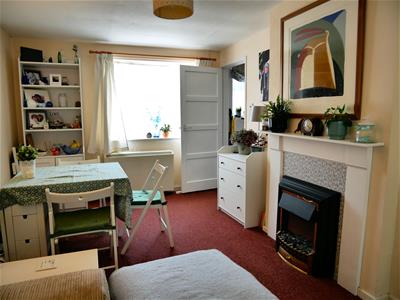
5.69m max x 4.95m max (18'08 max x 16'03 max)An L-shaped room with two entry doors from the hallway. This spacious room can accommodate sofas, armchairs and display furniture, alongside a moderately sized dining set. Dual aspect, with windows to the front and rear. There is the focal point of an electric fireplace with mantel. Fitted with carpet.
Kitchen
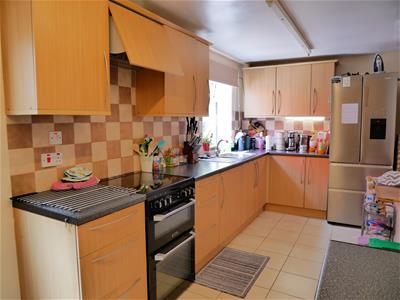
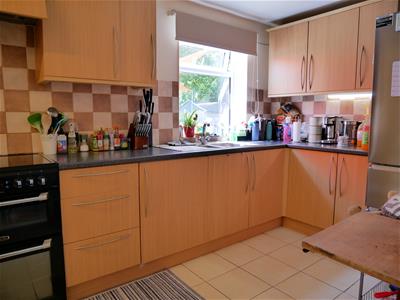
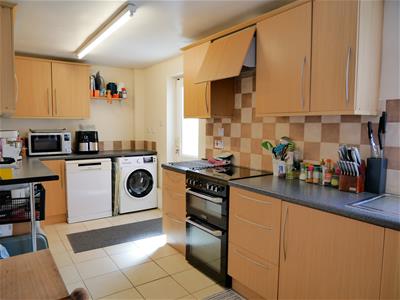
5.69m x 2.26m (18'08 x 7'05)With a window and door to the side, leading to the garden, the kitchen comprises a good range of wall and floor cabinets with laminate work surfaces. There is space for a freestanding cooker, under counter fridge, tall fridge freezer, dishwasher and washing machine. Tiled flooring and walls.
Upstairs Landing
The landing gives access to the three bedrooms and the bathroom. A storage cupboard houses the immersion tank. Loft access is here; the loft is partially boarded.
Bedroom One
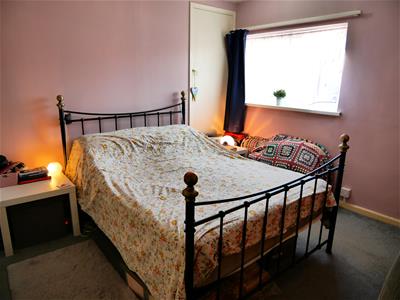
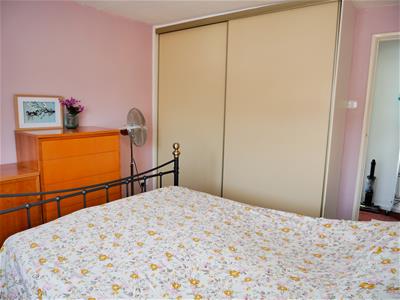
3.89m x 3.25m (12'09 x 10'08)With a window viewing over the front of the home, bedroom one has the benefit of a built-in cupboard and fitted wardrobes. There is ample space for a kingsized bed, bedside tables and further furniture. Fitted with carpet.
Bedroom Two
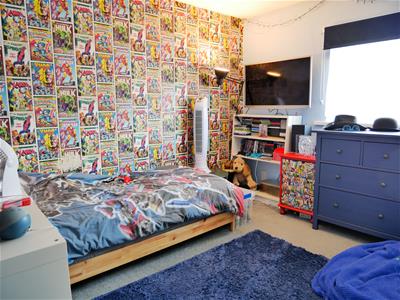
3.45m x 3.00m (11'04 x 9'10)Bedroom two is another good size double bedroom and features a useful built-in storage cupboard. A window views to the front. Fitted with carpet.
Bedroom Three
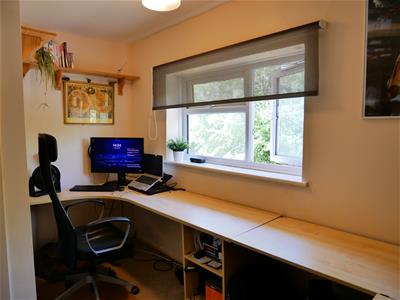
3.30m x 2.34m (10'10 x 7'08)A generous single bedroom which is currently used as a home office. A window views over the rear garden. Carpeted.
Bathroom
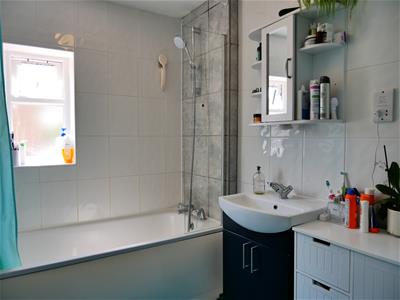
3.23m max x 1.75m (10'07 max x 5'09)Comprising a panel bath with mixer tap and shower over, a pedestal water closet and vanity wash basin. Dual aspect with windows to the rear and side aspect. Electric heater, towel radiator, tiling to the walls and vinyl flooring.
Side and Rear Garden
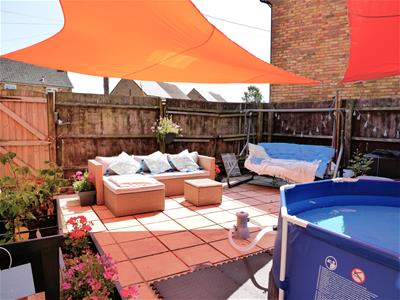
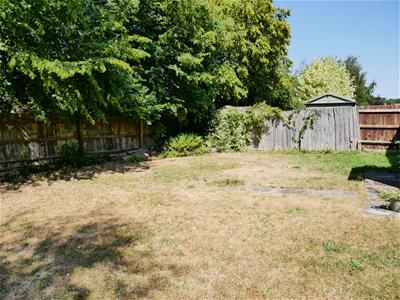
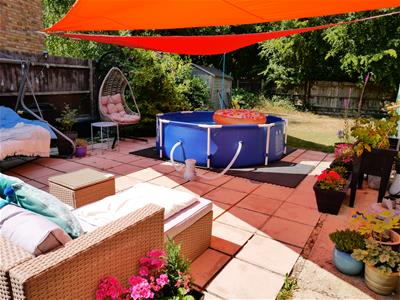
The garden is a particular feature, fully enclosed and enjoying good privacy with a lovely green outlook of mature trees. West-facing, the large sunny patio to the side of the home is perfect for dining, relaxation and entertaining. The remaining garden is of a good size, mainly laid to lawn with established planted borders. There is also a brick outbuilding with pitched roof that has power and light, a timber garden shed and a convenient outside tap.
A pedestrian gate opens to the front parking area and there are also double timber gates to allow a vehicle to be parked within the garden if required.
Off Road Parking
The property has the benefit of two allocated parking spaces to the front, and the ability to create further parking (subject to the necessary consents).
Front Garden
The front garden is most attractive, laid to lawn with a central path leading to the front door. There is established evergreen hedge and climber planting.
Services
Mains water, drainage and electricity.
Heated by electric storage heaters.
Gas is available to the property but has been capped off.
Council Tax Band B.
A residents' run Management Company services the maintenance of the communal areas of the private estate, for which each household pays approx £32 per month.

Energy Efficiency and Environmental Impact

Although these particulars are thought to be materially correct their accuracy cannot be guaranteed and they do not form part of any contract.
Property data and search facilities supplied by www.vebra.com