
Booth Street, Tottington, Bury
Offers Over £220,000
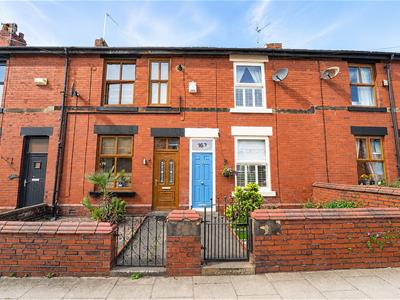
2 Bedroom House - Mid Terrace
- Tenure Freehold
- Council Tax Band B
- EPC Rating TBC
- On Street Parking
- Two Ample Sized Bedrooms And Loft Conversion
- Modern Kitchen With Utility
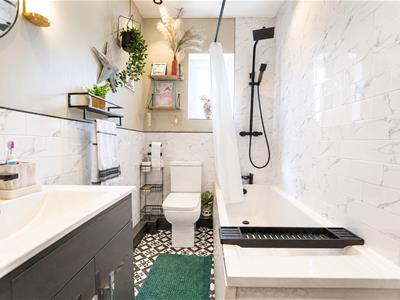
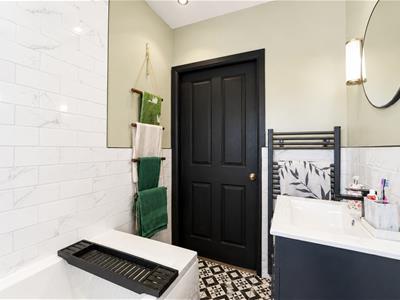
- Three Piece Bathroom Suite
- Ideal Family Home With Viewing Essential
- Enclosed Rear Yard Space
- Easy Access To Major Commuter Routes
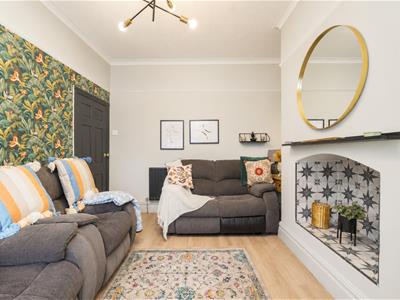
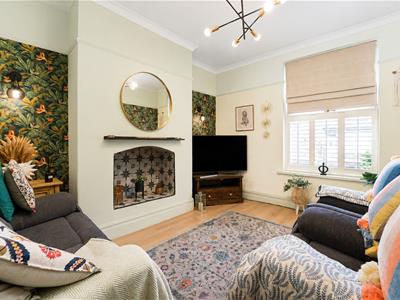
Nestled on Booth Street in the charming area of Tottington, Bury, this delightful three-bedroom terraced home offers a perfect blend of modern decor and comfortable living. As you step inside, you are greeted by a cosy reception room that invites relaxation and warmth, making it an ideal space for unwinding after a long day.
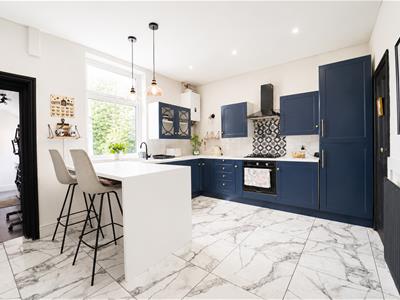
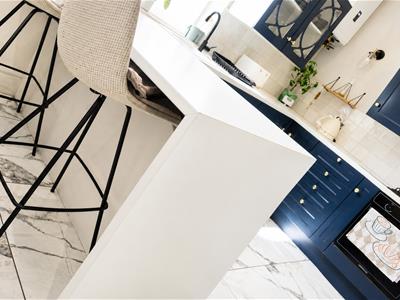
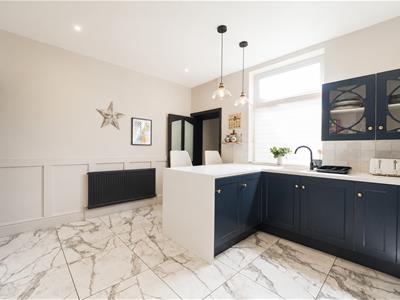
The heart of the home is undoubtedly the stunning, bright kitchen, which boasts contemporary finishes and an abundance of natural light. This well-designed space not only enhances your culinary experience but also provides access to a convenient utility area, ensuring that practicality is at the forefront of this lovely property.
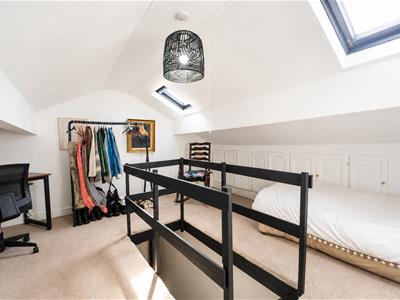
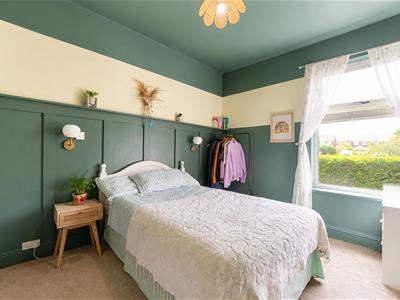
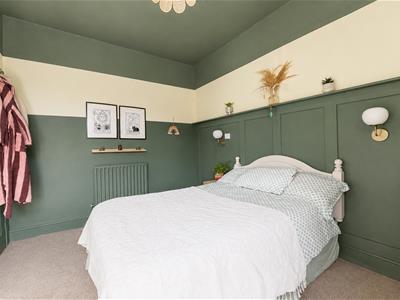
The home features two well-proportioned bedrooms, perfect for family living or accommodating guests. Additionally, a thoughtfully executed loft conversion adds an extra dimension to the property, offering versatile space that can be tailored to your needs, whether as a home office, playroom, or additional bedroom.
With its modern touches and inviting atmosphere, this terraced house is a wonderful opportunity for those seeking a stylish and comfortable home in a desirable location. Don't miss the chance to make this property your own and enjoy all that Tottington has to offer.
Ground Floor
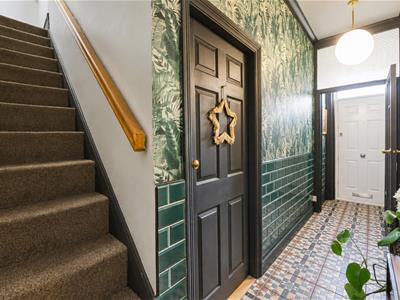
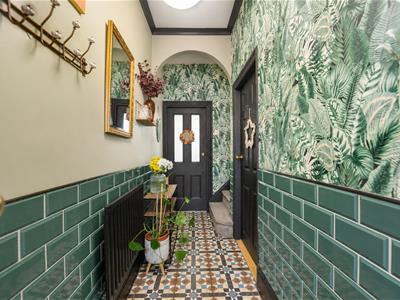
Entrance Hall
5.03m x 1.07m (16'6 x 3'6)Central heating radiator, doors to reception room, kitchen and stairs to first floor.
Reception Room
3.89m x 3.15m (12'9 x 10'4)UPVC double glazed window, central heating radiator, picture rail, two feature wall lights, tiled open fireplace and laminate flooring.
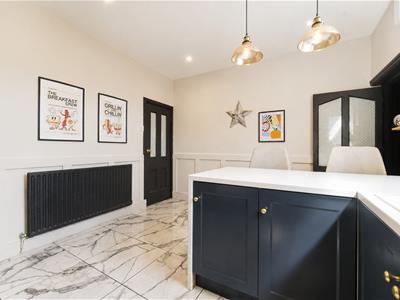
Kitchen
4.47m x 3.48m (14'8 x 11'5)UPVC double glazed window, central heating radiator, wall and base units, laminate work top, composite sink and drainer with mixer tap, tiled splash back, integrated oven, five ring gas hob, extractor hood, breakfast bar, access to combi boiler, spotlights, marble tiled floor and door to utility.
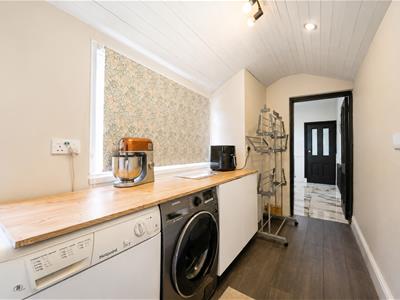
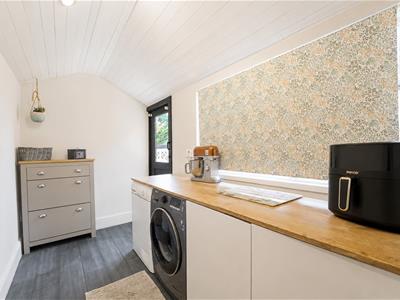
Utility
4.42m x 1.68m (14'6 x 5'6)UPVC double glazed window, central heating radiator, base units, laminate work top, plumbing for washing machine, space for fridge freezer, dryer, door to rear and laminate flooring.
First Floor
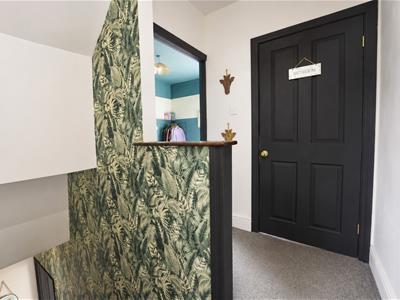
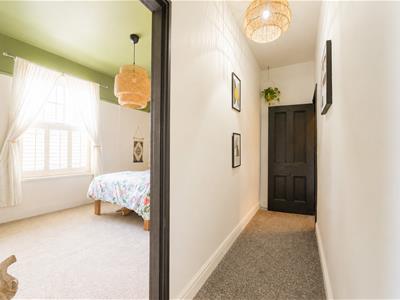
Landing
4.47m x 2.92m (14'8 x 9'7)Doors to two bedrooms and bathroom, stairs to second floor.
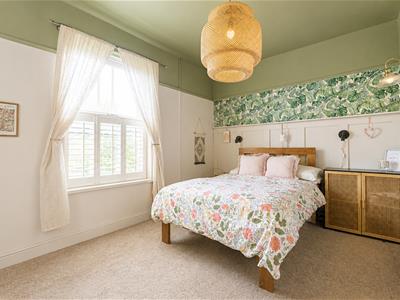
Bedroom One
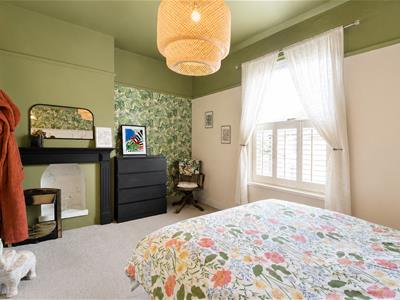
4.47m x 2.90m (14'8 x 9'6)UPVC double glazed window, central heating radiator.
Bedroom Two
3.45m x 2.82m (11'4 x 9'3)UPVC double glazed window and central heating radiator.
Bathroom
2.36m x 1.57m (7'9 x 5'2)UPVC double glazed window, central heating towel rail, dual flush WC, vanity top washbasin with mixer tap, panel bath with mixer tap and rinse head, direct feed shower, tiled elevatgion, spotlights and tiled floor.
Second Floor
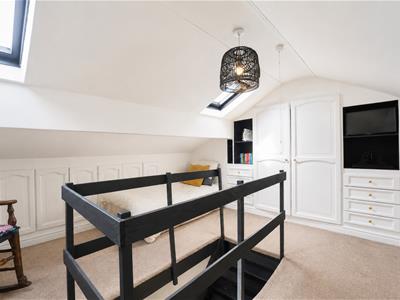
Loft Conversion
4.45m x 4.32m (14'7 x 14'2)Two Velux windows, central heating radiator and fitted storage.
External
Front
Enclosed garden with artificial grass and bedding areas.
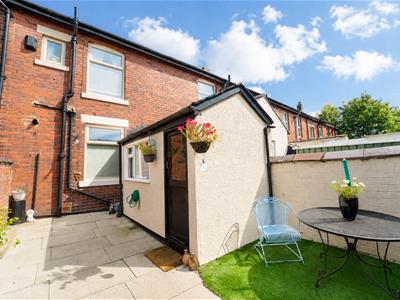
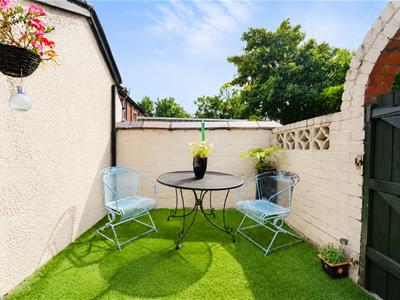
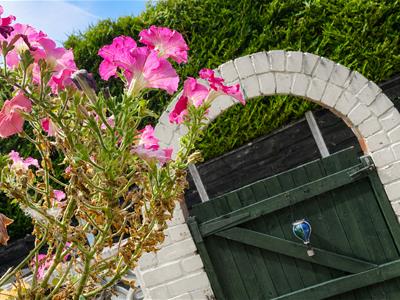
Rear
Enclosed rear yard space with artificial grass and paving.
Although these particulars are thought to be materially correct their accuracy cannot be guaranteed and they do not form part of any contract.
Property data and search facilities supplied by www.vebra.com