Joan Hopkin Estate Agents (David W Rowlands Ltd T/A)
Tel: 01248 810847
Fax: 01248 811770
Email: dafydd@joan-hopkin.co.uk
32 Castle Street
Beaumaris
Sir Ynys Mon
LL58 8AP
Gaerwen Uchaf Estate, Gaerwen
£180,000
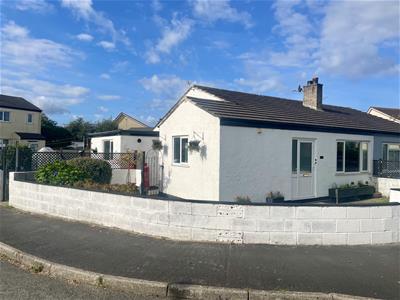
2 Bedroom Bungalow - Semi Detached
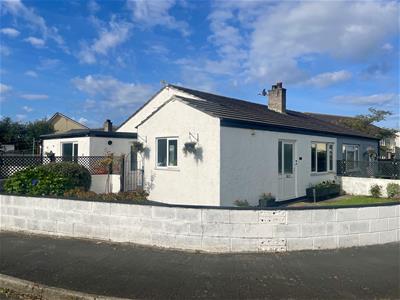
A neat and upgraded semi detached two bedroom bungalow conveniently situated on a spacious corner plot, being convenient for village amenities and close to the A55, being a 10 minute drive to the Bridges and City of Bangor. The present owners have recently upgraded the bungalow with the provision of replacement kitchen and bathroom fittings, as well as a new boiler. In addition the garage has been adapted to provide a study and utility room with store room off. Gas central heating, double glazing, spacious garden and parking to rear.
Entrance Hall
Having a double glazed entrance door, cloak cupboard.
Living Room
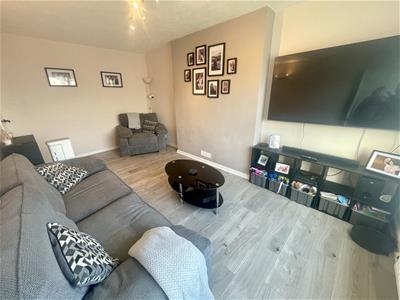
5.06 x 2.93 (16'7" x 9'7")With a wide front aspect window with radiator under. Light laminate floor covering which extends throught the majority of the bungalow. Ceiling and wall lights, TV connection.
Kitchen/Dining Room
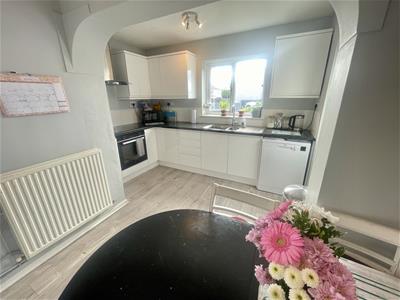
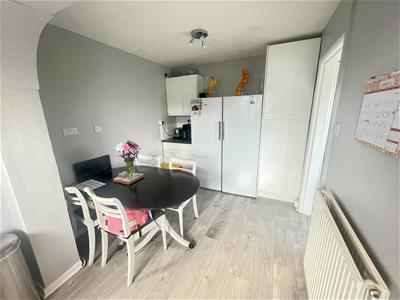
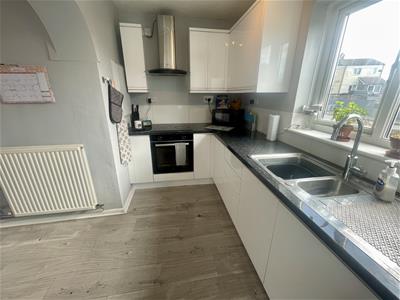
4.76 x 2.59 extending to 3.31 (15'7" x 8'5" extendHaving a recently fitted range of base and wall kitchen units in a white laminate finish with contrasting worktop surfaces and tiled surround. Ceramic hob with extractor over and oven under. 1.5 bowl stainless steel sink under a side aspect window, ceiling spotlights, radiator, double glazed door to the side garden.
Inner Hall
With an airing cupboard with radiator. Hatch to the roof space which has been part boarded and with light provided.
Bedroom 1
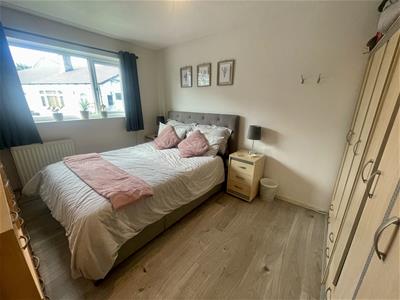
3.88 x 2.92 (12'8" x 9'6")A spacious double bedroom with rear aspect window and radiator under. Laminate flooring, telephone connection.
Bedroom 2
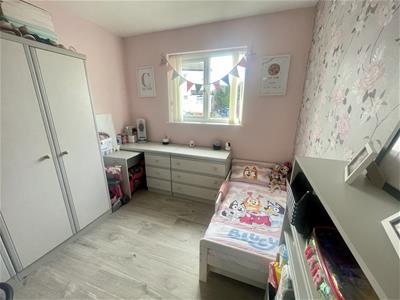
2.91 x 2.64 (9'6" x 8'7")With rear aspect window, radiator, laminate floor covering.
Bathroom
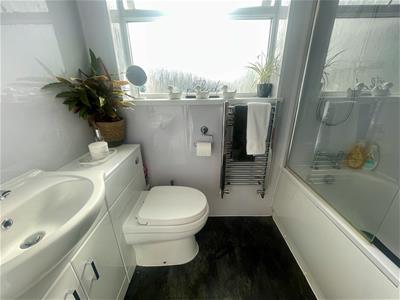
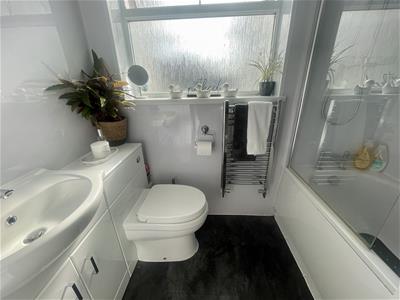
2.13 x 1.68 (6'11" x 5'6")Having a modern suite in white comprising of a panelled bath with thermostatic shower over and shower screen. Vanity unit with enclosed wash basin and WC. towel radiator, laminate flooring and pvc panelled walls.
Outside
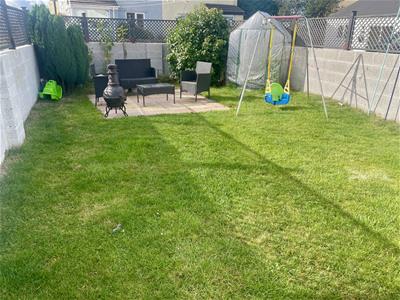
A manageable front lawn garden extends along the side with shrubs and flowers. There is a gate through to a good sized side and rear garden with recent boundary fencing and mostly lawn and with a patio area. External power point and water tap.
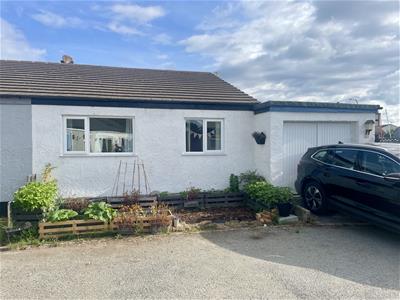
There is parking to the rear behind the former garage.
Former Garage
Adapted by the current owners to provide a home office and Utility area, as well as a store room.
Study/Utility Room
2.90 x 2.88 (9'6" x 9'5")With a double glazed entrance door and side window. Plumbing for a washing machine and space for a dryer and freezer. Laminate flooring, towel radiator. Baxi propane gas central heating boiler (2024). Door through to:-
Store Room
2.88 x 1.48 (9'5" x 4'10")With a recently installed garage door
Services
Mains water, drainage and electricity. Propane gas central heating.
Pvc double glazed windows and doors.
Tenure
The bungalow is understood to be Freehold and this will be confirmed by the Vendors' conveyancer
Council Tax
Band C

Energy Efficiency
Band E
Energy Efficiency and Environmental Impact
Although these particulars are thought to be materially correct their accuracy cannot be guaranteed and they do not form part of any contract.
Property data and search facilities supplied by www.vebra.com