
Market House
Mill Street
Stone
Staffordshire
ST15 8BA
Renaissance Way, Barlaston
Asking Price £565,000
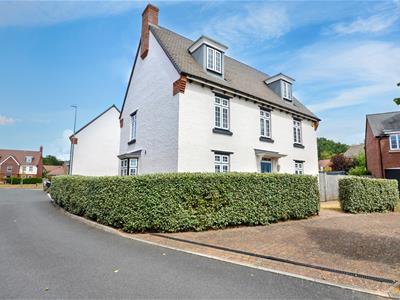
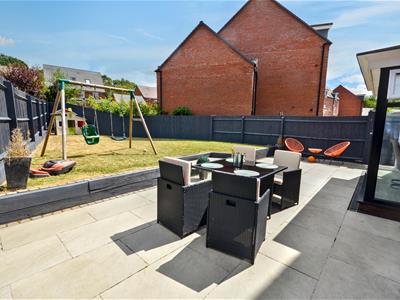
5 Bedroom House - Detached
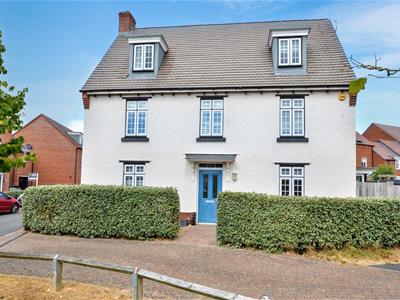
A modern family home in a green & leafy residential suburb on the outskirts of this popular mid-Staffordshire village. This is a lovely house which is immaculate throughout and enjoys an upgraded specification including granite kitchen counter tops, Karndean flooring to much of the ground floor, fitted wardrobes to four bedrooms and upgraded bathrooms. Super accommodation featuring a comfortable sitting room, large open plan dining kitchen with French doors opening to the garden and separate utility, complemented by an elegant sufficiency of 5 bedrooms, en-suite to the main bedroom, family bathroom and guest shower room. The house occupies a larger than average plot with sunny south west facing rear garden, large patio for outdoor living, off road parking for two cars and a detached double garage with EV charging point.
Entrance Hall
Welcoming reception area with half glazed front door and Karndean oak wood effect flooring extending through to the cloakroom & kitchen. Large cloaks cupboard. Radiator.
Cloaks & WC
White suite comprising; WC and hand basin. Radiator.
Lounge
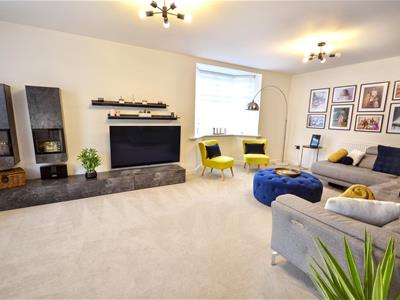
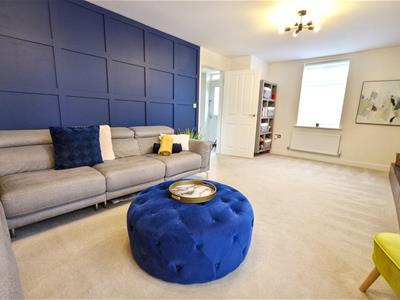
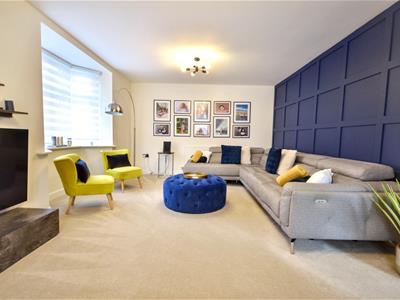 A spacious dual aspect sitting room with window to the front and bay window to the side of the house. Painted wall panelling to one wall and two radiators.
Dining Kitchen / Family Room
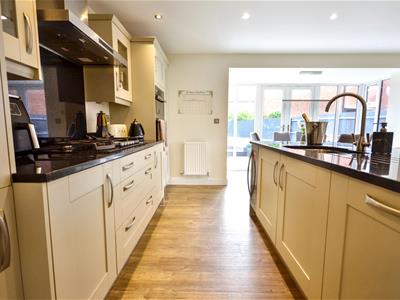
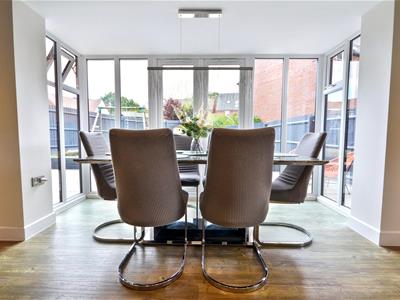
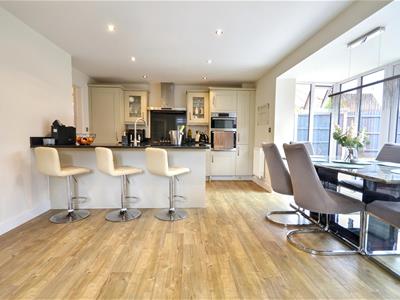
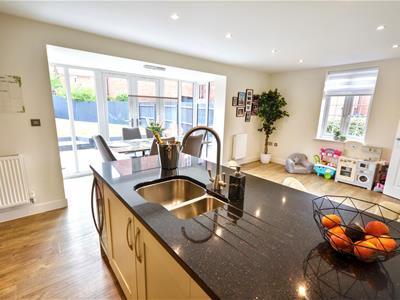
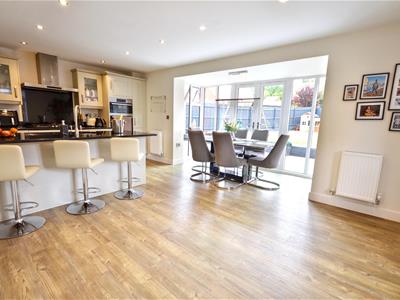 The room every home needs! This superb multi-functional has space for living, dining and entertaining and the feature bay window to the side with French doors opens to the patio for seamless indoor / outdoor living. The kitchen features an extensive range of wall & base cupboards with traditional style painted cabinet doors, brushed chrome handles and contrasting black granite counter tops and peninsula unit extending to a breakfast bar seating 4. Fitted appliances comprise; stainless steel gas hob with matching extractor hood, eye level electric double oven, wine cooler, dish washer, fridge and freezer. The bay window creates a perfect space for a dining table and there is ample room for a sofa. Karndean oak wood effect flooring. Two radiators.
Utility Room
Wall and base cupboard with counter top matching the kitchen. Plumbing for washing machine. Wall mounted gas fired central heating boiler concealed in a wall cupboard. Half glazed 'back door'. Radiator.
First Floor Landing
A bright and spacious landing with windows to both the front and rear of the house, return staircase to the second floor and airing cupboard. Two radiators.
Main Bedroom
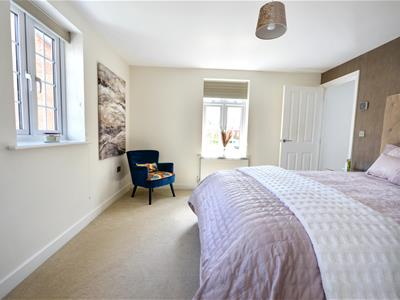
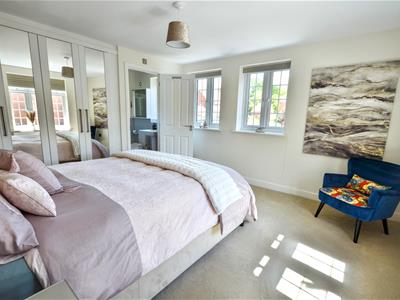 Spacious dual aspect double bedroom with windows to the front and side of the house and fitted wardrobes to one wall. Radiator.
En-Suite Shower Room
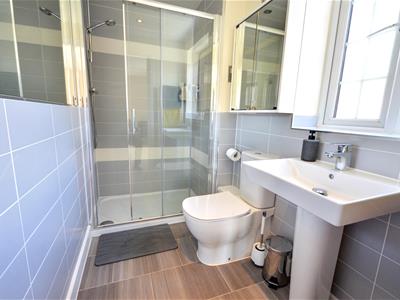 Stylish en-suite shower room featuring a walk-in shower with glass screen and thermostatic shower, pedestal basin & WC. Ceramic wall tiling to half height and tiled floor. Heated towel radiator.
Bedroom 4
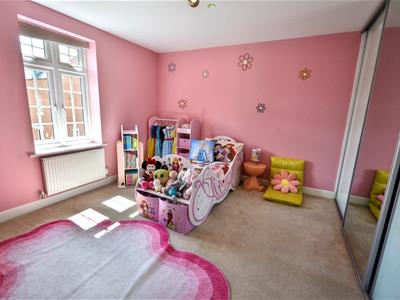 Double bedroom with window to the front of the house, fitted wardrobes to one wall. Radiator.
Bedroom 5
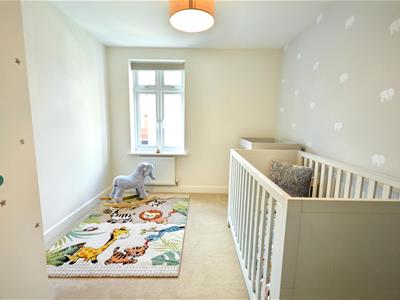 Generous size single bedroom with window to the side of the house. Radiator.
Family Bathroom
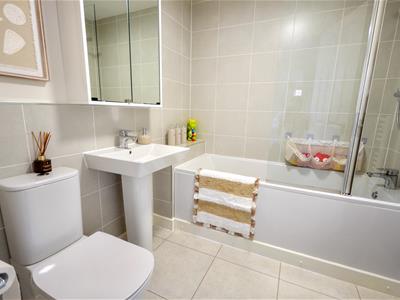 Stylish white suite comprising bath with glass shower screen and thermostatic shower, pedestal basin & WC. Ceramic wall tiling and tiled floor. Heated towel radiator.
Second Floor Landing
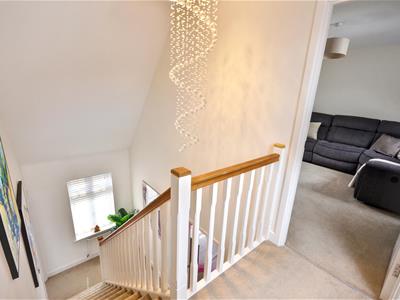 With skylight window. Radiator.
Bedroom 3
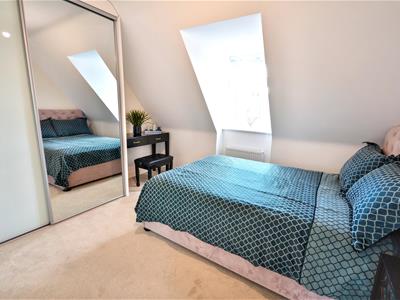 Double bedroom with fitted wardrobe to one wall and dormer window to the front of the house. Radiator.
Guest Bedroom
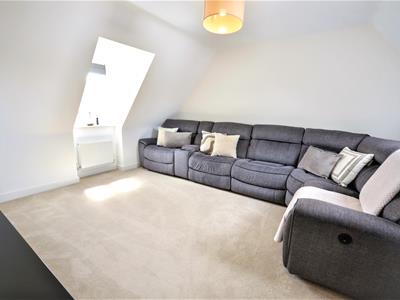 Spacious double bedroom currently used as a cinema room. Dormer window to the front of the house and roof light window to the rear of the house. Radiator.
Guest Shower Room
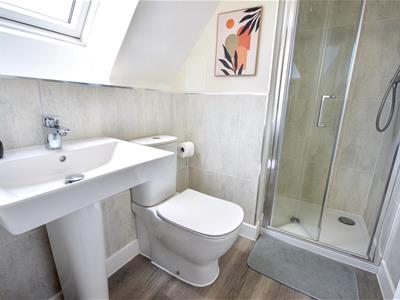 Stylish white suite featuring a walk-in shower enclosure with glass screen and thermostatic shower, pedestal basin & WC. Part ceramic tile walls and wood effect flooring. Roof light window. Heated towel radiator.
Outside
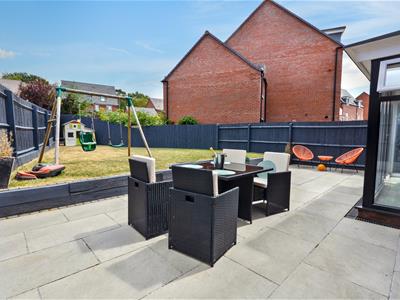
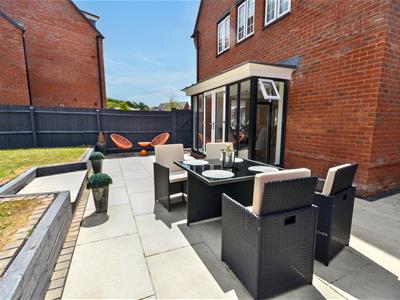
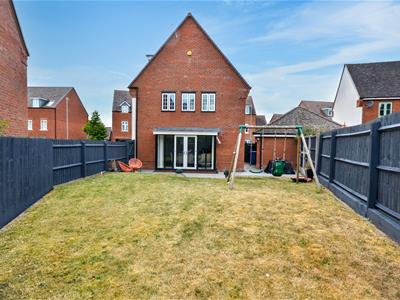
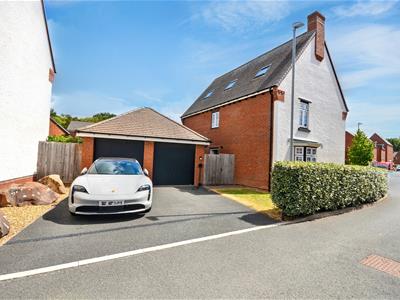
The house occupies a a good size plot on Renaissance Way with gardens to the front, side and rear. The front and side gardens are lawn, bordered by an established hedge. The rear / side garden features a large wrap around paved patio creating plenty of space for outdoor living and entertaining, combined with a lawn area. The garden enjoys a sunny south westerly aspect at the rear. Off road parking for two cars, leading to a detached brick built double garage with twin up and over doors, light and lower, together with an EV charging point.
General Information
Services; Mains gas, electricity, water & drainage. Gas central heating.
Council Tax Band F
Service Charge for maintenance of common areas within the development £240 per annum
Tenure; Freehold
Viewing by appointment
For sale by private treaty, subject to contract.
Vacant possession on completion
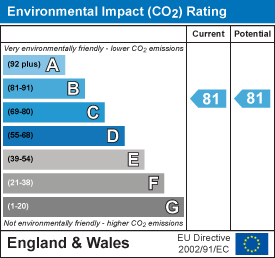
Energy Efficiency and Environmental Impact

Although these particulars are thought to be materially correct their accuracy cannot be guaranteed and they do not form part of any contract.
Property data and search facilities supplied by www.vebra.com