
Market House
Mill Street
Stone
Staffordshire
ST15 8BA
Bracken Close, Tittensor
Asking Price £315,000
3 Bedroom House - Detached
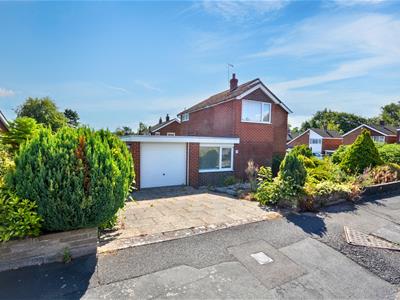
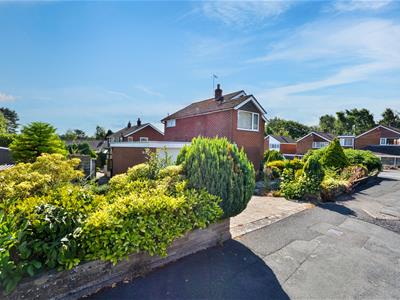
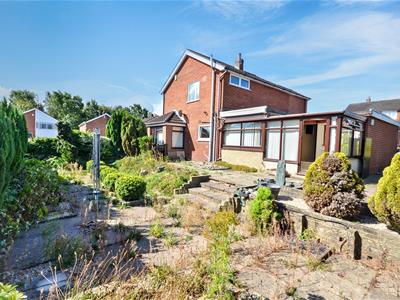
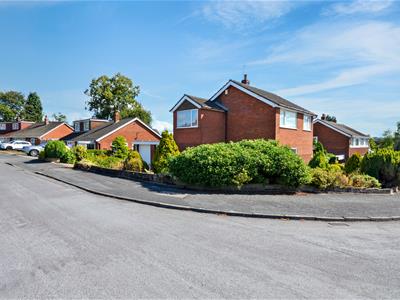
A mature detached house in a popular suburban location on the outskirts of Tittensor village. The house occupies a large corner plot with gardens to all sides, and has been extended to create additional ground floor accommodation and a larger main bedroom, but given the size of the plot does still offer scope to extend further (subject to planning) without impacting outside space. This is a lovely house on a unique plot and is ideally located within walking distance of the village primary school, village hall, shop, post office and church, walking distance to Trentham Gardens and ideally located for commuting north or south to The Potteries, Stone and Stafford. Well presented and newly decorated throughout, the house benefits from gas central heating with a combi boiler and uPVC double glazing. Offered for sale with no upward chain.
Porch
Fully enclosed brick built porch with upvc wood effect front door and ceramic tile floor.
Hall
Reception area with glazed door through to the lounge and stairs to the first floor landing. Radiator.
Lounge
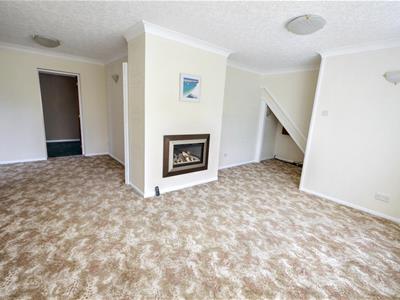
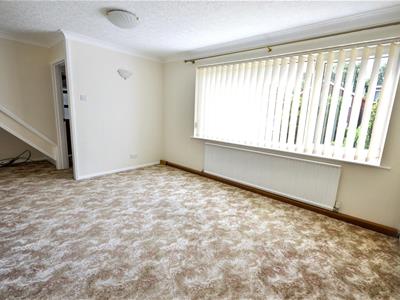
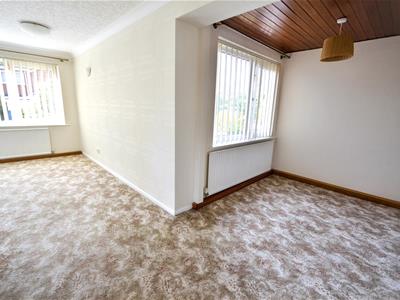 Spacious sitting room with large window to the side of the house and chimney breast with living flame effect fire. Radiator.
Dining Room
Open plan to the lounge, with window to the side of the house & radiator.
Family Room / Den
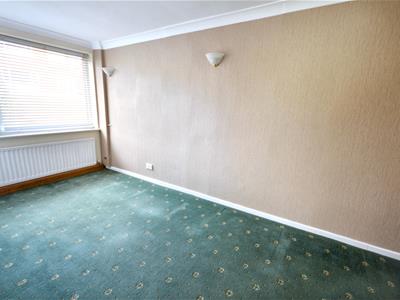 A useful addition to the living space adding a degree of flexibility as a hobby room, home office or even occasional bedroom. Window to the front of the house. Radiator.
Kitchen
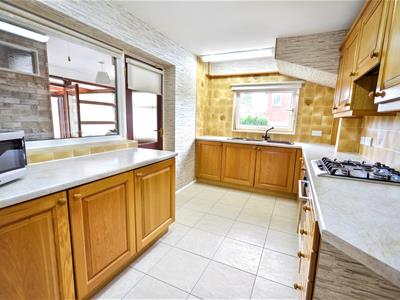 The kitchen features an extensive range of wall & base cabinets with traditional style wooden cabinet doors and coordinating marble effect work surfaces with inset twin bowl sink unit. Fitted appliances comprise; stainless steel gas hob with concealed extractor and built-under electric oven, built in fridge. Part ceramic tile walls and tiled floor. Chrome towel radiator.
Utility Room
Large utility space with wall mounted gas fired combi boiler. Adjoining Cloakroom with WC
Conservatory
Adjoins the utility room with windows to two sides and door opening to the rear garden. Ceramic tile floor. Internal door through to the garage.
Landing
Window to the side of the house.
Main Bedroom
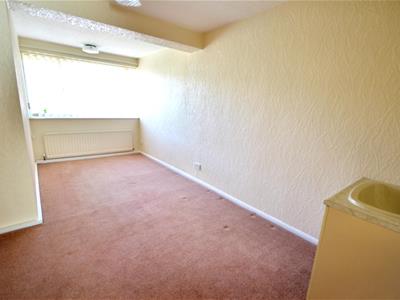 Spacious, extended main bedroom with window to the front of the house. Vanity sink unit. Radiator.
Bedroom 2
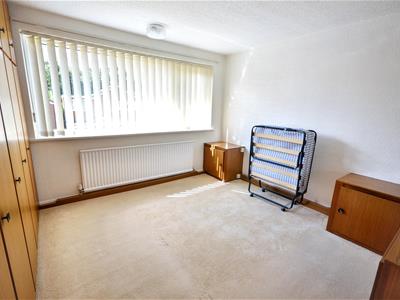 Double bedroom with window to the front of the house. Fitted wardrobes to one wall with matching dressing table. Radiator.
Bedroom 3
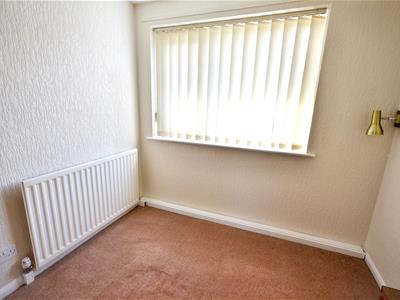 Single bedroom with fitted wardrobes. Radiator. Loft access with a drop down ladder, it is partially boarded and has a light too.
Bathroom
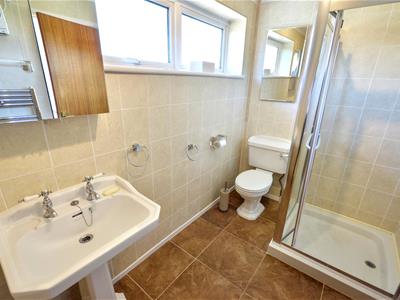
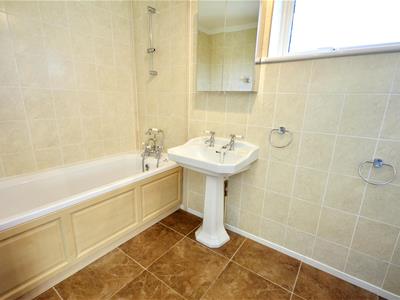 A spacious modern bathroom which features a white suite with bath, walk-in shower with glass screen and thermostatic shower, pedestal basin & WC. Ceramic wall tiling to full height and tiled floor. Chrome heated towel radiator.
Outside
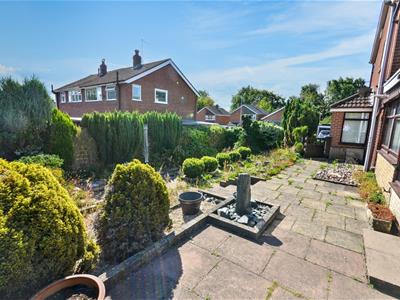
The house occupies what is probably one of the largest plots on the cul-de-sac, with gardens to all sides. The gardens are specifically designed for ease of maintenance being mainly hard landscaped with extensive paved patios and planted borders featuring a variety of mature shrubs and trees. Driveway parking for several cars and an attached single garage.
General Information
Services; Mains gas, electricity, water & drainage. Gas central heating.
Council Tax Band
Tenure; Freehold
Viewing by appointment
For sale by private treaty, subject to contract.
Vacant possession on completion


Energy Efficiency and Environmental Impact
Although these particulars are thought to be materially correct their accuracy cannot be guaranteed and they do not form part of any contract.
Property data and search facilities supplied by www.vebra.com