
5, Market Place
Stowmarket
Suffolk
IP14 1DT
Hawthorn Close, Stowupland, Stowmarket
Price £290,000
3 Bedroom Chalet - Semi Detached
- Three Bedrooms
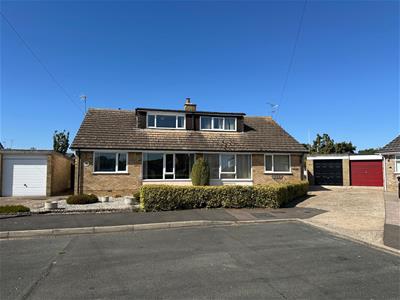
- Extended Semi Detached Chalet Bungalow
- Kitchen/Diner
- Shower Room
- Sealed Unit Double Glazed
- Gas Radiator Central Heating
- Off Road Parking For One Vehicle
- Single Garage
- Vacant Possession and No Upward Chain
- Village Location
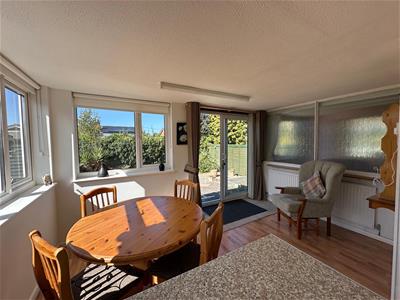
Welcome to the charming area of Hawthorn Close, Stowupland, this delightful extended semi-detached chalet offers a perfect blend of comfort and convenience. With three well-proportioned bedrooms, this extended property is ideal for families or those seeking extra space. The inviting reception room provides a warm welcome, perfect for relaxation or entertaining guests. The heart of the home is undoubtedly the spacious kitchen/diner, which features patio doors that open directly onto the rear garden. This seamless connection to the outdoors allows for an abundance of natural light and creates an ideal setting for al fresco dining or enjoying a morning coffee in the fresh air. The property also boasts a modern shower room, ensuring that all your daily needs are met with ease. For added convenience, there is a single garage equipped with an up-and-over door, as well as power and light connected, making it perfect for storage or a workshop. Additionally, off-road parking for one vehicle is available, providing further ease for residents and visitors alike. One of the standout features of tis property is that it comes with vacant possession and no upward chain, making it an excellent opportunity for those looking to move in without delay.
In summary, this semi-detached chalet in Stowupland is a wonderful opportunity for anyone seeking a comfortable and well-located home. With its spacious living areas, modern amenities within Stowupland having many amenities including schools, local businesses, pubs and easy access to the A14 corridor providing access to larger towns such as Ipswich and Bury St Edmunds. The nearest railway station is about 5 minutes’ drive away in the market town of Stowmarket with main rail links to London Liverpool Street, Bury St Edmunds, Norwich and Cambridge. Do not miss the opportunity to make this lovely property your own.
Entrance Hall
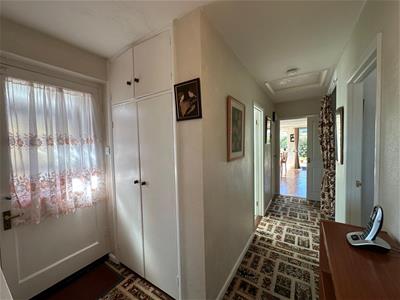 With stairs leading to first floor, built-in airing cupboard housing hot water tank, loft access and radiator.
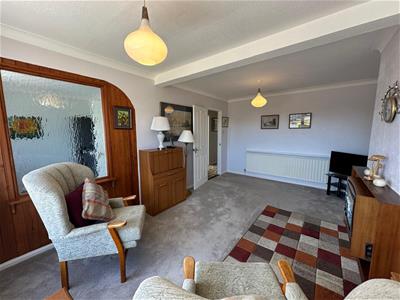
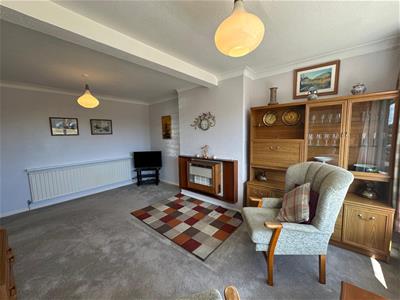
Sitting Room
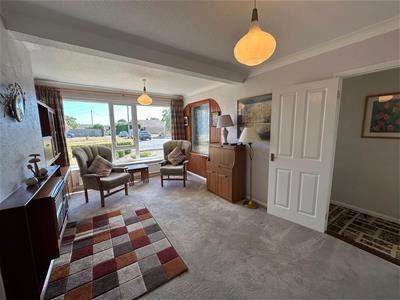 With large window to front, TV point and two radiators.
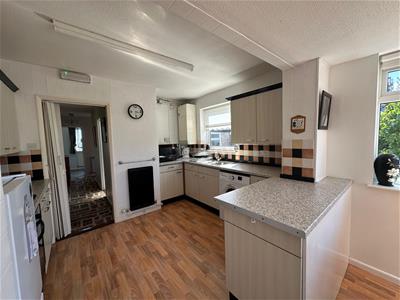
Kitchen/Diner
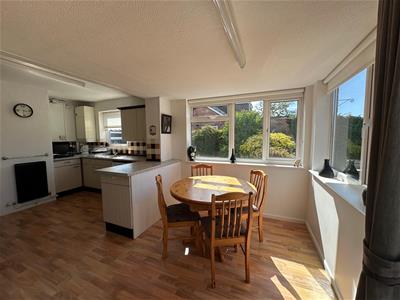
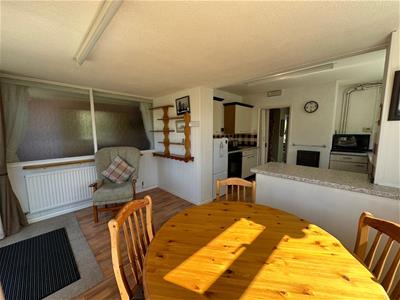
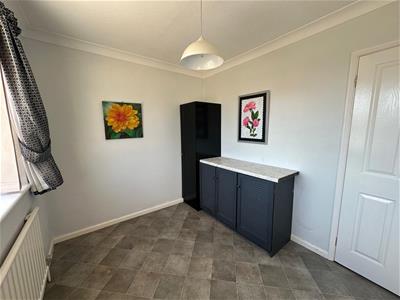
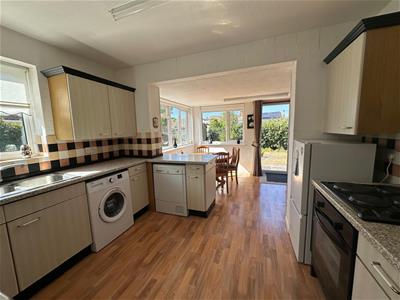 With two windows to side, window to rear and patio doors leading to rear ideal for outside entertaining, range of high and low units, stainless steel sink and drainer, tiled splashbacks, electric hob, electric oven, space for fridge freezer, plumbing for washing machine and dishwasher, boiler on the wall, vinyl floor and two radiators.
Bedroom One
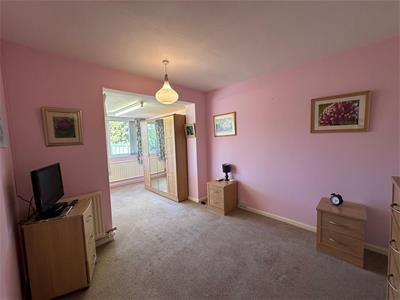
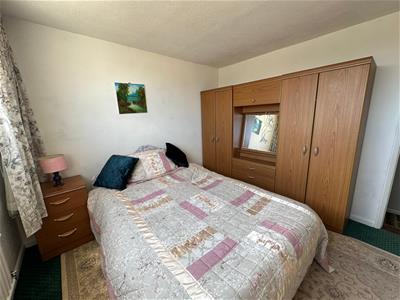
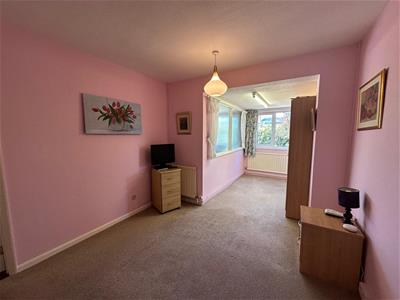 With window to rear, built-in wardrobe leading to understairs cupboard and two radiators.
Bedroom Three
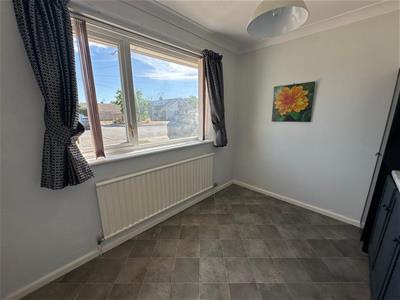 With window to front, vinyl floor and radiator.
Shower Room
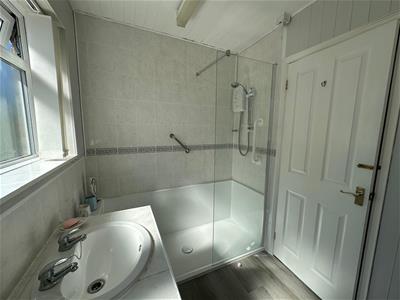
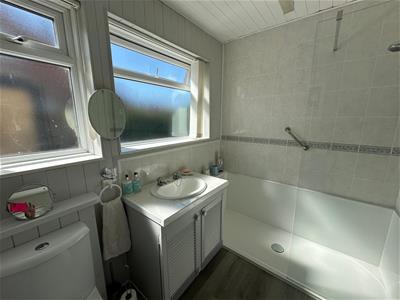 With two windows to side, walk in shower, low level W/C, basin in vanity unit, tiled splashbacks, wood panelling, laminate floor and radiator.
First Floor
Bedroom Two
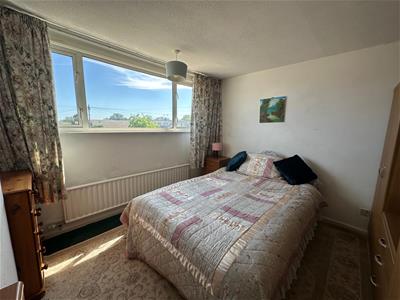 With window to front and radiator.
Outside
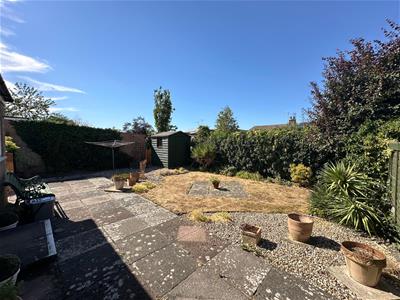
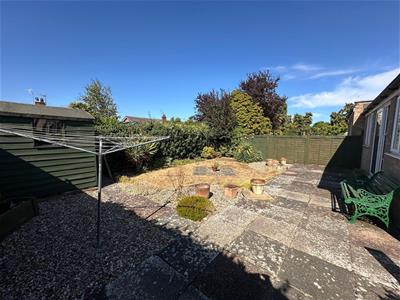
To the front of the property is a driveway providing off road parking for one vehicle additionally leading to single garage with window to rear, up and over door and power and light connected, gravel and shrubs. To the rear of the property is a rear garden with access through a side gate is a rear garden comprising of lawn, gravel, shrubs and hedging, shed, paving stones and for privacy and seclusion is walled and fenced all around.
Energy Efficiency and Environmental Impact
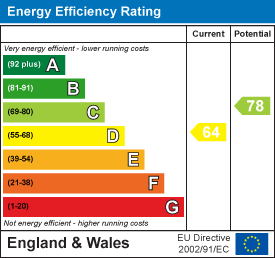
Although these particulars are thought to be materially correct their accuracy cannot be guaranteed and they do not form part of any contract.
Property data and search facilities supplied by www.vebra.com