
64 Lidget Street
Lindley
HD3 3JR
Gledholt Road, Huddersfield
Offers Over £255,000
4 Bedroom House
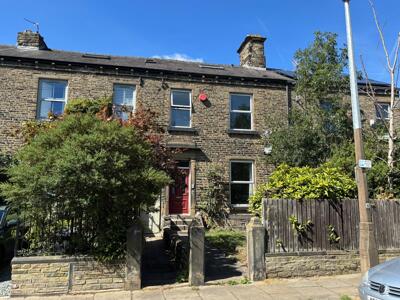
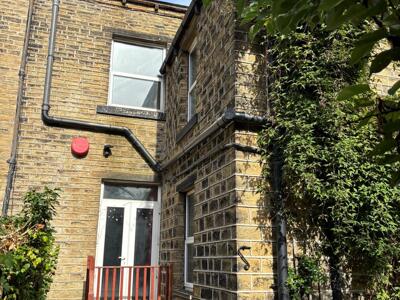
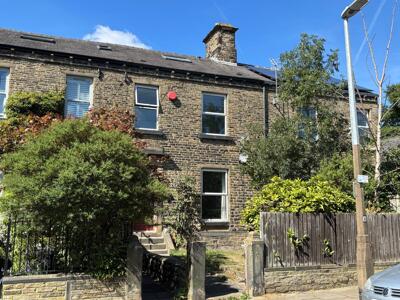
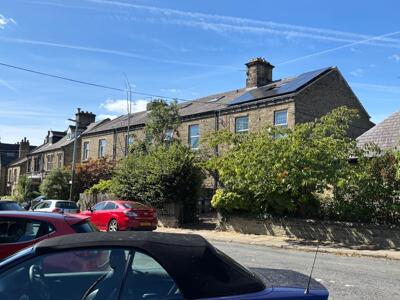
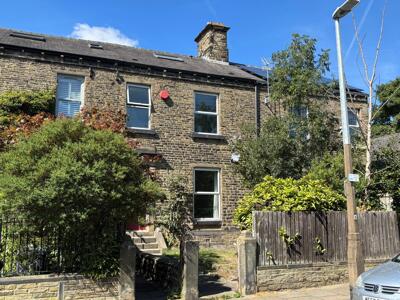
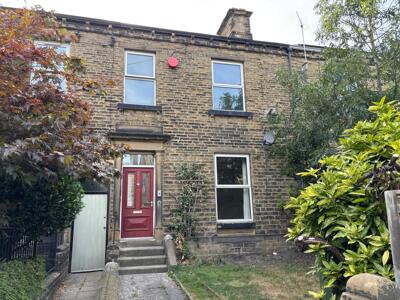
A delightful Victorian inner through terrace house located in a block of four houses in a conservation area. The property is situated close to Greenhead Park and the local amenities of Marsh.
GROUND FLOOR
Reception Hall
Radiator, exposed pine flooring, moulded cornicing, dado rail, stairs to first floor and access into
LIVING ROOM
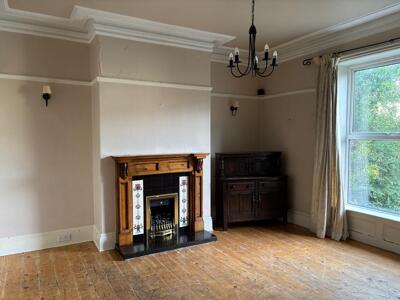
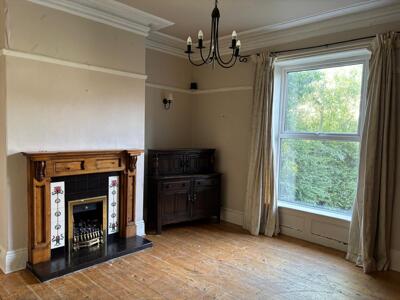
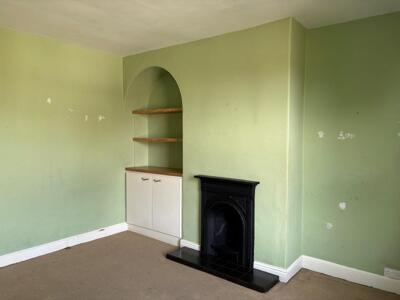
14'10' x 14'5"Fitted coal effect living flame gas fire, Victorian fireplace, pine fire surround, marble style tiled inset and tiled hearth, moulded cornicing, frieze rail, radiator, window to front
DINING ROOM
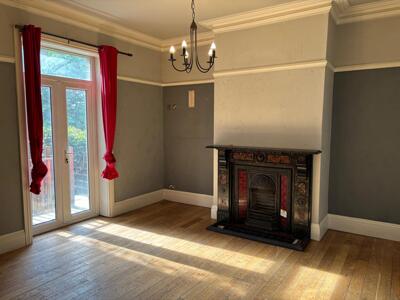
15'8' x 14'0Radiator, oak strip flooring, period fireplace with dog grate, tiled inset, moulded cornicing, frieze rail, wall light points, upvc French doors to rear sun decking, steps leading down to
BREAKFAST KITCHEN
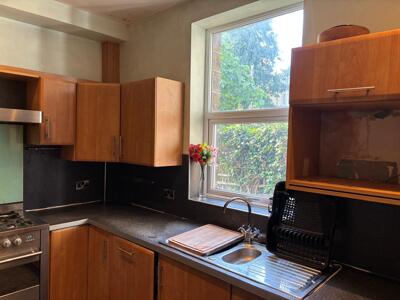
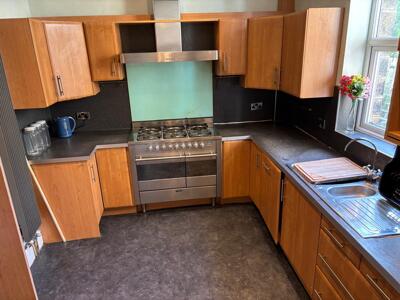
9'4' x 11'3"Fitted cupboards, drawers, wall units, window to side, access door to side, stainless steel range style gas and electric cooker with 6 ring gas hob, overhead circulating fan, integrated dishwasher, single drainer 1½ bowl stainless steel sink unit with chrome mixer tap, ceiling spot lighting, access door to side
BASEMENT
WASH CELLAR
9'7" x 13'9"Chimney breast, access door to rear, plumbing for automatic washing machine
KEEPING CELLAR
9'6" x 10'6"Stone table
FORMER COAL STORE
4'0" x 9'6"There are stone steps leading down to the basement from ground floor level
FIRST FLOOR
LANDING
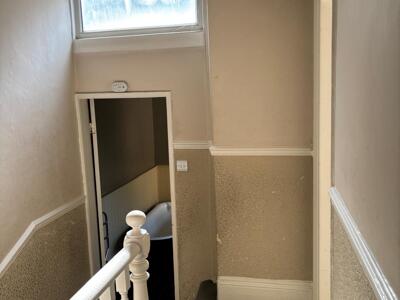
Split level landing with obscure glazed window to rear, understairs store cupboard, staircase leading up to second floor, attic room
BEDROOM 1
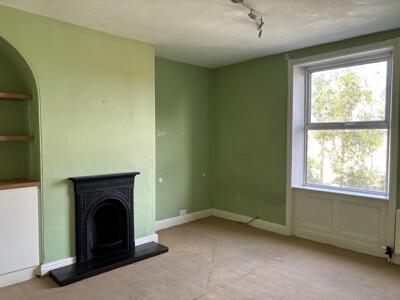
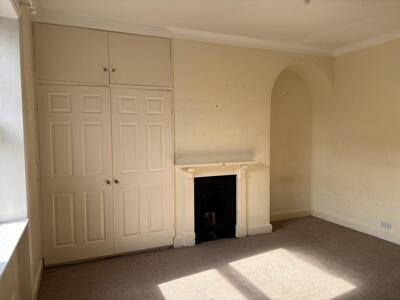
13'3" x 14'7"Including chimney breast, recess wardrobes, radiator, cast iron fireplace with dog grate, frieze rail, window to front
BEDROOM 2
13'3" x 14'3Radiator, painted mantelpiece, cast iron fireplace with dog grate, fitted wardrobes, window to rear
BEDROOM 3
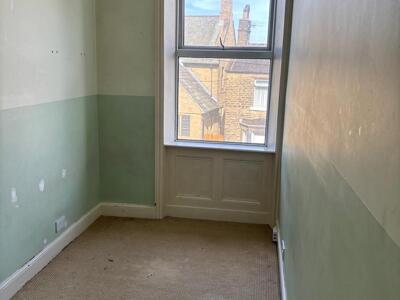
6'3" x 11'0"Plus, recess to door, radiator, window to front, dado rail
BATHROOM
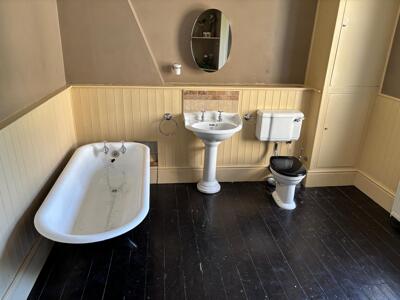
11'0" x 10'4"Victorian style roll top bath, pedestal washbasin, low flush wc, part painted panelled walls, store cupboard housing ideal LOGIC gas central heating boiler, separate shower compartment, electric radiator, wall mounted, obscure glazed window to side, fitted shelving, steps from split landing level
SECOND FLOOR
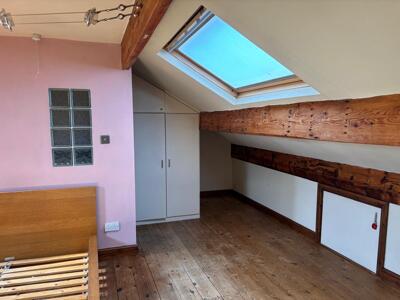
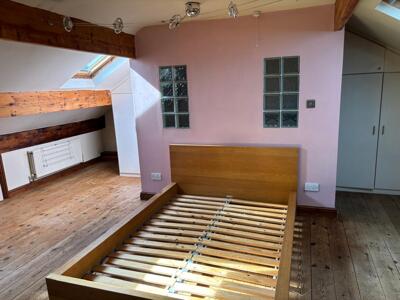
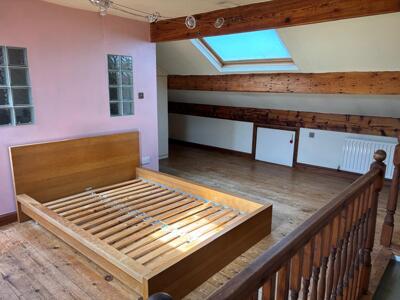
ATTIC BEDROOM 4
19'9 x 14'9"measured purlin to purlin and maximum to eaves, 3 Velux skylight windows, exposed pine beams, stripped pine flooring, fitted wardrobes and cupboards, spindled balustrading and stairs from first floor level below, access into
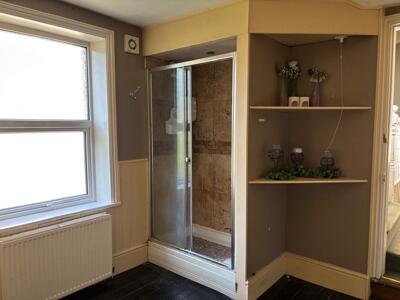
EN SUITE SHOWER ROOM
4'9" x 7'6"Arched doorway, separate shower compartment with Triton instant electric shower fitting and tray, glazed circular washbasin, low flush wc, part tiled walls
OUTSIDE
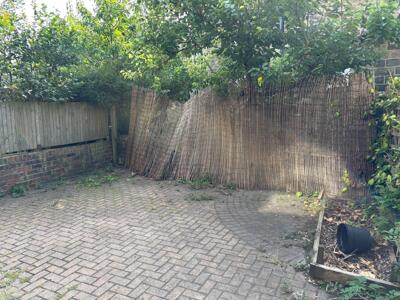
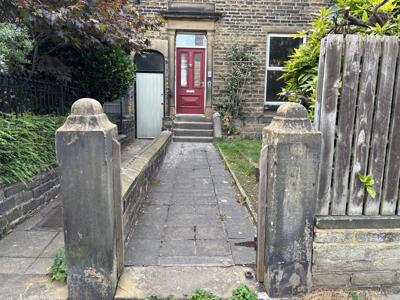
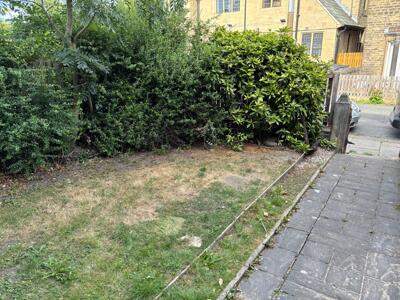
Garden to front with mixed hedging, stone stepped entrance, stone walling, enclosed paved garden to rear with timber trellis and whicker fencing, sun decking, stepping and balustrading from the dining room, gate and shared passageway access serving just Nos 4 and 6.
TENURE
Long leasehold for unexpired term of 999 year lease at a nominal ground rent (solicitor to confirm).
SERVICES
Mains sewer drainage, gas, water and electricity are laid on.
VIEWING
Strictly by telephone appointment via Jowett Chartered Surveyors and Estate Agents. Telephone 01484 536799 or email info@jowett-huddersfield.co.uk
COUNCIL TAX BAND
C (information obtained from Directgov website).

ENERGY BAND
E. Valid EPC dated 28 April 2021.
DIRECTIONS
From Huddersfield proceed along the A640 New Hey Road via Trinity Street to the roundabout at Gledholt. At the roundabout go just past the Junction public house and turn immediate left, keeping left around the back of the Junction pub and the property will be seen on the right hand side.
EXTRAS
Carpets, curtains, blinds and light fittings included as seen.
NB
Measurements given relate to width by depth taken from the front of the building for floor plan purposes. All measurements given are approximate and will be maximum where measured into chimney alcoves, bay windows and fitted bedroom furniture, unless otherwise previously stated. None of the services or fittings and equipment have been tested and no warranties of any kind can be given.
Energy Efficiency and Environmental Impact
Although these particulars are thought to be materially correct their accuracy cannot be guaranteed and they do not form part of any contract.
Property data and search facilities supplied by www.vebra.com