.png)
61 Bridge Road
Park Gate
Southampton
SO31 7GG
Hayle Road, West End, Southampton
Offers Over £400,000 Sold (STC)
4 Bedroom House - Link Detached
- Extended 4 bedroom linked detached house
- High specification throughout
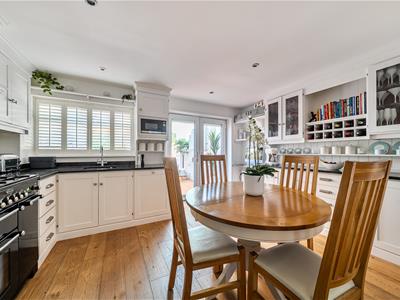
- Stunning Taylor Tredre fitted kitchen with granite worktops
- Garden room/home office
- Parking and single garage
- EPC Rating TBC
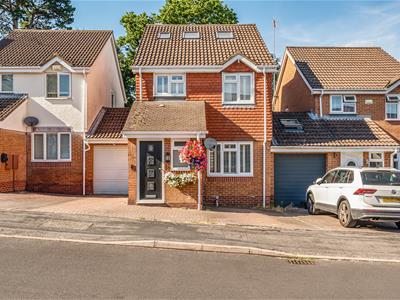
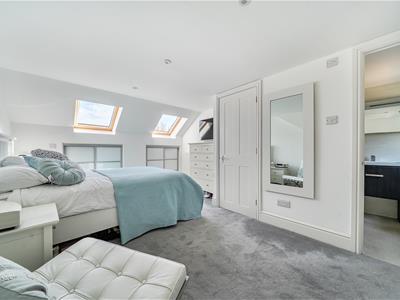
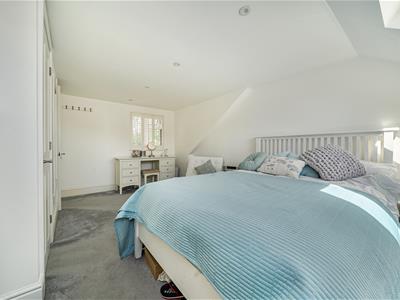
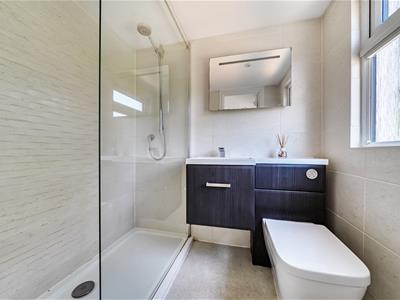
A stunning 4 bedroom linked detached property that has been beautifully extended and upgraded to a very excellent standard in recent years by the current vendors to include a professional loft conversion creating a large Master Bedroom with modern Ensuite.
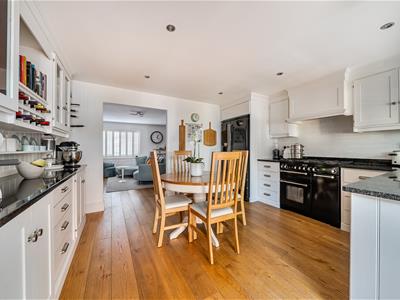
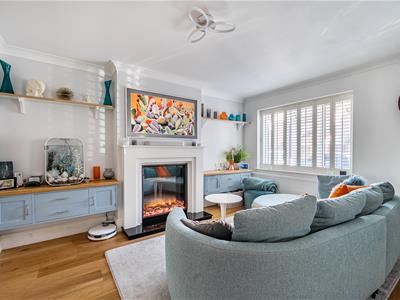
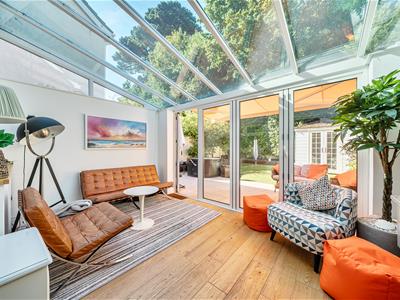
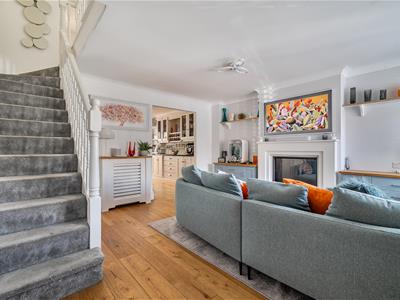
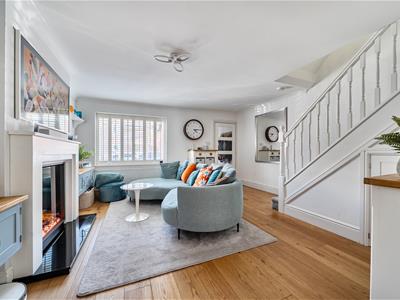
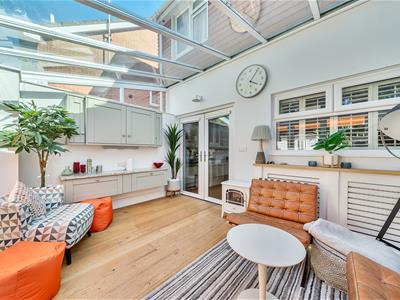
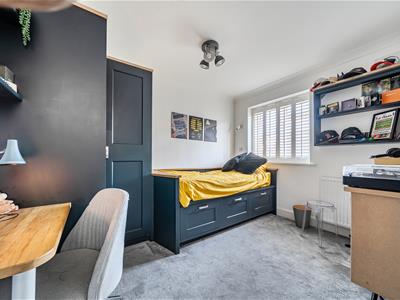
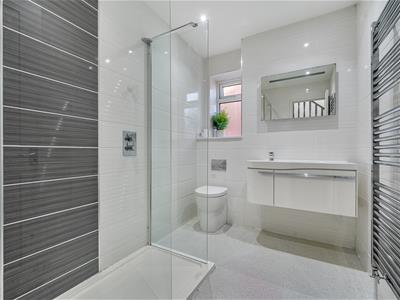
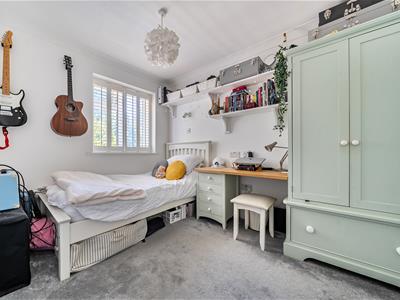
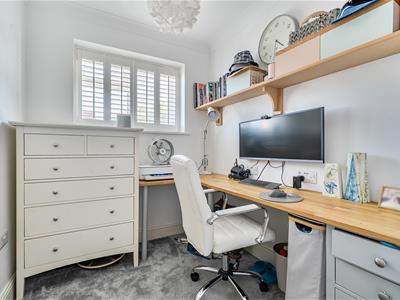
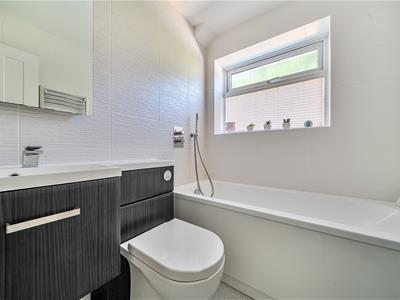
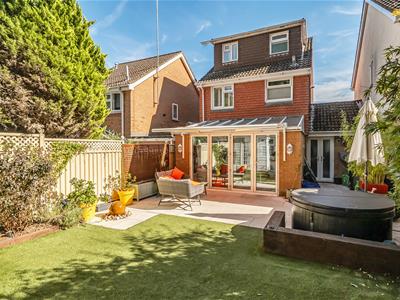
This delightful family home must be viewed internally to fully appreciate accommodation on offer which is arranged over 3 floors. On entering the property, the Entrance Hallway has a ground floor cloakroom and leads to the spacious Sitting Room with feature granite heath, fire surround and inset real flame electric fire. By opening the original Kitchen and separate Dining Room our vendors have created a excellent social space ideal for families. This open plan Kitchen/Dining Room benefits from a Taylor Tredre fitted kitchen offering an excellent range of base and eye level storage units with Granite worktop surfaces, freestanding Rangemaster range style cooker with extractor above, American style fridge freezer and integrated dishwasher, microwave and water softener. Upvc double glazed doors then open onto the rear Conservatory that has radiator heating, power and light and bi-fold doors opening on the rear garden with retractable awning over. On the first floor are three bedrooms and the modern Family Bathroom; Bedroom 2 also boasts an Ensuite, whilst a turned staircase from the landing takes you up to the large Master Bedroom with double aspect windows, eaves storage and modern Ensuite.
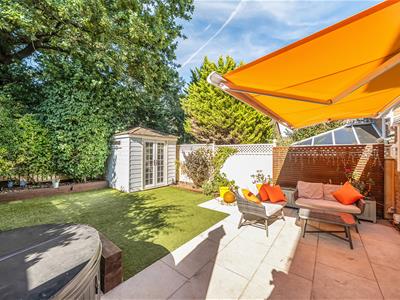
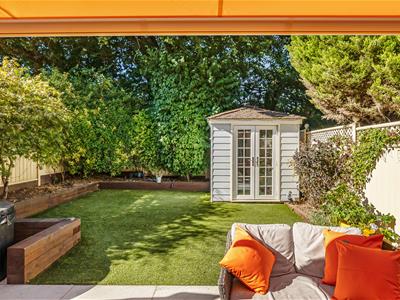
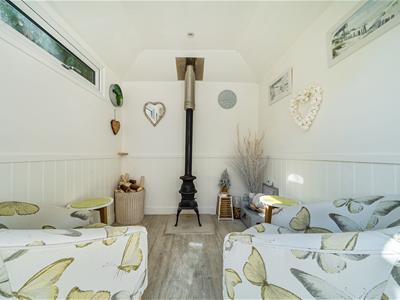
Outside to the front of the property is the block pavia driveway providing car hardstanding for 2 cars and gives access to attached single garage with electric roller door, power light, loft storage and Upvc French double doors opening up the private sunny rear garden with nicely paved seating area, artificial lawn with raised borders. To the rear of the garden is a purpose built Garden Room/Home Office with power and light and inset log burner. The garden also has low maintenance metal fencing.
SUMMARY OF FEATURES:
Extended 4 bedroom linked detached house; 3 bathrooms; High specification throughout; Stunning Taylor Tredre fitted kitchen with granite worktops; Master bedroom and bedroom 2 with modern ensuite bathroom; Cloakroom; Conservatory; Garden room/home office; Parking and single garage.
GENERAL INFORMATION:
TENURE: Freehold; SERVICES: Mains gas, electricity, water and drainage; LOCAL AUTHORITY: Eastleigh Borough Council; TAX BAND: D
DISTANCES:
Chartwell Green Local Amenities – 0.2 miles; Swaythling Station – 1.6 miles; Southampton Airport – 2 miles; Southampton City Centre – 4.5 miles; Winchester – 11 miles
Although these particulars are thought to be materially correct their accuracy cannot be guaranteed and they do not form part of any contract.
Property data and search facilities supplied by www.vebra.com