.png)
Gantley Avenue, Billinge, Wigan
Offers In The Region Of £87,000
2 Bedroom Flat/Apartment
- Ground floor flat, 2 bedrooms
- Located on Gantley Avenue
- Close to Billinge amenities
- Easy access to Wigan centre
- Spacious living area
- Modern kitchen design
- Nearby schools and parks
- Convenient transport links
- Ideal for first-time buyers
- Viewing highly recommended
This is a fabulous opportunity to purchase this well presented two bedroomed ground floor flat in an attractive area of Billinge, Wigan in a quiet cul-de-sac. Offering a perfect blend of comfort and convenience. With two well-proportioned bedrooms, this property is ideal for small families, couples, investment buyers or those looking to down size.
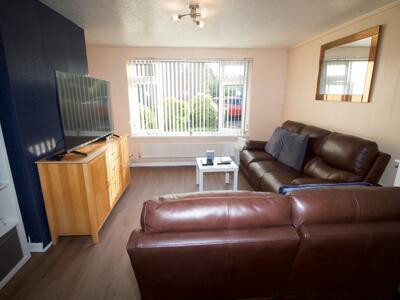
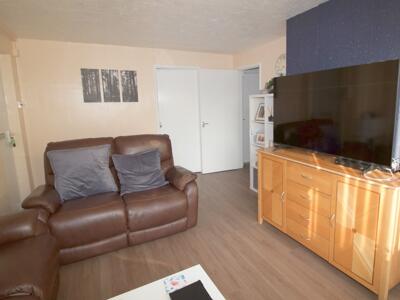
Accessed via a secure communal entrance, upon entering the flat, you are greeted by a warm and inviting atmosphere. The living area is spacious and filled with natural light, creating a welcoming space for relaxation or entertaining guests. The layout is thoughtfully designed, ensuring that every inch of space is utilised effectively.
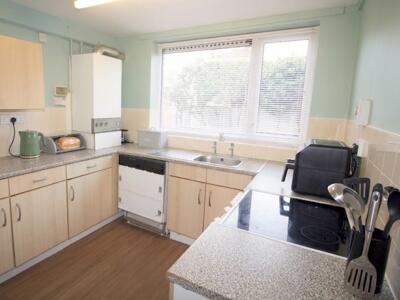
The kitchen is functional and equipped with essential appliances, making it a practical area for preparing meals.
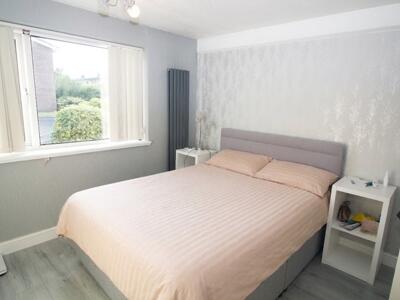
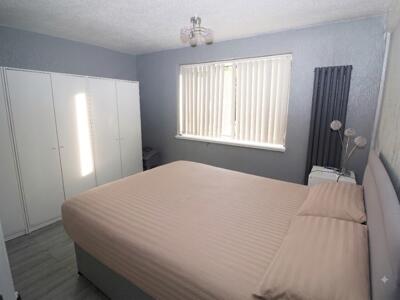
Both bedrooms are generously sized, providing ample room for furnishings and personal touches. The bathroom is well-appointed, offering a comfortable space for daily routines.
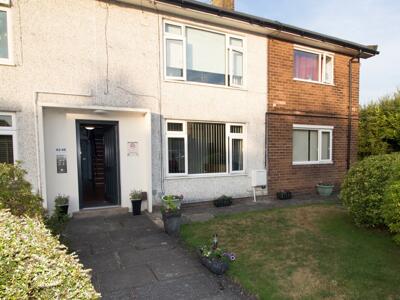
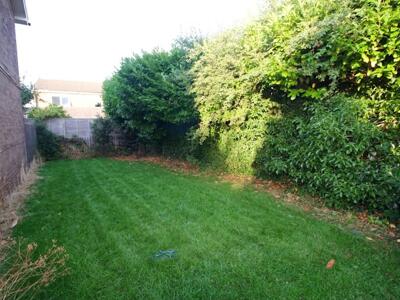
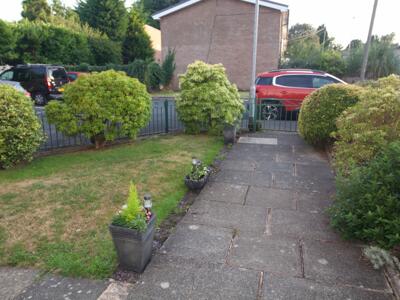
Externally, there is ample parking space at the front, there is a communal garden to the front and side of the property with mature shrubs and well maintained grounds creating an attractive setting.
Situated in a quiet neighbourhood, this property benefits from local amenities, including shops, schools, and parks, all within easy reach. The surrounding area is known for its friendly community and picturesque scenery, making it an ideal place to call home.
In summary, this two-bedroom ground floor flat on Gantley Avenue presents an excellent opportunity for those looking to settle in a serene environment while still being close to the conveniences of modern living.
Early viewing is highly recommended for this delightful home
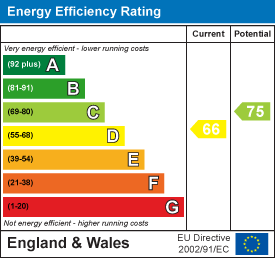
EPC Rating Grade D
Council Tax Band A
Lounge
14'11" x 14'11"Entrance door into lounge, UPVC double glazed window to the front elevation, gas fire, electric wall points, central ceiling light, carpeted
Dining Kitchen
9'10" x 8'11"UPVC double glazed window to rear elevation, base and wall units, stainless steel single sink and splash back tiles. Electric cooker. fridge freezer, dishwasher, wall mounted boiler, radiator, central ceiling light point, vinyl flooring.
Bathroom
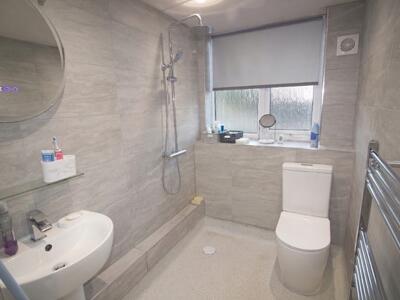
9'9" x 4'11"UPVC double glazed window to rear elevation, wet room shower, white suite comprising of low level WC, stainless steel radiator, pedestal washbasin and stainless steel shower, vinyl flooring
Bedroom One
12'2" x 11'3"UPVC double glazed window, central ceiling light point, double radiator, carpeted flooring.
Bedroom Two
13'7" x 8'11"UPVC double glazed window to rear elevation, central ceiling light point, single radiator, carpeted flooring.
Externally
Externally to the front of the property there is a shared garden with lawned are and flower and tree borders. To the side there is a shared communal garden with a private lawn area.
Energy Efficiency and Environmental Impact
Although these particulars are thought to be materially correct their accuracy cannot be guaranteed and they do not form part of any contract.
Property data and search facilities supplied by www.vebra.com