Maynard Estates
2-4 North Street, Whitwick
Coalville
Leicestershire
LE67 5HA
Talbot Street, Church Gresley, Swadlincote
Asking price £230,000
3 Bedroom House - Semi-Detached
- Unique Family Home
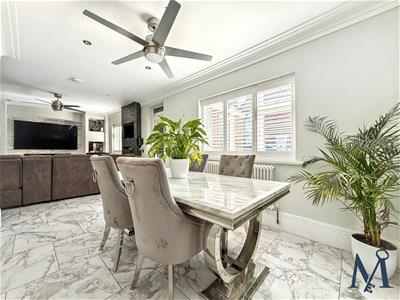
- Impressive Open Plan Accommodation
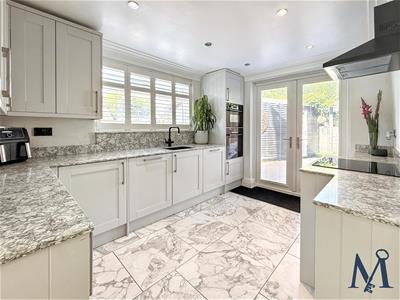
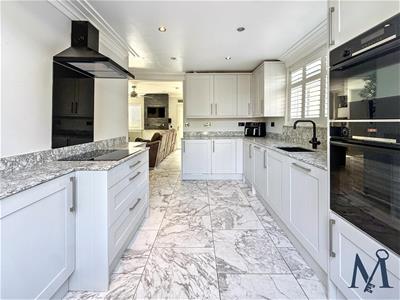
- Modern Fitted Kitchen
- Recently Refitted Luxury Family Bathroom
- Quality Shutters & Contemporary Finishes
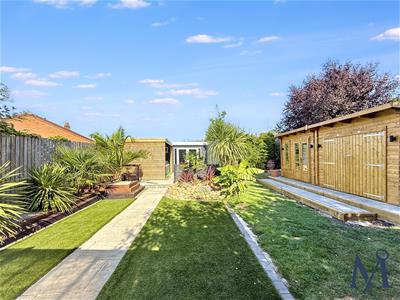
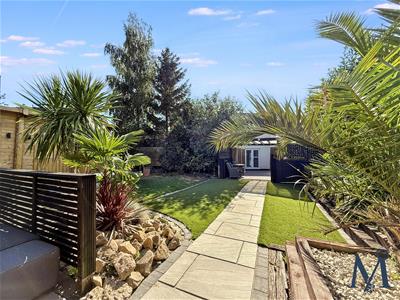
- Extensive Rear Garden
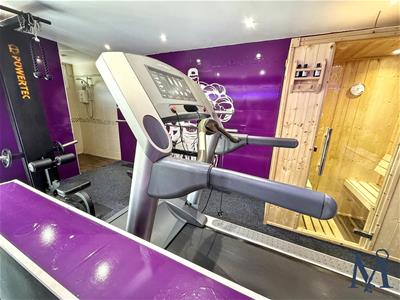
- Gymnasium With Shower
- Double Log Cabin
- Large Garage & Off Road Parking
- Virtual Property Tour Available
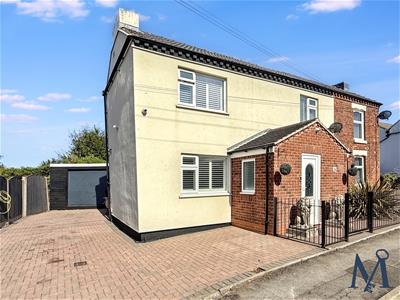
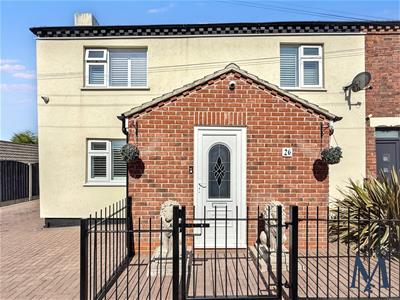
A TRULY IMPRESSIVE three-bedroom semi-detached home offering far more than meets the eye. Beautifully presented throughout and finished to a high, contemporary standard, this property combines stylish internal accommodation with an EXCEPTIONAL RANGE OF OUTSIDE FEATURES, making it a home that really needs to be viewed to be fully appreciated.
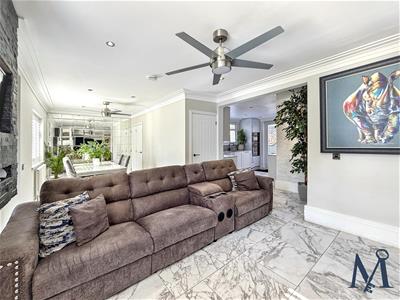
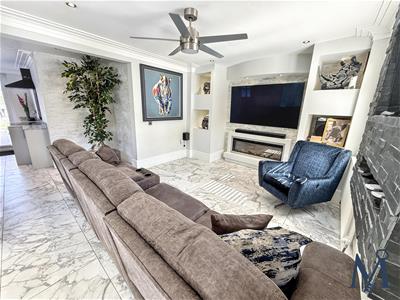
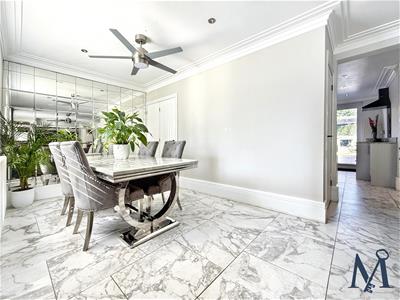
The ground floor begins with a spacious entrance porch leading into a superb open plan living and dining space. The living area features an impressive tiled MEDIA WALL with feature fireplace and living flame electric fire, illuminated shelving, ceiling fan and extensive under-stairs storage. The dining area benefits from a feature mirrored glass wall and quality wooden shutter blinds.
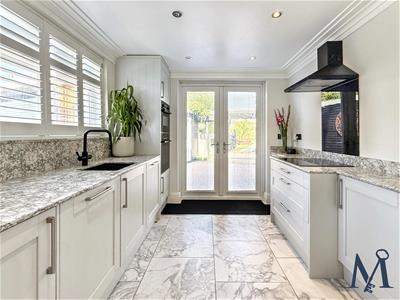
The MODERN KITCHEN is fitted with attractive dove grey Shaker style units, stone worktops, inset sink and Qettle hot water tap, together with a range of integrated appliances including a dishwasher, washing machine, Bosch double oven and grill, hob, extractor and fridge. French doors with integrated blinds open directly onto the rear garden.
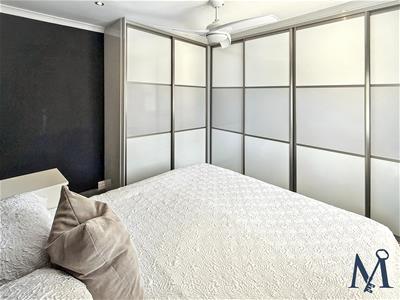
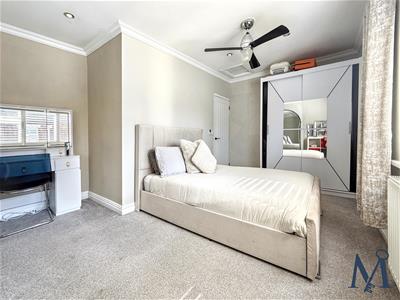
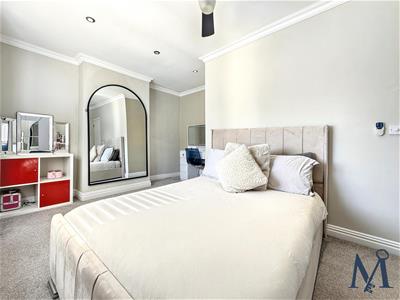
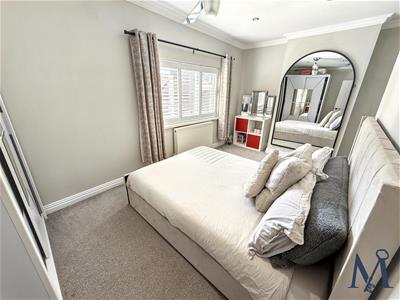
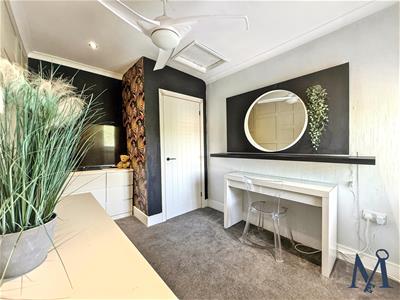
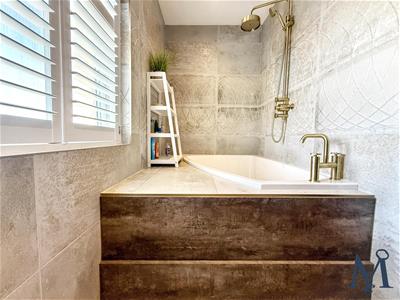
Upstairs are three well-proportioned double bedrooms, including a master bedroom with extensive built-in wardrobe storage, along with a recently refitted and BEAUTIFULLY PRESENTED, LUXURIOUS FAMILY BATHROOM SUITE with large sunken corner bath..
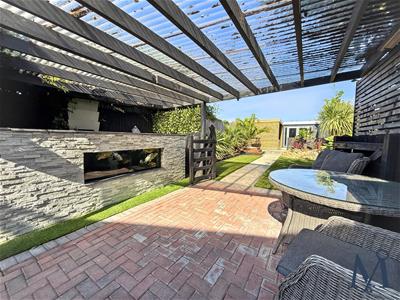
Outside is where this property becomes particularly special. The front provides a predominantly paved garden and DRIVEWAY PARKING FOR SEVERAL VEHICLES.
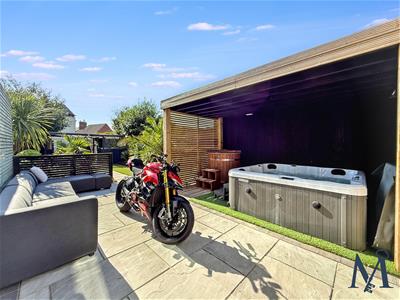
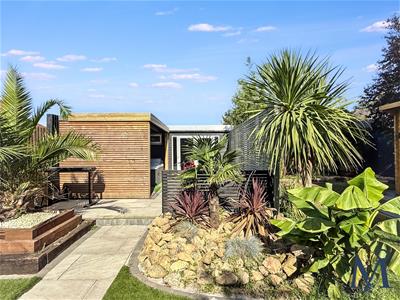
The rear garden has been designed to create a fantastic entertaining and lifestyle space, complete with palm trees, a feature aquarium installation with viewing glass, a double log cabin and a separate GYMNASIUM INCORPORATING A SHOWER AND SAUNA (gym equipment sold by separate negotiation)
There is also a SUBSTANCIAL GARAGE fitted with a roller shutter door, offering exceptional storage, workshop or vehicle space.
ON THE GROUND FLOOR
Entrance Porch
2.89 x 1.42 (9'5" x 4'7")
Lounge Diner
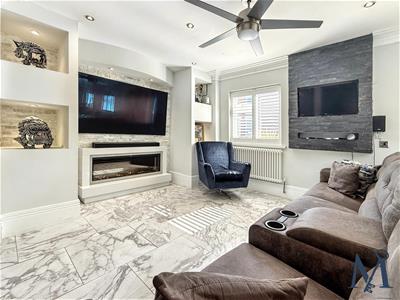 8.46 x 3.55 (27'9" x 11'7")
Kitchen
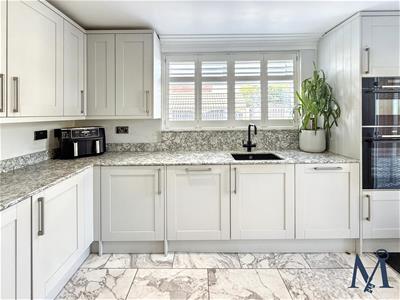 4.18 x 3.8 (13'8" x 12'5")
ONI THE FIRST FLOOR
Landing
Bedroom One
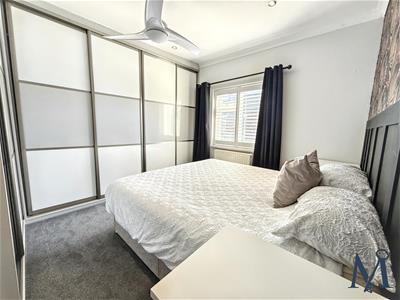 4.91 x 2.56 (16'1" x 8'4")
Bedroom Two
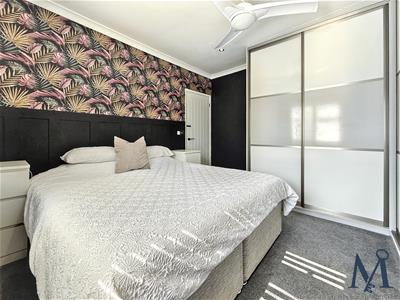 3.43 x 3.69 (11'3" x 12'1")
Bedroom Three
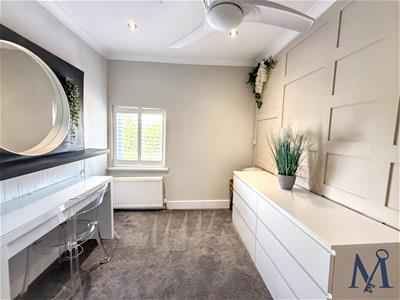 2.52 x 3.82 (8'3" x 12'6")
Bathroom
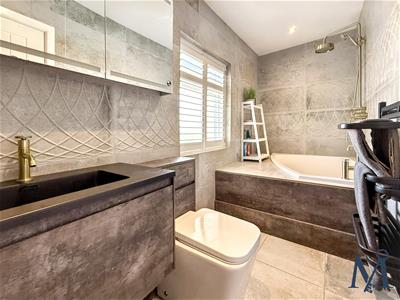 1.43 x 3.78 (4'8" x 12'4")
ON THE OUTSIDE
Front Garden
Driveway
Rear Garden
Garage
2.44 6.22 (8'0" 20'4")
Gymnasium
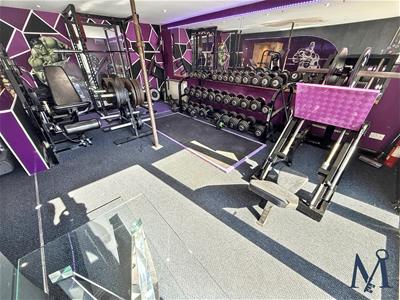 6.11 x 5.89 (20'0" x 19'3")
Shower / WC
2.26 x 1.31 (7'4" x 4'3")
Office
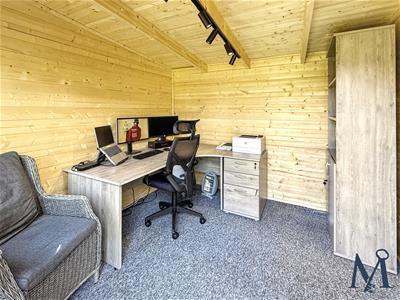 2.74 x 2.73 (8'11" x 8'11")
Lodge
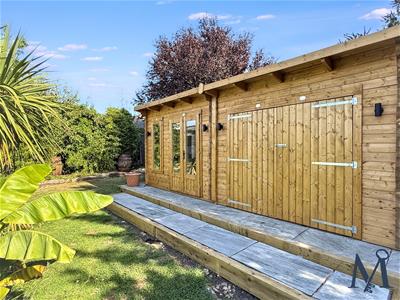 2.82 x 2.98 (9'3" x 9'9")
Energy Efficiency and Environmental Impact

Although these particulars are thought to be materially correct their accuracy cannot be guaranteed and they do not form part of any contract.
Property data and search facilities supplied by www.vebra.com