.png)
3 Flixton Road
Manchester
M41 5AW
Claude Road, Chorlton, Manchester, M21 8BZ
Per Month £2,000 p.c.m. To Let
3 Bedroom House - End Terrace
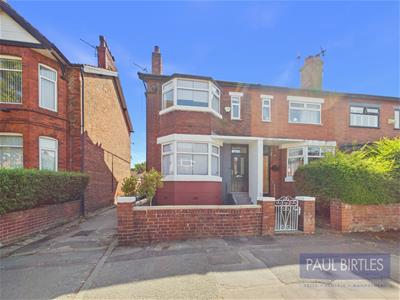
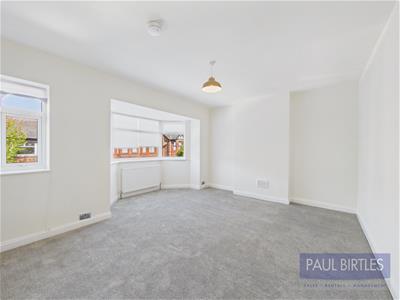
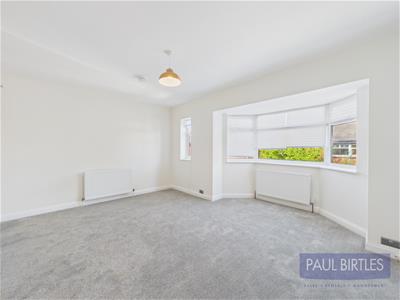
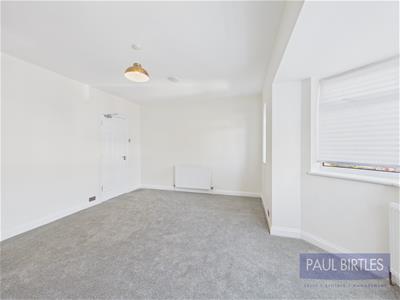
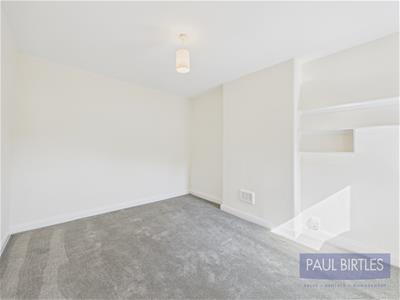
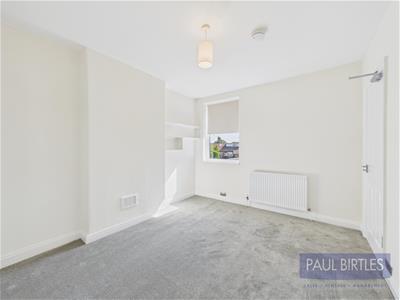
*AVAILABLE NOW* A refurbished three double bedroom end terraced property. Presented in immaculate condition throughout with high quality fixtures and fittings. Offering spacious accommodation of approx 1059 sq ft. Two separate reception rooms plus newly fitted kitchen/diner with appliances. Useful ground floor WC. Three well proportioned to the first floor plus a beautifully appointed bathroom. Enclosed courtyard to the rear. Must be viewed to be appreciated. Virtual Tour Available. Situated in a highly sought after location, close to all the amenities available within the Beech Road area and within easy reach of Metrolink and transport links. Plantation shutters to the lounge and bedroom (1) due to be fitted early November. Please note the Landlord does not have a HMO Licence so this property is not suitable for 3 or more sharers.
TO THE GROUND FLOOR
Entrance Hall
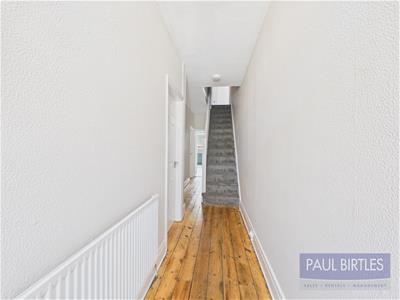
With stairs off to the first floor rooms. Radiator. Exposed floorboards.
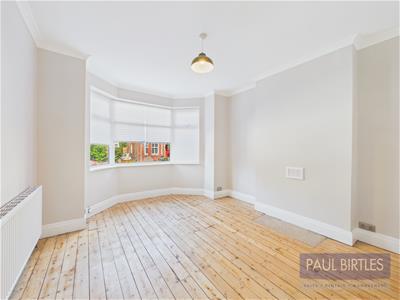
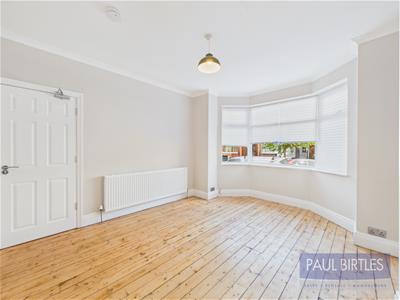
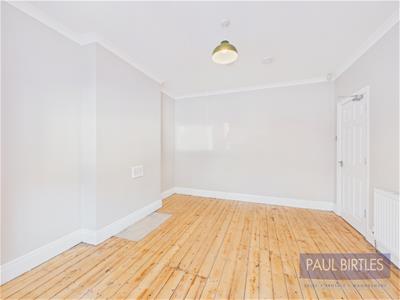
Lounge
With a double glazed bay window to the front. Radiator. Exposed floorboards. Plantation shutters to be fitted. (Expected installation date September).
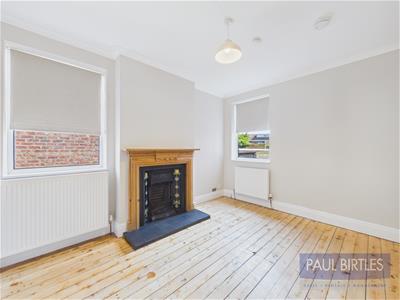
Dining Room
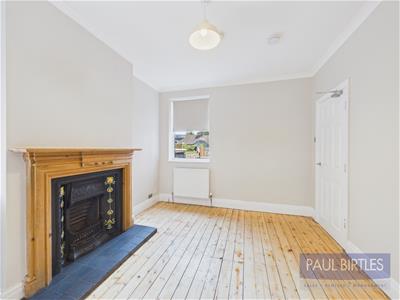
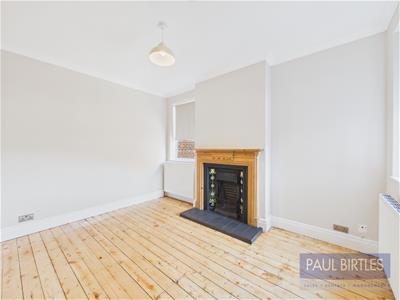
With a double glazed window to the side and rear elevation. Two radiators. Beautiful period fireplace with tiled inserts and hearth. Exposed floorboards.
Inner Hall
To:
Downstairs WC
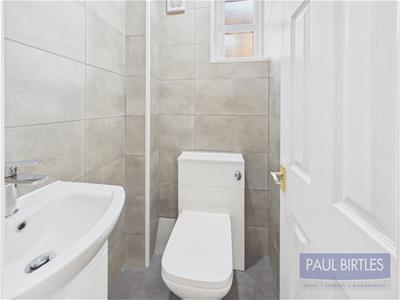
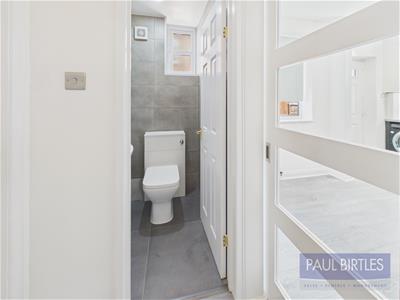
With a low level WC and wash hand basin with storage below. Extractor fan. Spotlighting. Double glazed window to the side. Contemporary tiling.
Kitchen/Diner
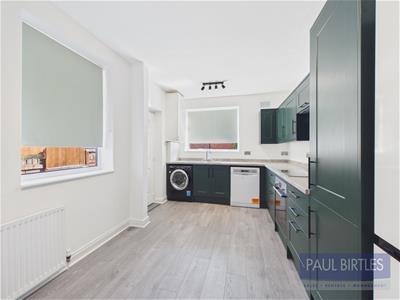
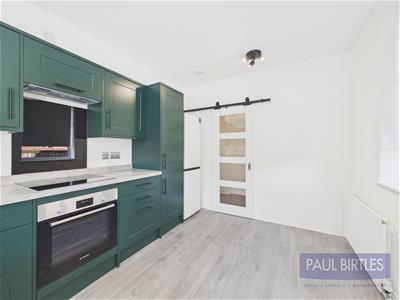
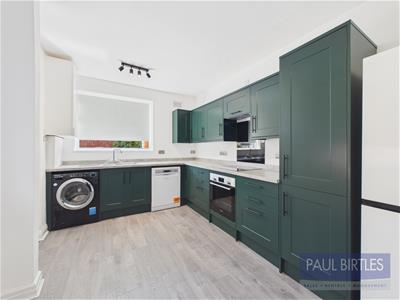
With a range of base and wall cupboard units and working surfaces incorporating a one and a half bowl stainless steel sink unit with mixer tap. Appliances comprise dishwasher, washing machine and fridge/freezer. Double glazed window to the side and rear. Bosch induction hob and built in oven with extractor. Laminate flooring. Cupboard off where the combination gas central heating boiler is located. Exit door to the rear.
TO THE GROUND FLOOR

Landing
To:
Bedroom (1)
With a double glazed bay window to the front. Further double glazed window. Two radiators. Plantation shutters to be fitted. (Expected installation date September).
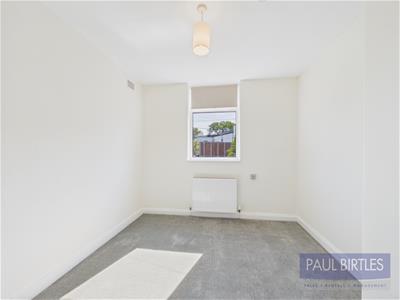
Bedroom (2)
With a double glazed window to the rear. Radiator. Fitted roller blind.
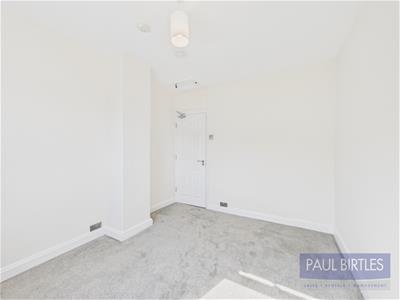
Bedroom (3)
With a double glazed window to the rear. Radiator. Fitted roller blind.
Bathroom
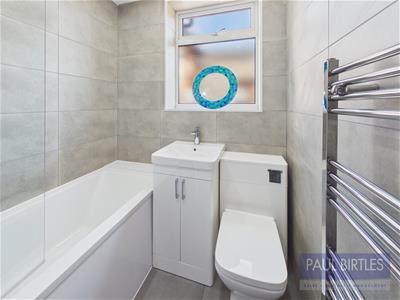
With a white suite comprising panelled bath, Vanity wash hand basin and low level WC. Chrome ladder radiator. Extractor fan. Double glazed window to the rear. Extractor fan and spotlighting. A shower is installed over the bath with an anti splash screen fitted.
Outside
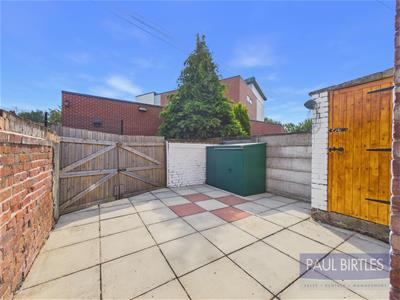
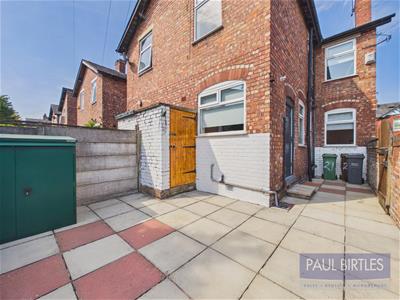
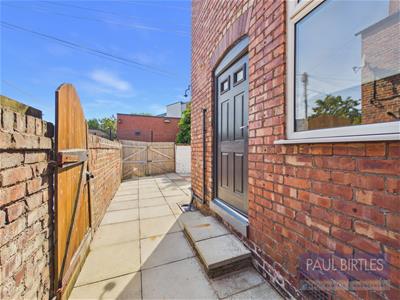
With a garden forecourt to the front with decorative stone. Enclosed courtyard to the rear with a bike store and storage with and rear access gates.
Additional Information
Rent will be payable monthly, in advance and will be exclusive of council tax and all other utilities.
A security deposit of the equivalent of one month's rent will be payable prior to the tenancy start date.
Tenant(s) income no less than monthly rent x 30 (£64,500)
Please note the Landlord does not have a HMO Licence so this property is not suitable for 3 or more sharers.
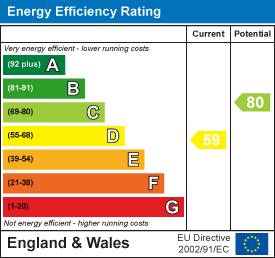
Energy Efficiency and Environmental Impact
Although these particulars are thought to be materially correct their accuracy cannot be guaranteed and they do not form part of any contract.
Property data and search facilities supplied by www.vebra.com