Lakes Estates
13/14 Devonshire Arcade
Penrith
Cumbria
CA11 7SX
Fox Hills, Irthington, Carlisle
Guide price £265,000
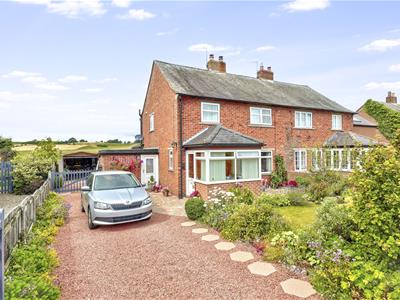
3 Bedroom House - Semi-Detached
- Well-presented three-bedroom semi-detached family home
- Approx. 129 sq m (1,386 sq ft) of internal living space
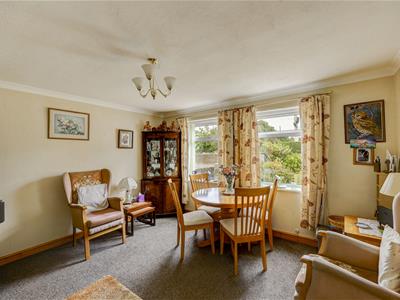
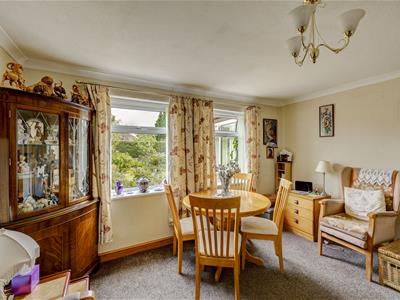
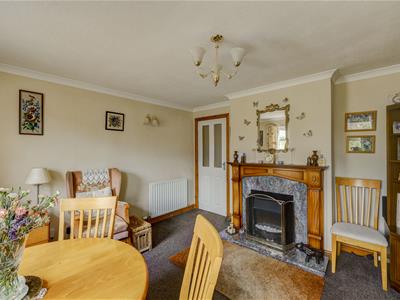
- Front-facing dining room and a generous rear lounge, both well-proportioned
- Kitchen with direct access to both the lounge and the hallway, plus a separate utility room and downstairs WC
- Three bedrooms and a family shower room to the first floor
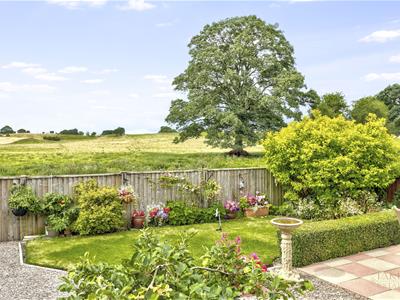
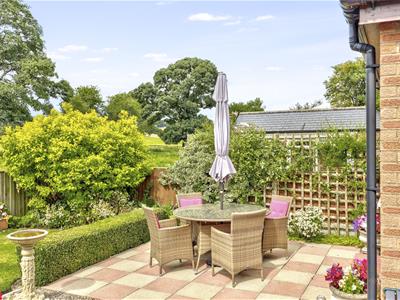
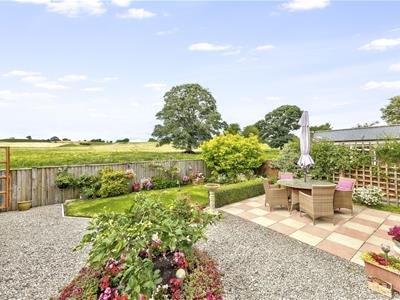
- Beautifully maintained rear garden with far-reaching open countryside views
- Detached garage with driveway parking
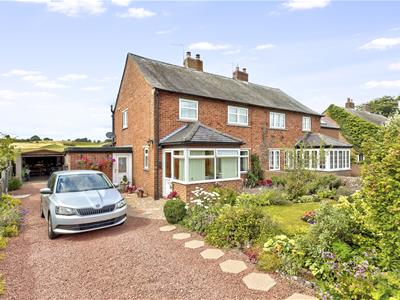
- Attractive, established front garden with gravel driveway
- Set in the sought-after rural village of Irthington, close to Carlisle and Brampton with excellent transport links
- Bright glazed porch to the front entrance
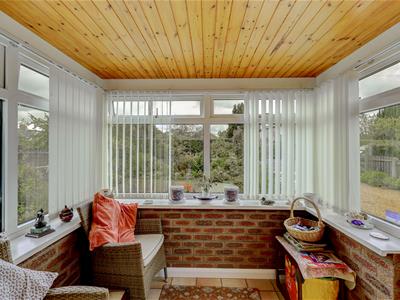
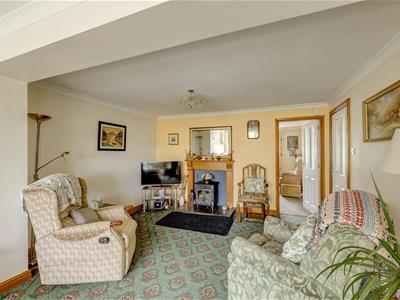
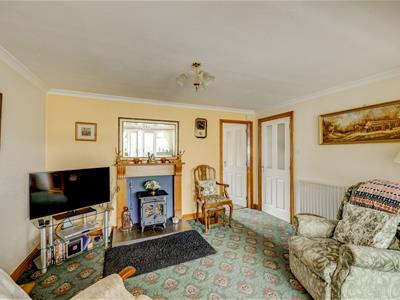
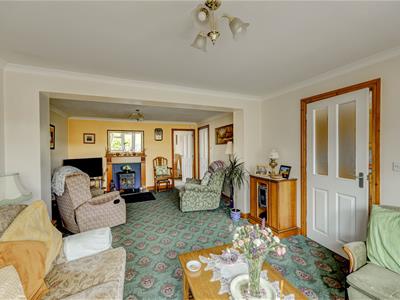
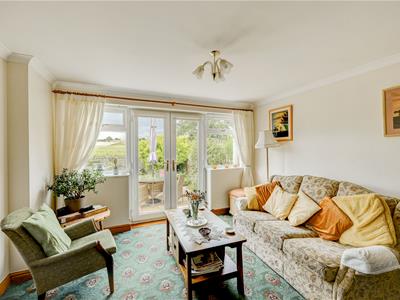
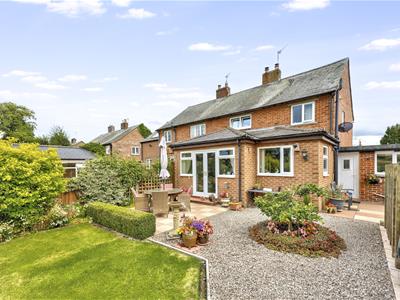
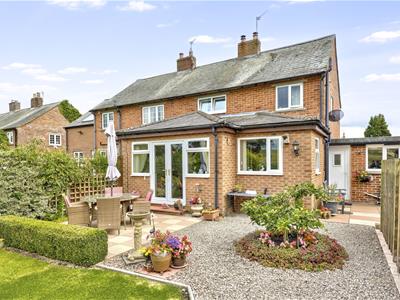
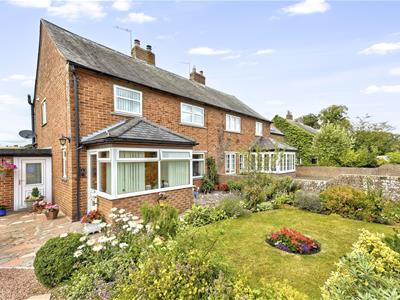
A well-presented three-bedroom semi-detached family home set within the popular rural village of Irthington, just east of Carlisle. Built in traditional brick under a slate roof, the property offers 129 sq m (1,386 sq ft) of gross internal accommodation, complemented by a detached garage and generous gardens to front and rear enjoying uninterrupted open countryside views. The home benefits from a bright entrance porch, a spacious triple-aspect lounge, a separate dining room, and a conservatory-style sunroom to the side, making it ideal for a growing family or those seeking extra reception space.
GROUND FLOOR
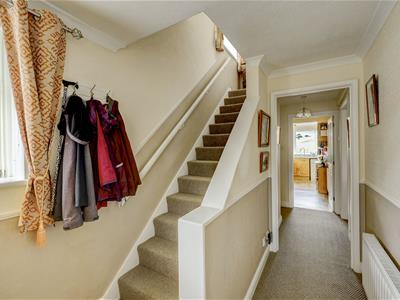
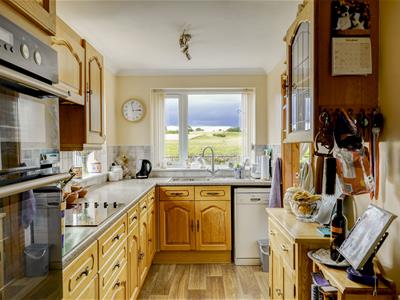
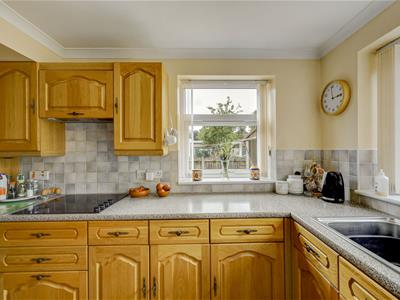
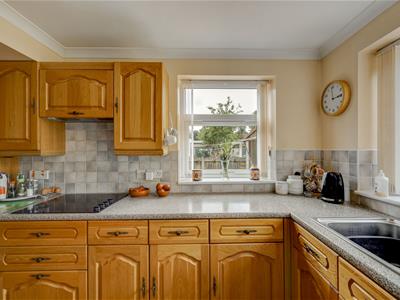
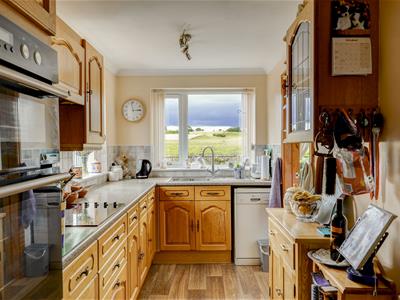
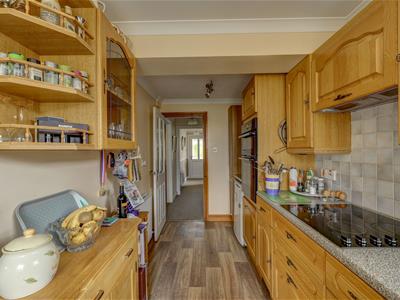
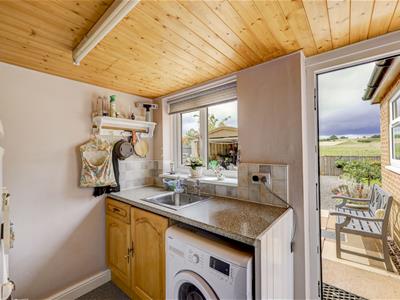
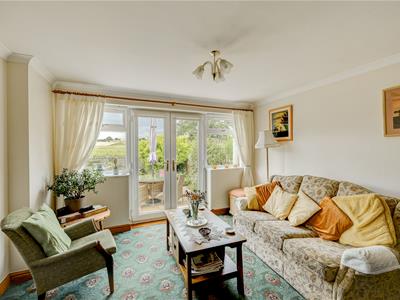
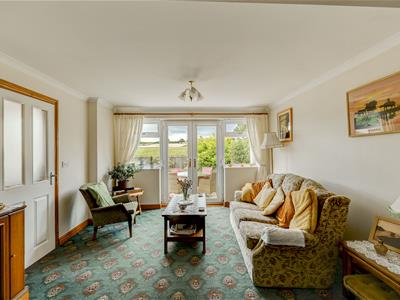
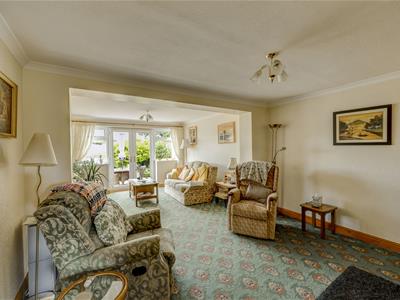
The ground floor (approx. 72 sq m / 774 sq ft) comprises a welcoming porch leading into the entrance hallway. The dining room (12'10" x 11'9") sits to the front of the property, overlooking the front garden, while the lounge (12'8" x 21'7") is a generous room to the rear. The kitchen (6'2" x 14'6") connects directly through to the lounge via its own door, as well as opening onto the hallway, giving a flexible, sociable layout between the three main ground-floor rooms. Off the kitchen, a useful utility room (8'2" x 10'7") provides additional storage and space for laundry appliances, with a separate WC completing the ground floor. A conservatory/sunroom off the kitchen area offers a lovely spot to sit and enjoy the garden views.
Lounge
3.86 x 6.57 (12'7" x 21'6")
Dining Room
3.91 x 3.58 (12'9" x 11'8")
Kitchen
1.87 x 4.43 (6'1" x 14'6")
Porch
2.11 x 1.73 (6'11" x 5'8")
Hallway
Utility
2.49 x 3.23 (8'2" x 10'7")
W.C
FIRST FLOOR
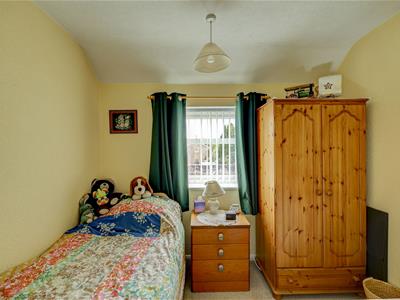
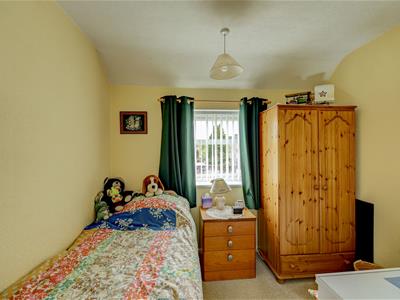
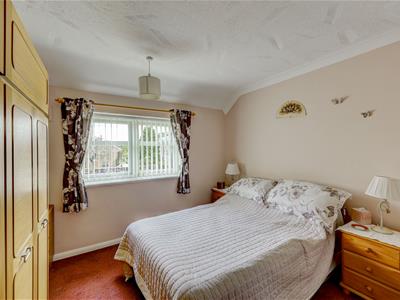
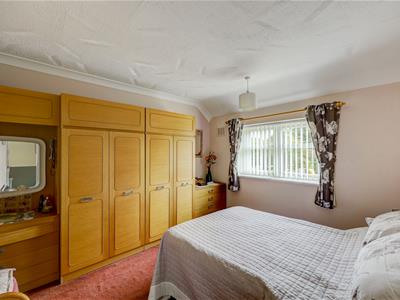
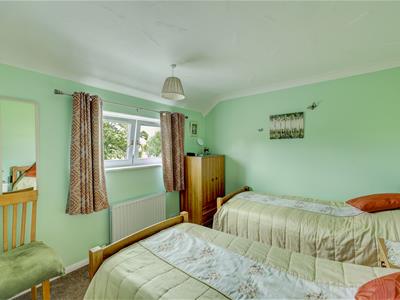
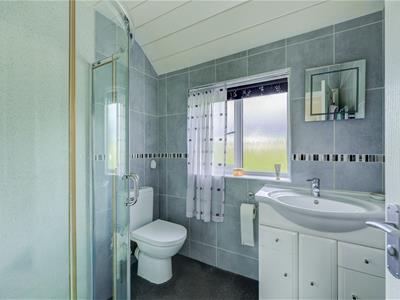
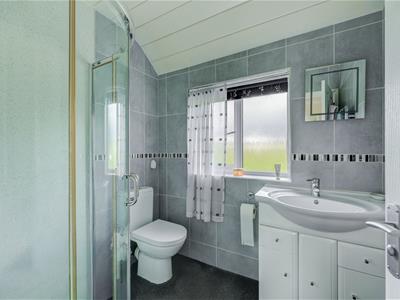
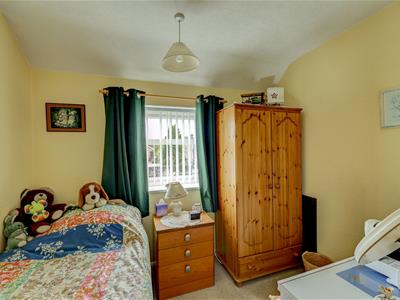
The first floor (approx. 41 sq m / 444 sq ft) provides three bedrooms and a shower room. The principal bedroom (10'6" x 11'10") and bedroom 2 (10'9" x 9'11") are both comfortable doubles, while bedroom 3 (8'10" x 8'6") offers flexible use as a single bedroom, nursery, or home office. A family shower room (6'7" x 5'5") serves the first floor.
Principal Bedroom
3.20 x 3.61 (10'5" x 11'10")
Bedroom Two
3.27 x 3.01 (10'8" x 9'10")
Bedroom Three
2.68 x 2.58 (8'9" x 8'5")
Shower Room
2.01 x 1.65 (6'7" x 5'4")
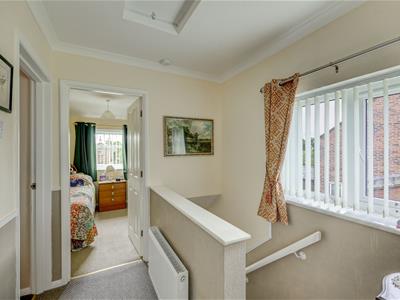
Landing
Outside
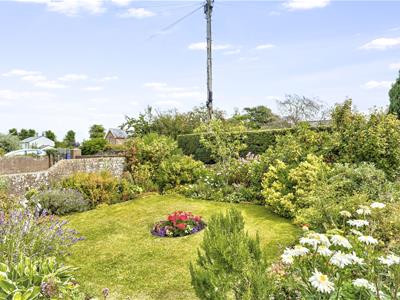
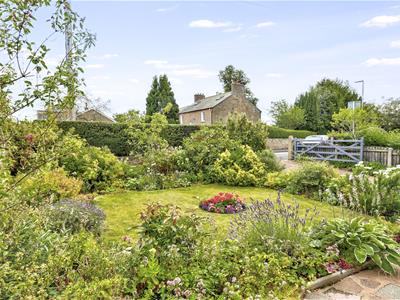
The property sits back from the road behind a gravelled driveway providing off-road parking, with an attractive front garden stocked with mature planting, shrubs and a lawned area, plus a paved pathway to the entrance. A detached garage (9'10" x 17'2" / approx. 16 sq m / 168 sq ft) sits to the side. The rear garden is a particular highlight — a well-tended lawn bordered by hedging and flower beds, a paved patio area ideal for outdoor dining, and uninterrupted views over open farmland beyond the fence line, with mature trees framing the outlook.
Location
Irthington is a sought-after rural village to the east of Carlisle, surrounded by open Cumbrian countryside yet within easy reach of everyday amenities. The village boasts a country pub known for its food and friendly atmosphere, plus a good primary school, with additional schools — including Austin Friars Independent School — within a few miles. The primary school is rated "Good" by Ofsted, and older children have a good selection of secondary schools in both Brampton and Carlisle. The property enjoys easy access to Junction 44 of the M6 motorway and the A69 towards Newcastle, with the historic city of Carlisle and market town of Brampton both a short drive away, offering shopping, rail links, and further schooling options. Walkers are well served too, with countless local footpaths and the wider Lake District within reach.
Services
Mains water, drainage, and electricity are connected to the property. Oil fired central heating.
Please Note
These particulars, whilst believed to be accurate, are set out for guidance only and do not constitute any part of an offer or contract - intending purchasers or tenants should not rely on them as statements or representations of fact but must satisfy themselves by inspection or otherwise as to their accuracy. No person in the employment of Lakes Estates has the authority to make or give any representation or warranty in relation to the property. All mention of appliances / fixtures and fittings in these details have not been tested and therefore cannot be guaranteed to be in working order.
Anti-Money Laundering (AML) Checks;
When your offer is accepted, we're legally required to verify your identity. This is carried out by a third-party company at the following costs:
Buying in personal name: £40 (inc. VAT)
Company purchase: £120 (inc. VAT)
These fees are non-refundable, and the purchase cannot proceed until checks are complete.
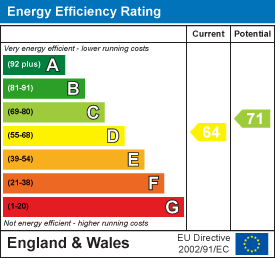
Energy Efficiency and Environmental Impact
Although these particulars are thought to be materially correct their accuracy cannot be guaranteed and they do not form part of any contract.
Property data and search facilities supplied by www.vebra.com