.png)
Guildhall Residential
Tel: 01772 769999
441 Blackpool Road
Preston
Lancashire
PR2 2LE
Lytham Road, Fulwood, Preston
Offers Over £230,000
3 Bedroom House - Semi-Detached
- Semi Detached Property
- Three Bedrooms
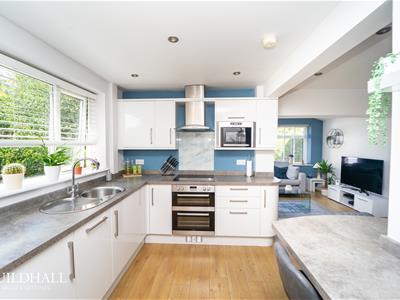
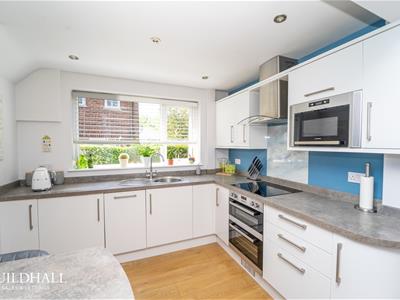
- Open Plan Kitchen / Family Room
- Contemporary Features Throughout
- Popular Location
- Viewings Are Essential
- EPC Rating: TBC
- Tenure: Freehold
- Council Tax Band B
- Off Road Parking
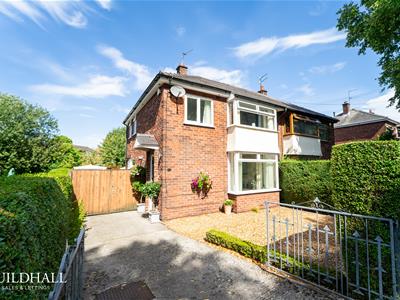
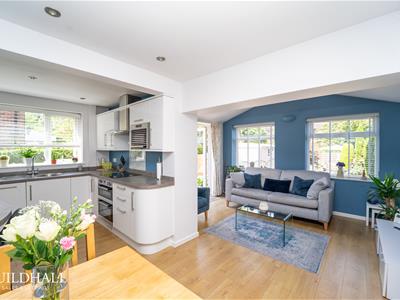
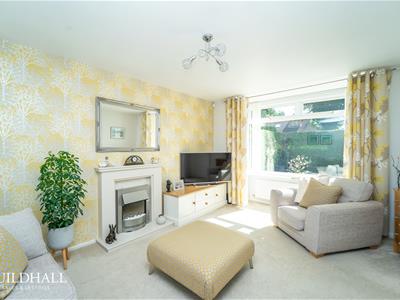
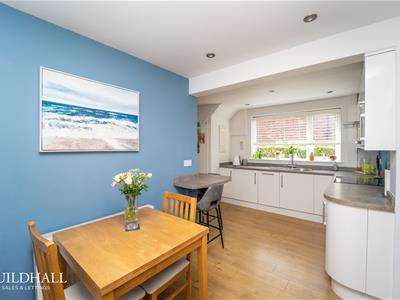
Nestled on Lytham Road in the charming area of Fulwood, Preston, this beautiful family home is truly move-in ready. As you step inside, you are welcomed by a bright yet cosy reception room, featuring an inviting box bay window that fills the space with natural light. The modern fitted kitchen is a delight, complete with a family room extension that offers a perfect spot for relaxation or entertaining, seamlessly connecting indoor and outdoor living.
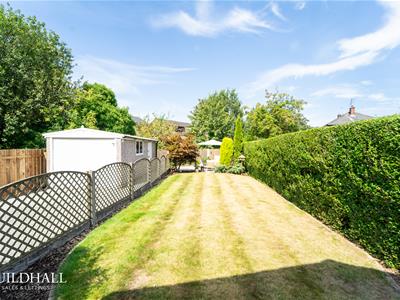
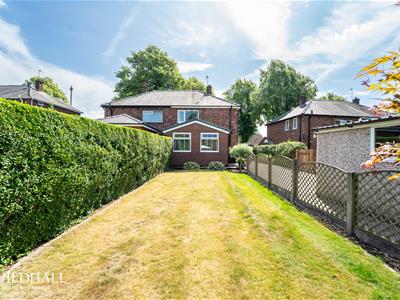
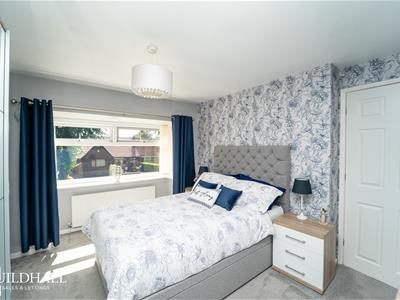
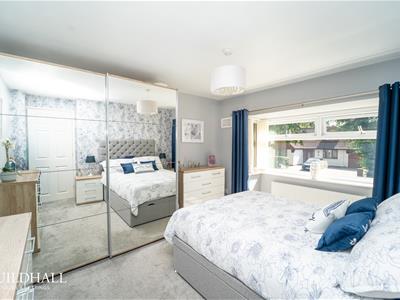
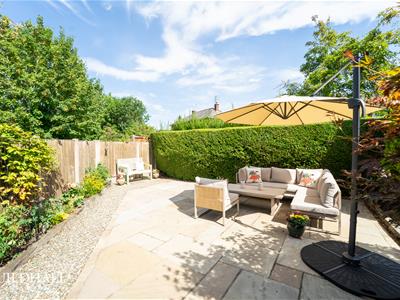
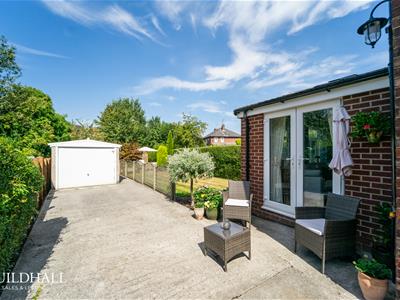
The property boasts a large suntrap rear garden, ideal for family gatherings or simply enjoying the sunshine. With three well-proportioned bedrooms, the main bedroom also features a lovely box bay window, providing a view of the front garden. The contemporary four-piece bathroom suite adds a touch of luxury to your daily routine.
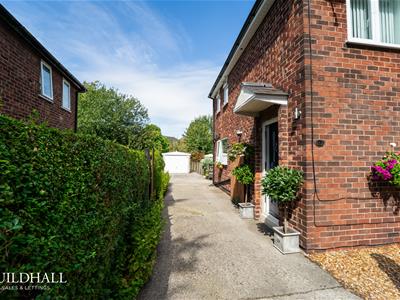
Conveniently located close to schools and local amenities, this home is perfect for families seeking both comfort and accessibility. The large driveway accommodates up to four vehicles, and there is a garage to the rear, providing ample storage and parking options.
This delightful property combines modern living with a warm, inviting atmosphere, making it an excellent choice for those looking to settle in a friendly community. Don't miss the opportunity to make this lovely house your new home.
*To comply with the Money Laundering, Terrorist Financing and Transfer of Funds (Information on the Payer) Regulations 2017, when an offer is accepted, all legal purchasers will be required to complete an anti-money laundering and ID check. Our partner, Thirdfort, will carry out the initial checks on our behalf. The individual cost is £75 inclusive of VAT and will be charged before the offer can be officially accepted.
Hall
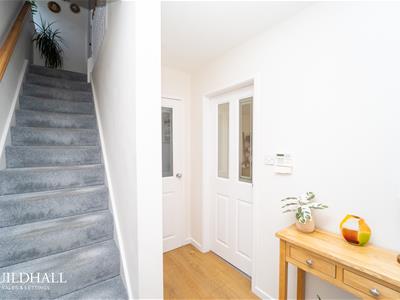
Central heating radiator, composite door, laminate floor, doors to reception room, kitchen and stairs to first floor.
Reception Room 1
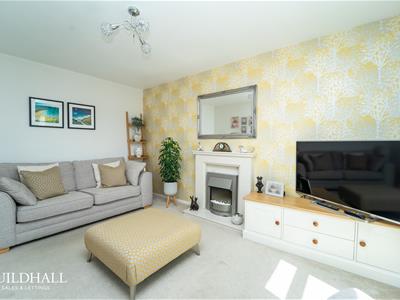
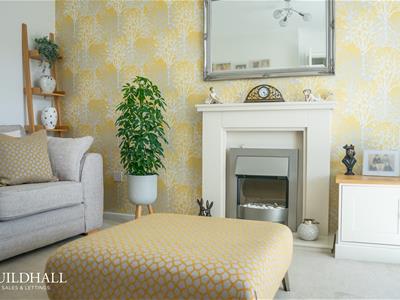
UPVC double glazed box bay window, central heating radiator, fireplace with marble hearth and surround.
Kitchen
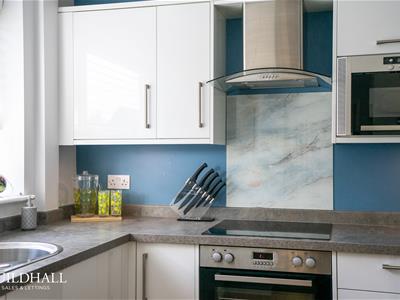
UPVC double glazed window, central heating radiator, 11 x spot light points, glass splash back, range of wall, drawer and base units, laminate worktops, extractor hood, 4 ring electric hob, double electric oven, built-in microwave, stainless steel sink with mixer tap, plumbing for dishwasher and washing machine, breakfast bar, laminate floor, open to family room.
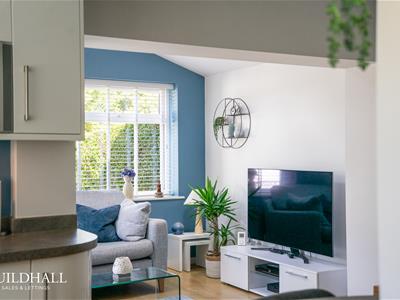
Family Room
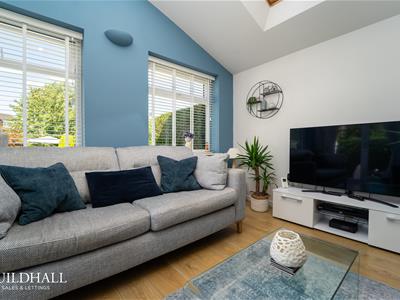
2 x UPVC double glazed window, Velux double glazed skylight window, laminate floor, UPVC double glazed French doors to rear.
Landing
UPVC double glazed window, smoke alarm, loft access, doors to bedrooms 1,2,3 and bathroom, stairs to ground floor.
Bedroom 1
UPVC double glazed box bay window, central heating radiator.
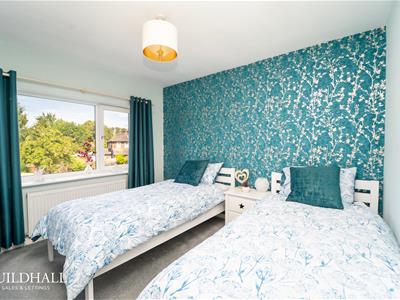
Bedroom 2
UPVC double glazed window, central heating radiator.
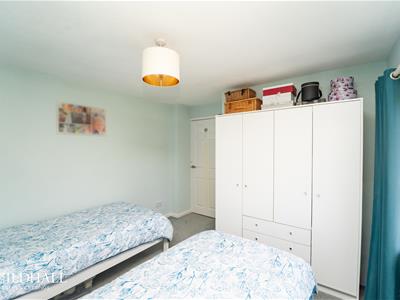
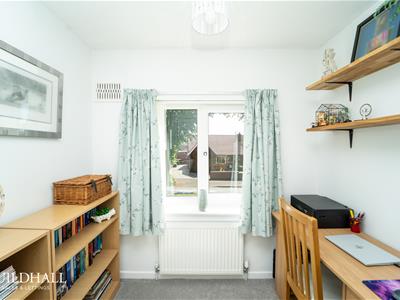
Bedroom 3
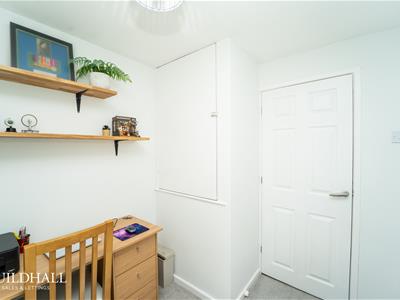
UPVC double glazed window, central heating radiator, storage cupboard.
Bathroom
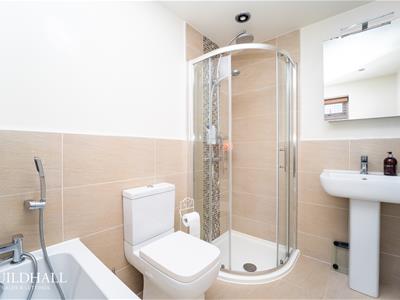
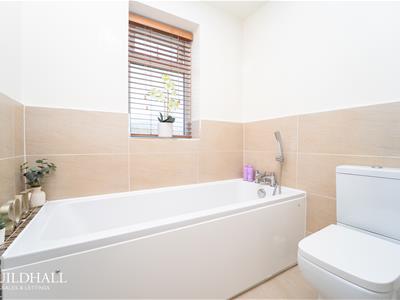
UPVC double glazed frosted window, central heating towel radiator, 4 x spot light points, half tiled wall, dual flush WC, pedestal wash basin with mixer tap, direct feed corner shower, panelled bath with mixer tap and rinse head, tile floor.
Front
Mature shrubs, stores, concrete drive leading to garage.
Rear
Mature shrubs, laid to lawn, wood chip, raised flowerbeds, flagged patio.
Although these particulars are thought to be materially correct their accuracy cannot be guaranteed and they do not form part of any contract.
Property data and search facilities supplied by www.vebra.com