
64 High Street
Hoddesdon
Hertfordshire
EN11 8ET
Old Highway, Hoddesdon
£350,000
2 Bedroom House - End Terrace
- Chain Free & In Need Of Modernisation
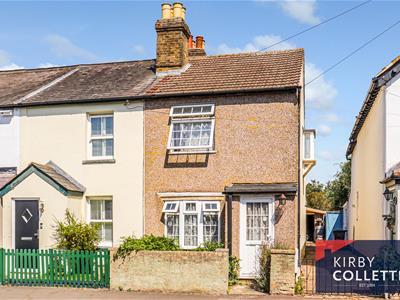
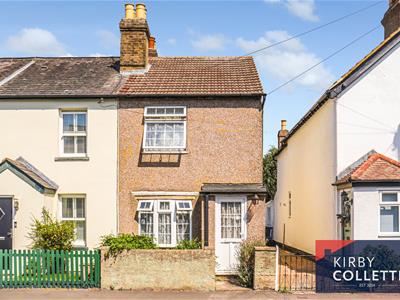
- Two Bedroom End Terraced House
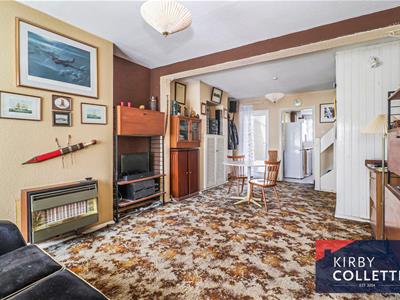
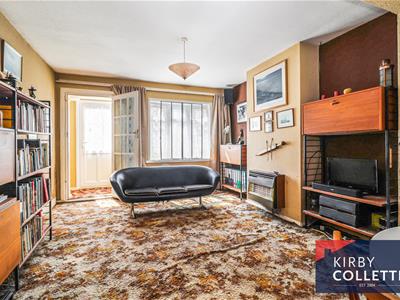
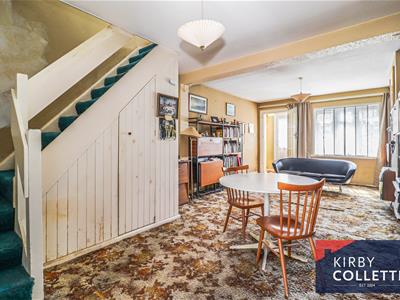
- Lounge/Dining Room
- Kitchen
- Bathroom
- Garage
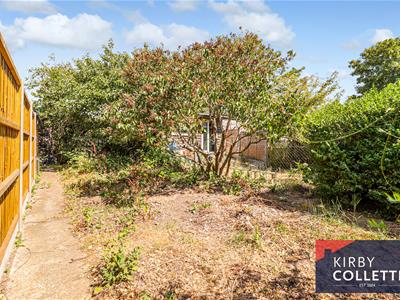
- 110Ft Rear Garden
- Close To Station
***Chain Free and in need of modernisation*** Two Bedroom End Terraced House ideally situated within easy access to all local amenities including Train Station, Schools, Bus Services, Local Shops and Town Centre with its comprehensive facilities.
The property benefits from Gas Central Heating, uPVC Double Glazing, Lounge/Dining Room, Kitchen, Bathroom, Garage and 110 ft Rear Garden.
Accommodation
uPVC Double glazed front door to:
Entrance Porch
1.37m x 0.71m (4'6 x 2'4)Side aspect uPVC double glazed window. Multi paned door to:
Lounge/Dining Room
7.11m x 3.84m (23'4 x 12'7)Front aspect uPVC double glazed window. Radiator. uPVC double glazed door to rear garden. Stairs to first floor. Under stairs cupboard housing electric meters. Wall mounted gas fire. Doorway to:
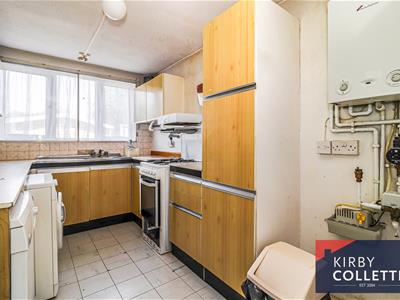
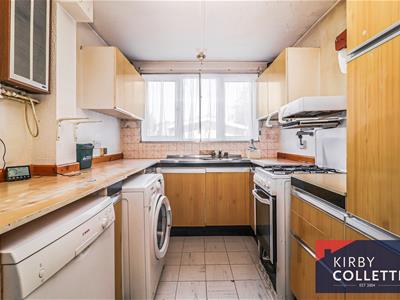
Kitchen
3.53m x 2.24m (11'7 x 7'4)Rear aspect uPVC double window. Range of wall and base units. Worksurfaces. Inset single drainer stainless steel sink unit mixer tap over. Gas cooker point. Plumbing for washing machine and dishwasher. Space for fridge/freezer. Wall mounted gas central heating boiler.
First Floor Landing
Side aspect uPVC double glazed box bay window. Loft access. Airing cupboard.
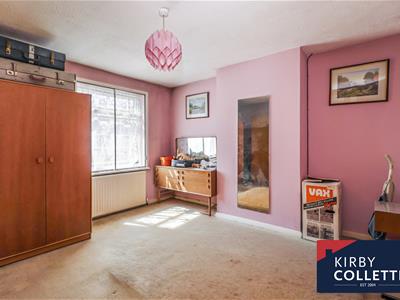
Bedroom One
3.68m x 3.63m (12'1 x 11'11 )Front aspect uPVC double glazed window. Radiator.
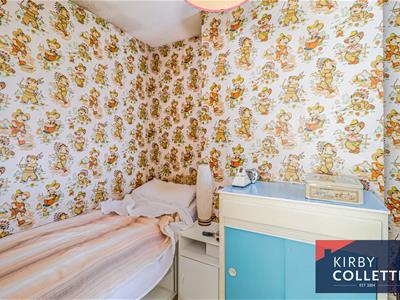
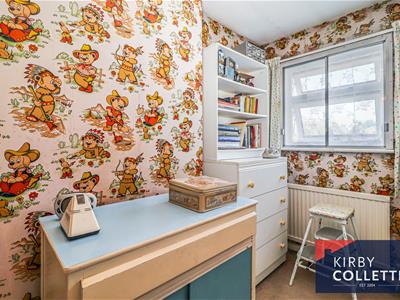
Bedroom Two
3.38m x 1.88m (11'1 x 6'2)Rear aspect uPVC double glazed window. Radiator.
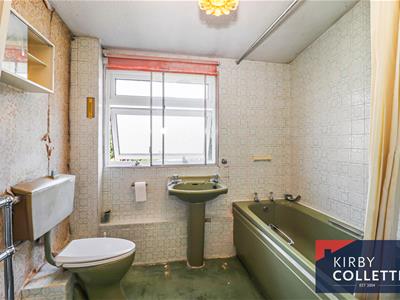
Bathroom
2.26m x 2.08m (7'5 x 6'10)Rear aspect uPVC double glazed window. Coloured suite comprising panel enclosed bath. Wall mounted shower and shower curtain. Pedestal wash hand basin. Low level W.C. Heated towel rail.
Exterior
Rear Garden
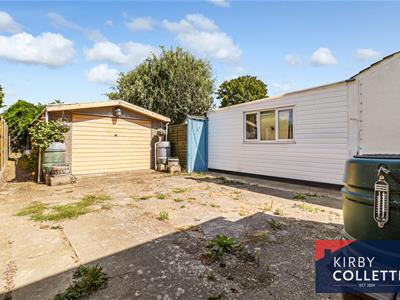
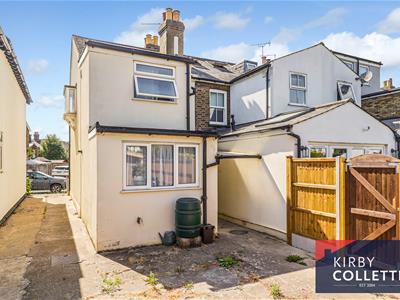
Approx 110ft. Shared driveway with access to hard standing area with access to garage. Side pedestrian access to remainder of garden. Water tap.
Garage
7.11m x 3.68m (23'4 x 12'1)Up and over door.
Front Garden
Walled with access to front door.
Although these particulars are thought to be materially correct their accuracy cannot be guaranteed and they do not form part of any contract.
Property data and search facilities supplied by www.vebra.com