
39 Havelock Road
Hastings
East Sussex
TN34 1BE
Willowbed Walk, Hastings
£365,000 Price
3 Bedroom Bungalow - Detached
- Detached Bungalow
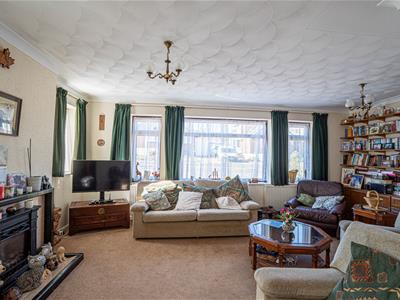
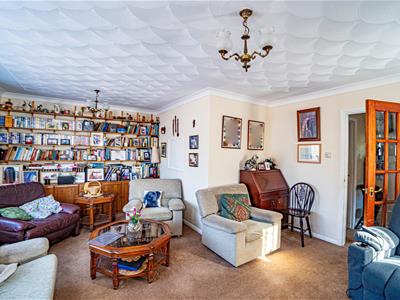
- 18ft Lounge-Dining Room
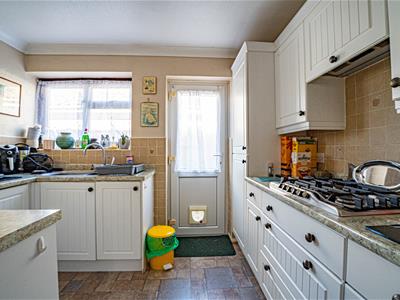
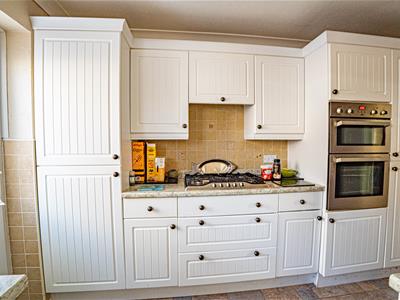
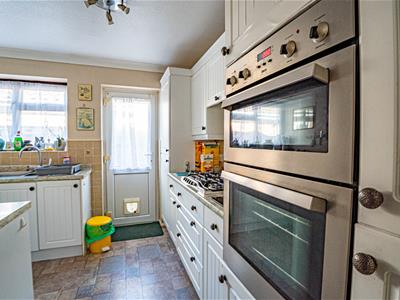
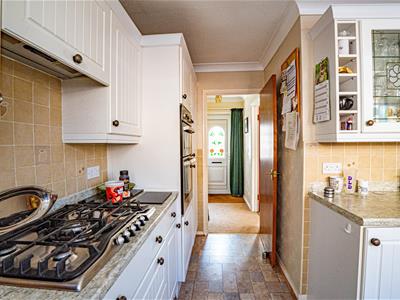
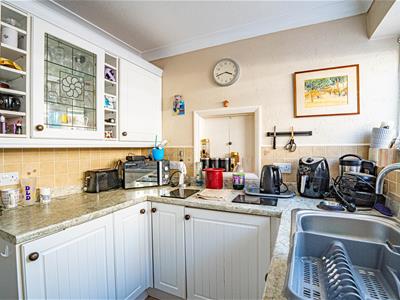
- Modern Kitchen
- Three Bedrooms
- Shower Room
- Private Rear Garden
- Garage and Ample Parking
- CHAIN FREE
- Council Tax Band D
** SOLD PRIOR TO MARKETING **
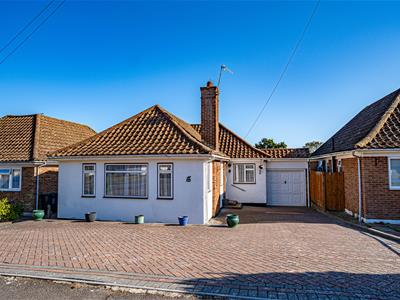
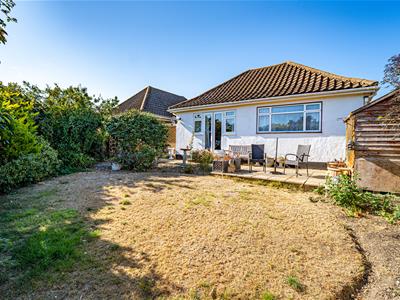
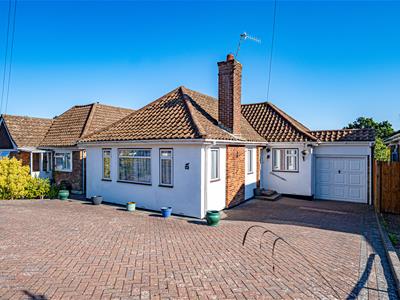
PCM welcome to the market this CHAIN FREE very well-presented DETACHED THREE BEDROOM BUNGALOW, set in one of Hastings’ most desirable locations. It has a GENEROUS REAR GARDEN, a substantial block-paved driveway with OFF ROAD PARKING for multiple vehicles and a GARAGE.
The accommodation comprises an entrance hall with built-in storage, a LOUNGE-DINING ROOM, a fitted kitchen, THREE BEDROOMS, with one offering flexibility for use as a formal dining room if only two bedrooms are needed, plus, a SHOWER ROOM. Modern comforts include gas-fired central heating and double glazing.
Ideally located for access to local amenities, Conquest hospital, the Co-op on Parkstone Road, and nearby bus routes.
This versatile home offers space, convenience, and a highly desirable setting, ideal for those seeking single-storey living in a prime location. Please call the owners agents now to book your viewing and avoid disappointment.
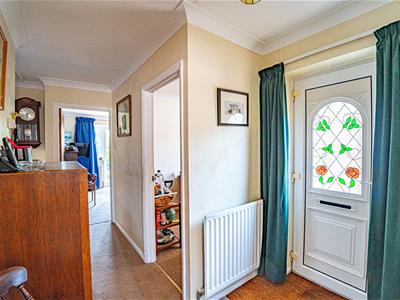
DOUBLE GLAZED FRONT DOOR
Opening to:
ENTRANCE HALL
Ample built in storage, loft hatch, coving to ceiling, telephone point, radiator, doors to:
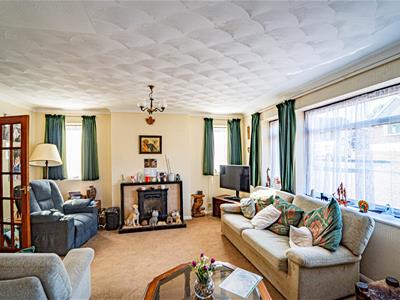
LOUNGE-DINING ROOM
18'7 narrowing to 10'9 x 15' narrowing to 9'2 (5.66m narrowing to 3.28m x 4.57m narrowing to 2.79m)
Dual aspect with double glazed windows to side aspect, three double glazed windows to front aspect, two double radiators, fireplace and television point.
KITCHEN
11'6 narrowing to 8 x 10'4 narrowing to 5'1 (3.51m narrowing to 2.44m x 3.15m narrowing to 1.55m)
Modern and built with a matching range of eye and base level cupboards and drawers with worksurfaces over, five ring gas hob with waist level oven and separate grill, inset one & ½ bowl drainer-sink unit with mixer tap, wall mounted cupboard concealed boiler, part tiled walls, integrated washing machine, tile effect laminate flooring, integrated tall fridge freezer, serving hatch through to lounge-dining room, double glazed window and door to side aspect.
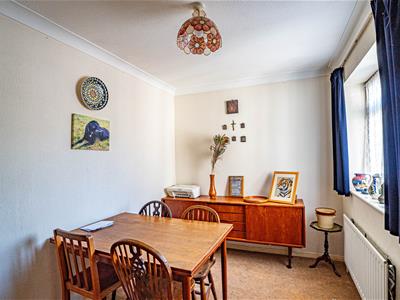
BEDROOM
3.23m x 2.34m (10'7 x 7'8)Currently used as a dining room. Coving to ceiling, radiator, freestanding wardrobes, double glazed window to front aspect.
BEDROOM
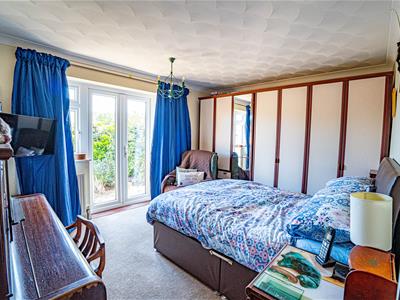
4.09m x 3.43m (13'5 x 11'3 )Coving to ceiling, double radiator, fitted wardrobes and drawers, double glazed windows and French doors to rear aspect overlooking and providing access to the rear garden.
BEDROOM
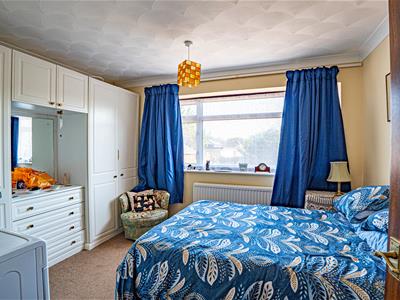
3.76m x 2.97m (12'4 x 9'9 )Double radiator, coving to ceiling, double glazed window to rear aspect.
SHOWER ROOM
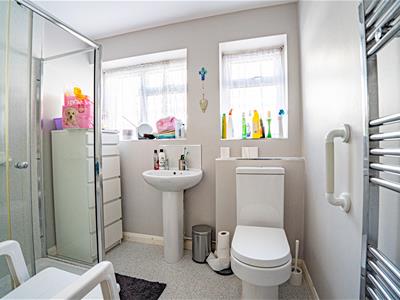
Shower unit with electric shower, pedestal wash hand basin, low level wc, non-slip flooring, heated towel rail, partially aquaborded walls, double glazed window with pattern glass to side aspect.
REAR GARDEN
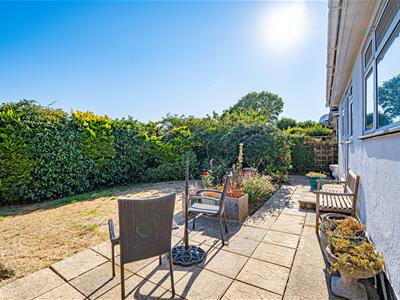
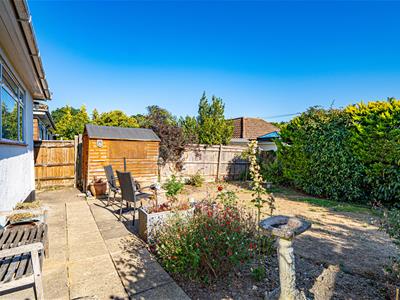
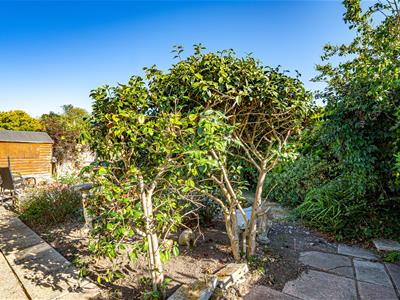
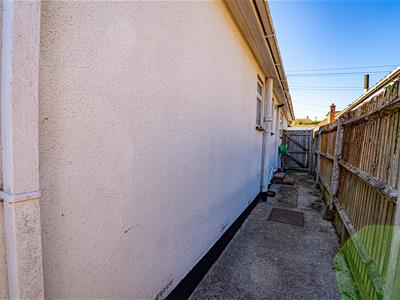
Established with area of lawn, patio area, wooden shed and side access to the front.
OUTSIDE - FRONT
Block paved drive providing off road parking for multiple vehicles and leading to:
ATTACHED GARAGE
Up and over door.
Although these particulars are thought to be materially correct their accuracy cannot be guaranteed and they do not form part of any contract.
Property data and search facilities supplied by www.vebra.com