
16 Elbow Lane
Formby
Merseyside
L37 4AF
Montrose Drive, Churchtown, Southport
Offers In The Region Of £295,000
3 Bedroom House - Semi-Detached
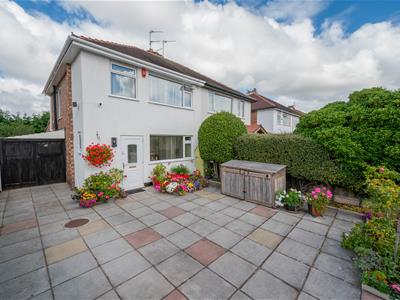
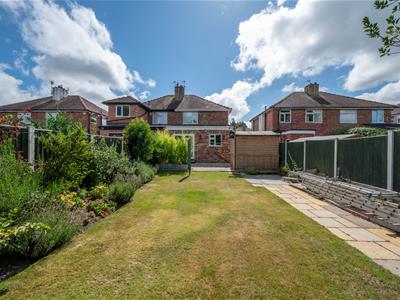
Karen Parks Sales and Lettings are pleased to bring to market this three bedroom semi detached house perfect for a family. The property briefly comprises of: hallway, WC, front living room, rear living room opening up into the dining area and modern kitchen. To the first floor are two double bedrooms, a single bedroom and shower room. There is off road parking to the front of the property and beautifully kept sunny gardens to the rear with a bar area and two sheds for storage. The house is perfectly located close to Churchtown village which is full of character and has a range of shops, cafes, restaurants and the Botanic gardens as well as schools making it perfect for a family.
ACCOMMODATION
Ground Floor
Porch
Enclosed porch leading into hallway.
Hallway
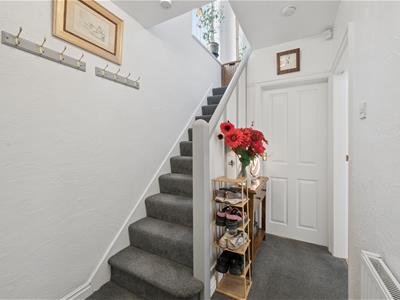 The hallway has one radiator.
WC
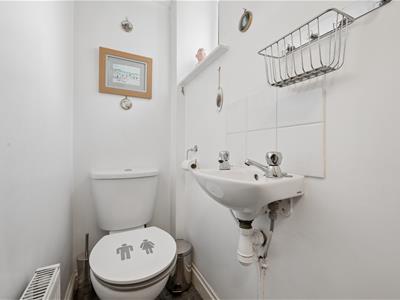 WC with hand wash basin, double glazed window and a radiator.
Front Living Room
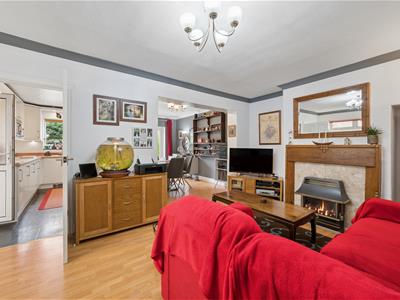
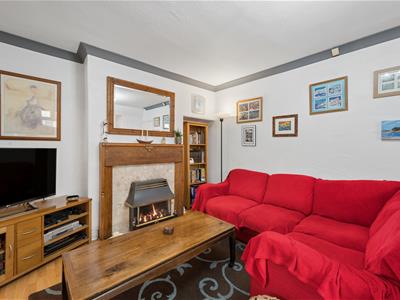
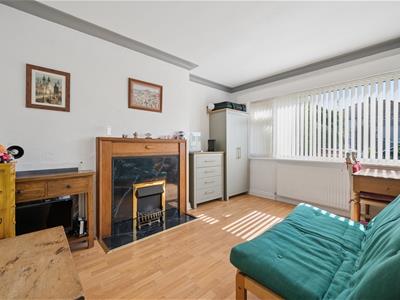 3.92 x 3.20 (12'10" x 10'5")The front living room is perfect for a cosy winter evening and has one radiator, a double glazed window and a feature electric fireplace.
Rear living area open to
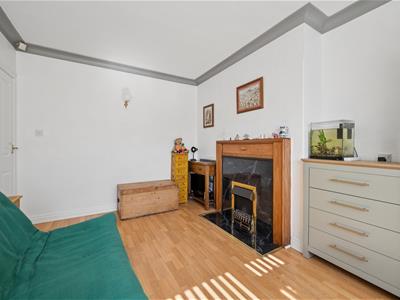
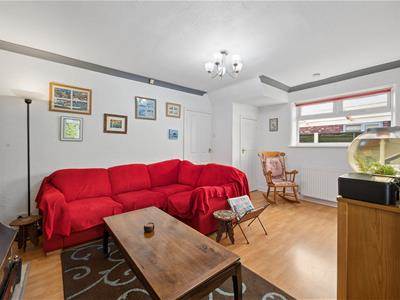 5.20 x 3.50 (17'0" x 11'5")There is a rear living area which opens up into both the kitchen and dining room which is perfect for family living or entertaining family and friends. In this area is an understairs storage cupboard, a double glazed window to the side, one radiator and a gas fireplace as a lovely focal point.
Dining Room
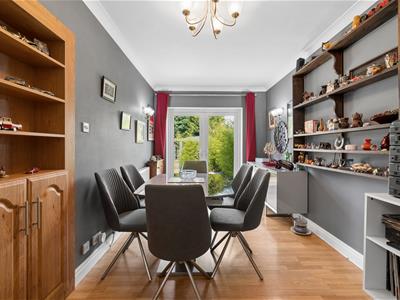
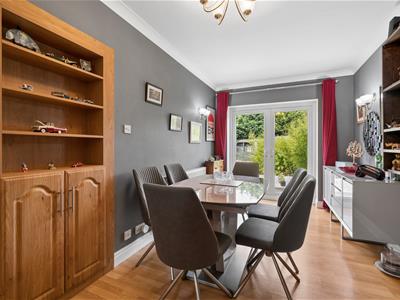
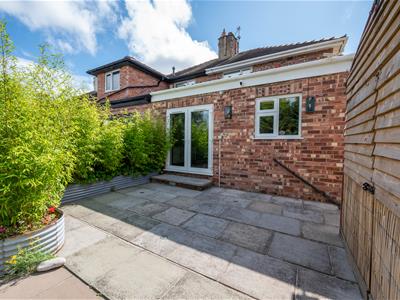
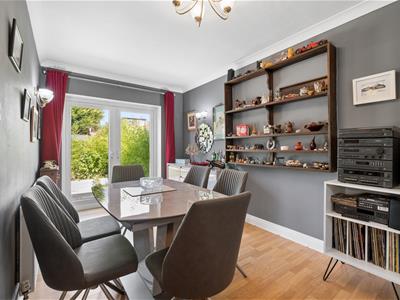 3.85 x 2.60 (12'7" x 8'6")The dining room opens from the rear living area and there is one radiator and double patio doors opening into the garden which is perfect for a summers day.
Kitchen
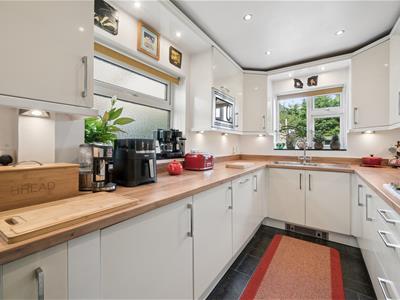
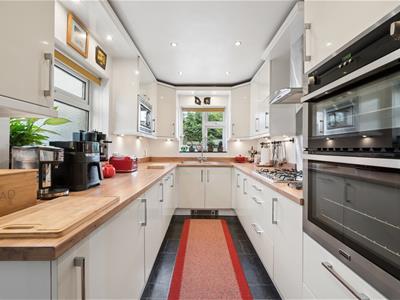
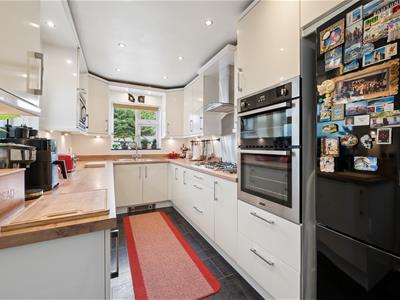 3.85 x 2.35 (12'7" x 7'8")The modern kitchen has a range of cream wall and base units providing storage and there is a sink with double glazed window above. There is an integrated dishwasher, washing machine, dryer, oven, grill, microwave, gas hob and extractor. There is space for a fridge-freezer and a door leading out to the side of the property and garden.
First Floor
Landing
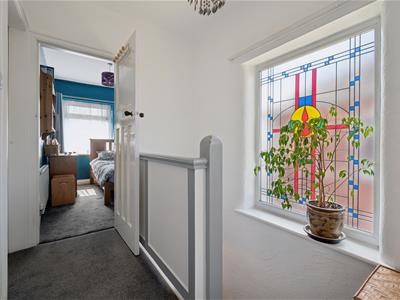 The landing has a beautiful stain glass window allowing in light and there is a loft hatch with ladder and there is power and light to the loft.
Bedroom 1
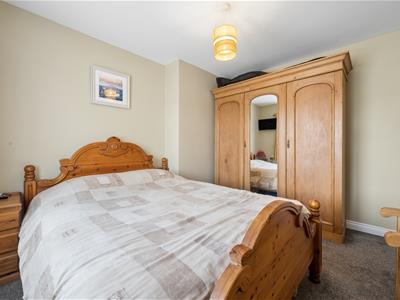
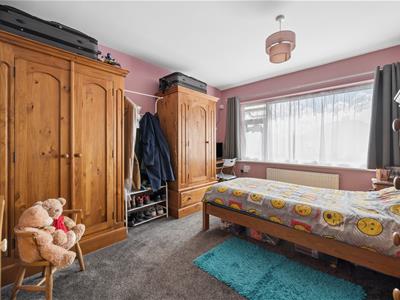 3.92 x 3.20 (12'10" x 10'5")The main bedroom is an excellent size and has a large double glazed window looking out to the front of the property and one radiator.
Bedroom 2
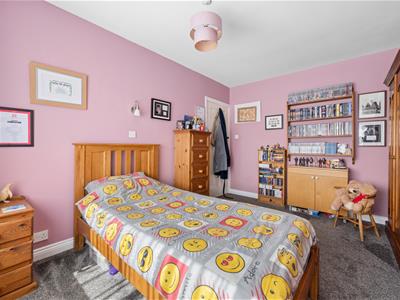
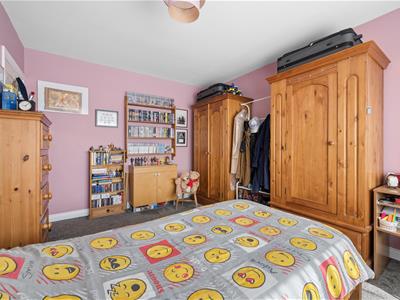
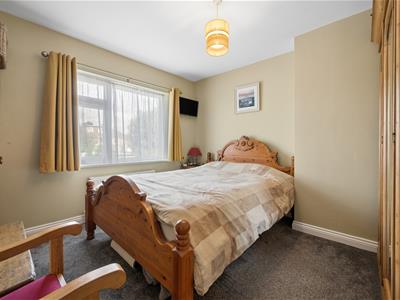 3.50 x 3.20 (11'5" x 10'5")The second double bedroom has a built in cupboard housing the recently fitted boiler, one radiator and a double glazed window looking out over the garden.
Bedroom 3
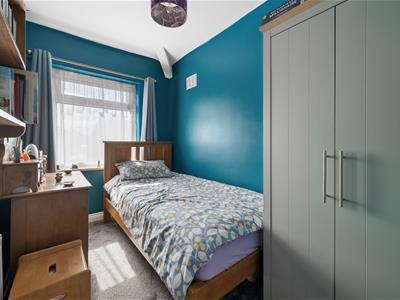 3.00 x 1.85 (9'10" x 6'0")The third bedroom has one radiator and a double glazed window.
Shower Room
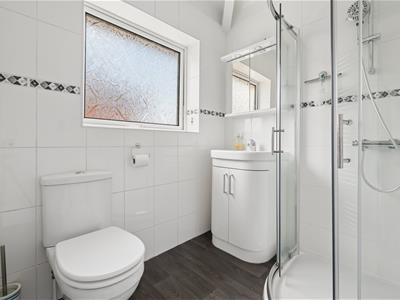 2.00 x 1.85 (6'6" x 6'0")The shower room comprises of a corner shower cubicle, hand wash basin with cupboard below, WC, towel radiator and a double glazed window with obscured glass.
Outside
Front Garden
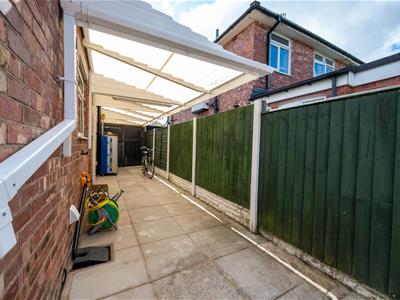
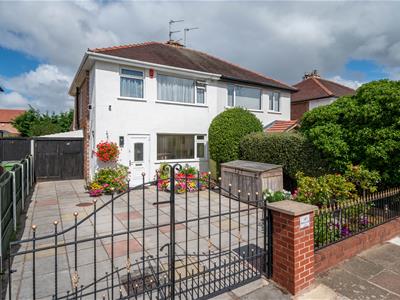 The front of the property has double wrought iron gates opening onto a large paved driveway with off road parking for three cars and there is double wooden gates to the side of the property leading to the car port.
Rear Garden
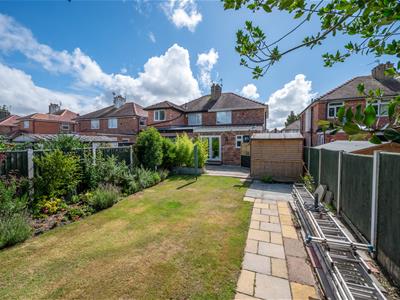
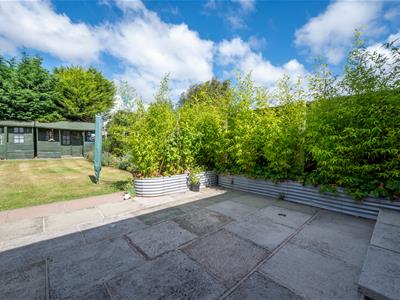
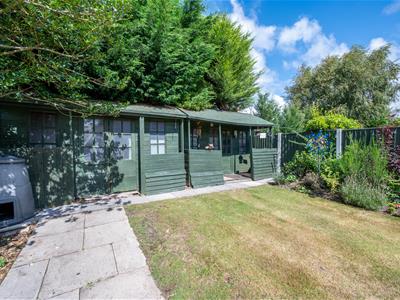
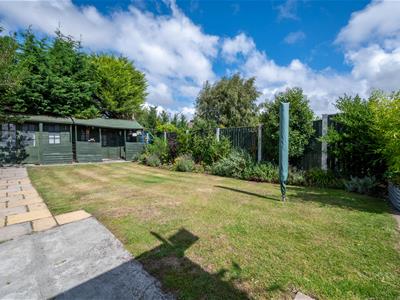 The rear garden is an excellent size and there is a large paved patio leading out from the double doors which would be perfect to enjoy some alfresco dining and a BBQ in the summer months. This follows onto an area laid to lawn with a pathway down to two storage sheds at the rear and the other side of the lawn is boarded by beds containing mature plants, shrubs and bushes. The two sheds to the rear of the garden have both power and light.
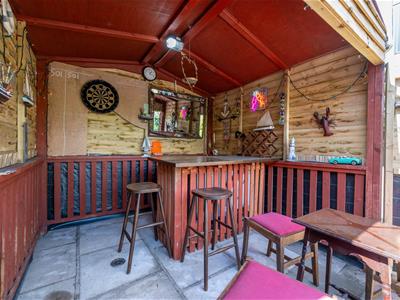
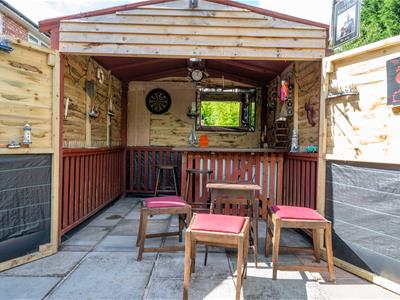
Bar
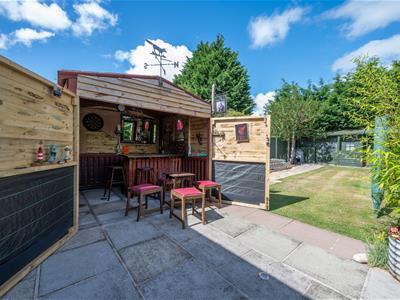 The owners have installed a bar which is perfect for entertaining friends and family during the summer and there is power and light to the bar.
Important Information
We take every care in preparing our sales details. They are checked and usually verified by the Vendor. We do not guarantee appliances, alarms, electrical fittings, plumbing, showers, etc, you must satisfy yourself that they operate correctly. Room sizes are approximate, they are taken in imperial and converted to metric, do not use them to buy carpets or furniture. We cannot verify the tenure, as we do not have access to the legal title, we cannot guarantee boundaries or rights of way, you must take the advice of your legal representative. If there is any point which is of particular importance to you, please contact the office and we will be pleased to check the information.
Although these particulars are thought to be materially correct their accuracy cannot be guaranteed and they do not form part of any contract.
Property data and search facilities supplied by www.vebra.com