
63 New Road
Chippenham
Wiltshire
SN15 1ES
Shelburne Road, Calne
£675,000 Sold (STC)
4 Bedroom House - Detached
- Substantial Detached Family Home
- Four Bedrooms
- Formal Lounge & Dining Room
- Family Room & Conservatory
- Kitchen, Utility Room & Boiler Room
- Ground floor Toilet, Bathroom & Shower Room
- Substantial Plot
- Ample Parking & Double Garage
- NO ONWARD CHAIN.
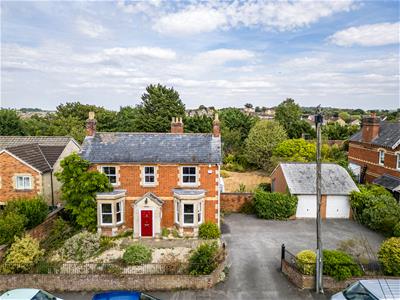
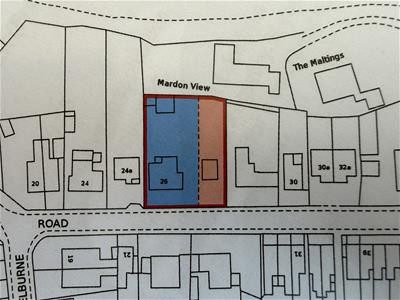
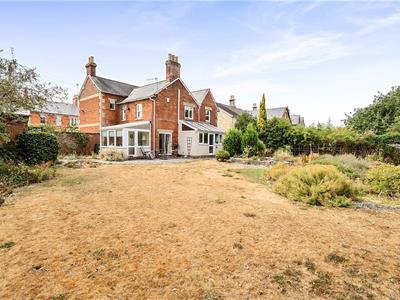
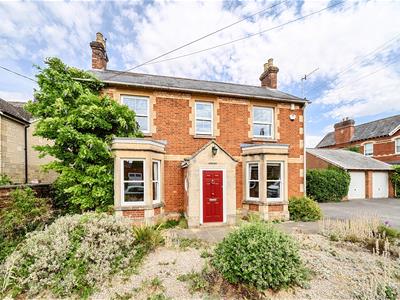
An attractive double-fronted detached family home occupying an exceptionally generous plot, with ample driveway parking and a detached double garage. Ideally positioned within a popular part of Calne, the property offers excellent access to the town, local primary and secondary schools and the surrounding countryside. The house has been exceptionally well cared for and much loved over the years, combining character and traditional features with modern conveniences, whilst also offering excellent scope for further alteration or extension, subject to the necessary consents. Offering four double bedrooms, two bathrooms and a particularly versatile range of reception and family spaces, this is a home that needs to be viewed to fully appreciate the accommodation, gardens and potential on offer. NO ONWARD CHAIN.
Shelburne Road
The Home
A composite front door opens into the entrance porch, which features attractive porthole windows to either side and a tiled floor. A further door leads into the welcoming entrance hallway.
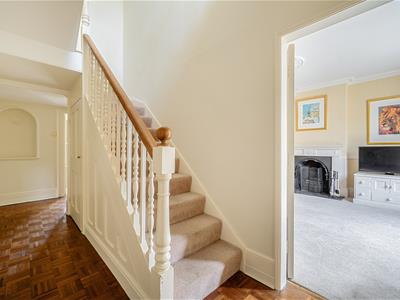
The entrance hallway has a parquet floor and staircase rising to the first floor, together with useful under-stairs storage. Doors lead through to the main reception rooms, kitchen and utility/boiler room, providing a practical and spacious introduction to the home.
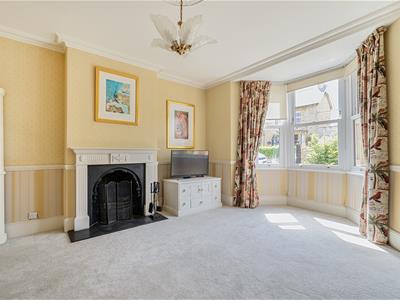
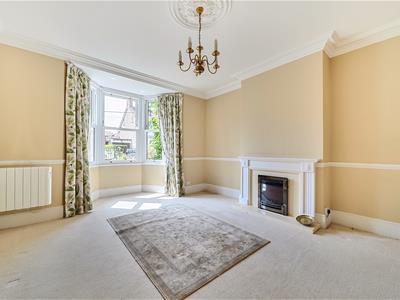
The main sitting room is positioned at the front of the property and benefits from a large double-glazed bay window, allowing natural light to flood the room. An open fireplace with hearth and surround provides an attractive focal point, whilst the high ceiling adds to the feeling of space.
Also positioned at the front of the house is the formal dining room, again enjoying a large double-glazed bay window. A chimney breast houses an inset electric fire, complemented by an electric wall-mounted heater.
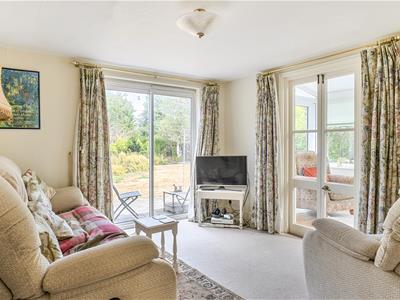
The third reception room is a particularly versatile family space, with double-glazed patio doors opening directly onto the garden and French doors leading through to the conservatory. This provides a useful connection between the main house, garden and additional living space.
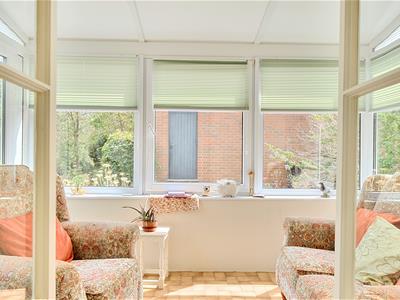
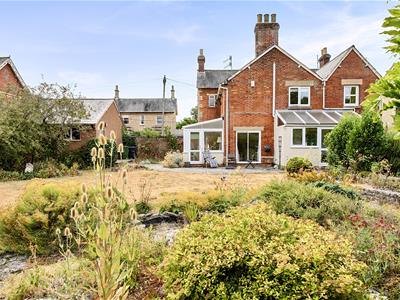
The conservatory enjoys plenty of natural light from its double-glazed windows and has doors leading directly out into the garden, making this an ideal space for relaxing and enjoying the outlook throughout the year.
From the entrance hall there is a step down into the utility and boiler area. This space has a glazed window to the side, a wall-mounted gas-fired boiler and plenty of room for coats, shoes and household storage.
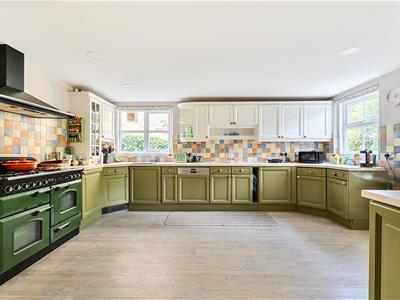
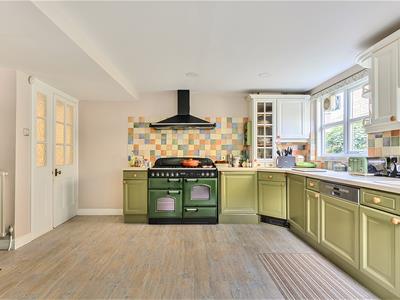
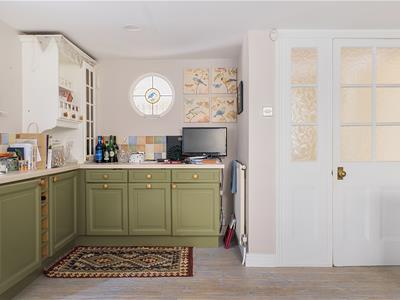
The well-proportioned kitchen is fitted with a range of floor and wall-mounted units and has double-glazed windows overlooking the side and rear. There is a one-and-a-half bowl sink and drainer, integrated dishwasher and an impressive Rangemaster cooker with five gas hobs, warming plate, grill, double oven and pan drawers, complemented by a matching extractor hood. A door provides access to a further utility area.
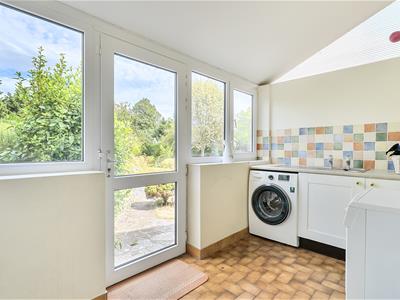
The utility room has double-glazed windows and a double-glazed door opening onto the rear garden. There are tiled floors, fitted floor units, a stainless-steel sink and drainer, plumbing for a washing machine and space for a fridge freezer. A further door leads into the ground floor cloakroom.
First Floor
The bright gallery landing is a particularly attractive feature, with a double-glazed sash window to the front and radiator beneath. The split-level landing provides access to all four bedrooms, the bathroom, shower room, useful storage and loft access.
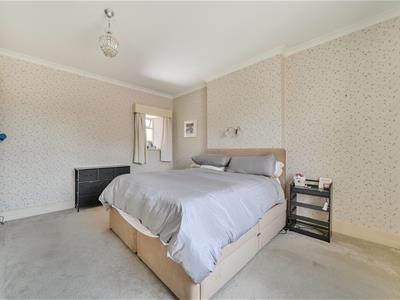
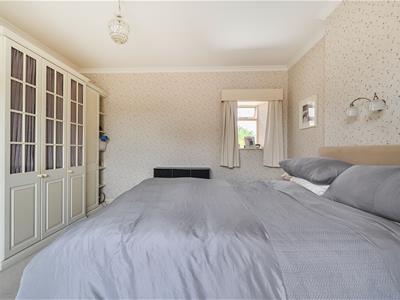
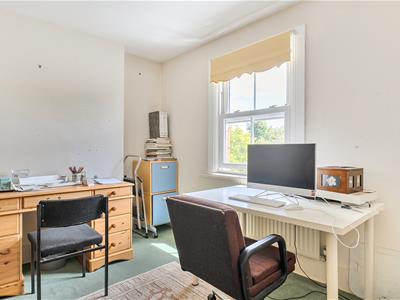
There are two generous double bedrooms positioned at the front of the property, both benefiting from double-glazed windows, radiators and fitted wardrobes. One of these bedrooms also enjoys an additional window overlooking the rear of the property.
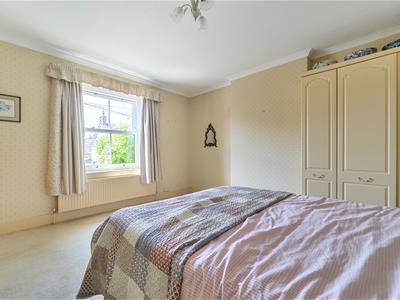
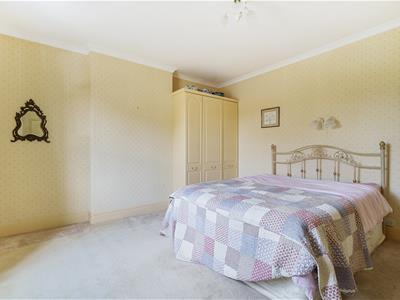
To the rear are two further double bedrooms, both enjoying views over the established gardens through double-glazed windows and benefiting from radiators.
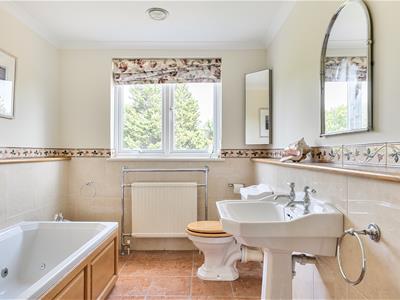
The family bathroom is positioned centrally and features a double-glazed window to the rear, radiator, airing cupboard, tiled floor and partially tiled walls. The suite comprises a wash hand basin, toilet and bath with Jacuzzi settings.
A separate shower room is located to the side of the property and includes a walk-in shower cubicle, wash hand basin, toilet and vanity/storage unit.
There is also a useful walk-in storage cupboard from the landing, together with a side window and access to the loft.
Outside
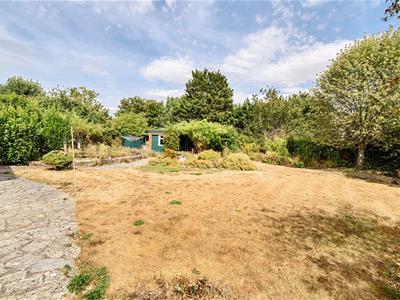
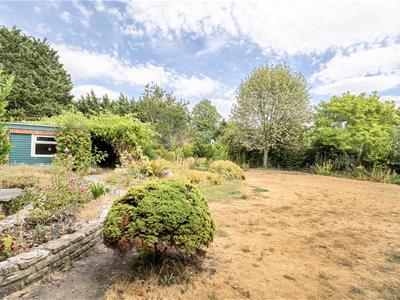
The gardens and grounds are undoubtedly one of the property’s greatest features. The exceptionally generous plot has been established and carefully maintained over many years, creating a wonderfully mature and private setting that is particularly well suited to family life.
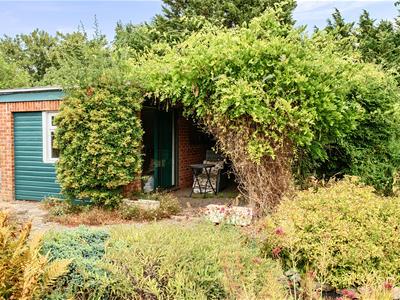
The gardens include a variety of established trees, plants and shrubs, together with a garden pond, raised beds, paved seating areas and quieter corners in which to relax. There is also a garden shed/store and a separate garden room, which benefits from power, lighting, double-glazed windows and its own patio seating area, providing a versatile additional space for hobbies, working from home or simply enjoying the garden.
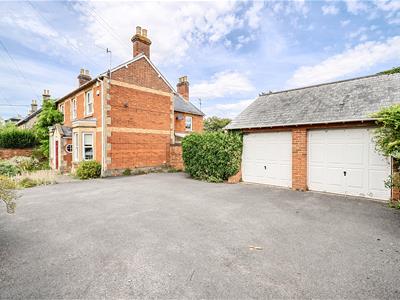
To the front of the property is a detached double garage with power, lighting and up-and-over doors, together with an extensive driveway providing ample off-road parking.
26 Shelburne Road is a home that successfully combines modern convenience with a sense of its history and character. Having been so well cared for and enjoyed by its current owners, it now presents a rare opportunity to acquire a substantial detached family home on an unusually generous plot, whilst also offering considerable scope for those looking to make further changes or extend in the future, subject to the necessary planning permissions and consents.
Tenure
We are advised by the .gov website that the property is Freehold
Council Tax
We are advised by the .gov website that the property is band
Energy Efficiency and Environmental Impact

Although these particulars are thought to be materially correct their accuracy cannot be guaranteed and they do not form part of any contract.
Property data and search facilities supplied by www.vebra.com