.png)
47 Corporation Street
Northampton
Northamptonshire
NN17 1NQ
Kennard Close, Weldon, Corby
£250,000
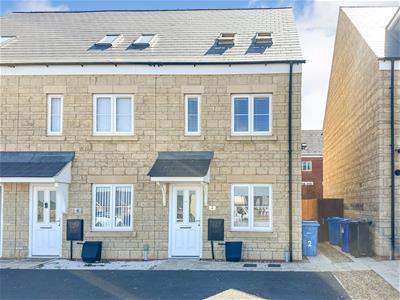
3 Bedroom House - End Terrace
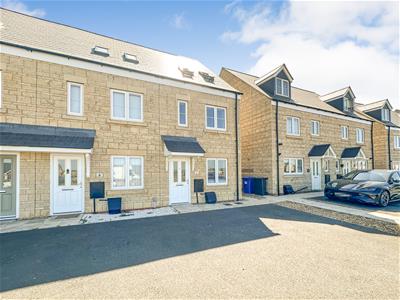
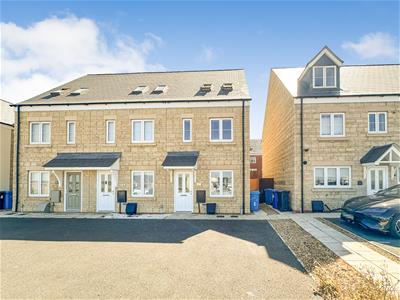
- STONE BUILT
- SOUGHT AFTER WELDON LOCATION
- LARGE 19ft MASTER SUITE
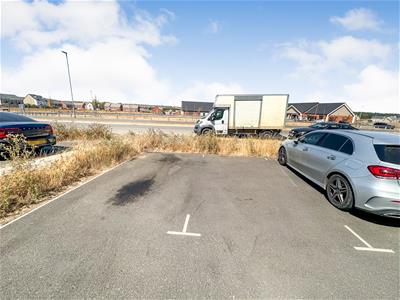
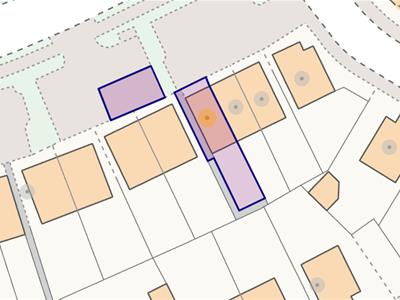
- OFF ROAD PARKING FOR TWO CARS
- CLOSE TO GOOD LOCAL SCHOOLING.
- CLOSE TO ALL AMENITIES.
- FULL WIDTH KITCHEN/DINER
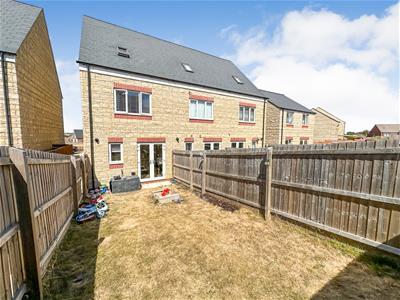
- PRIVATE REAR GARDEN
- THREE STOREY LIVING
- THREE DOUBLE BEDROOMS
This beautifully presented, stone-built, three-storey home offers an impressive blend of space, style and versatility. Boasting three generous double bedrooms and conveniently positioned within walking distance of local amenities, the property provides well-proportioned accommodation arranged over three floors.
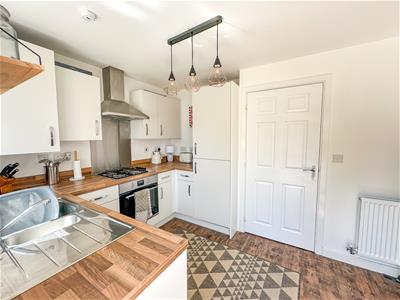
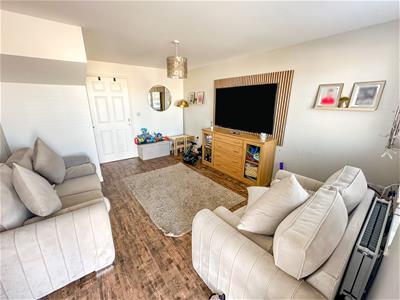
The ground floor comprises a contemporary kitchen/breakfast room with integrated appliances, a spacious and inviting living room, and a convenient cloakroom/WC.
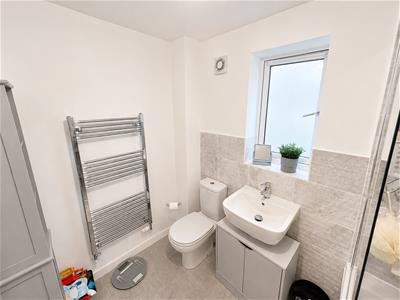
On the first floor are two excellent double bedrooms, with bedroom two currently serving as the principal bedroom, together with a stylish and beautifully finished family bathroom.
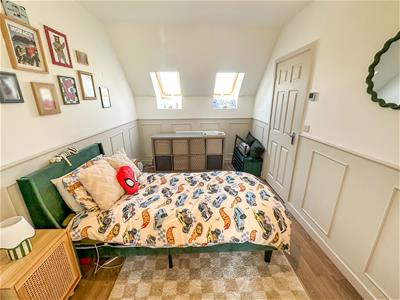
The second floor is dedicated to an impressive 19ft bedroom, offering exceptional space and flexibility. Its generous proportions lend themselves to a variety of uses, whether as a luxurious principal bedroom, guest suite, home office or additional living space.
Outside, the property continues to impress, with side-by-side parking for two vehicles and an attractive lawned rear garden providing an ideal space for relaxing and entertaining.
A wonderfully spacious and versatile home with far more to offer than first meets the eye. Early viewing is highly recommended to fully appreciate the quality and scale of the accommodation.
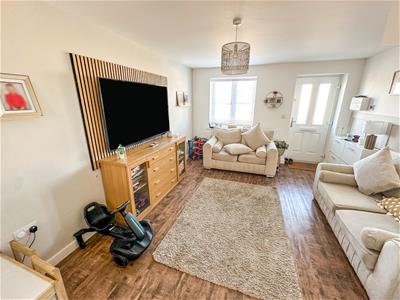
Lounge
4.57m x 3.61m (15 x 11'10)External door enters through to the open plan lounge,double glazed window to front elevation and door through to hallway,guest WC and Kitchen.
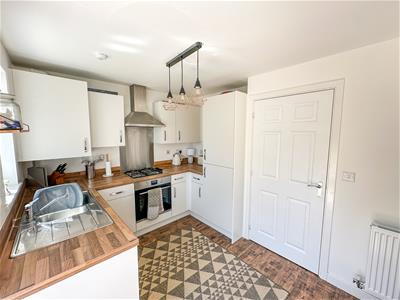
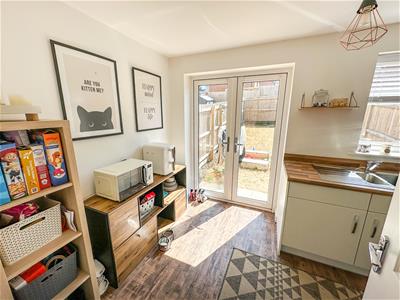
Ktchen/Diner
3.61m x 2.36m (11'10 x 7'9)Modern kitchen diner with both eye level and base units plus built in appliances.
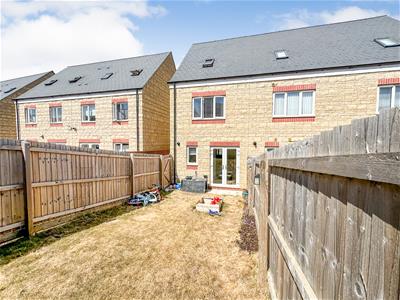
Double glazed window to the rear and patio door leading to the garden.
Space for dining table in kitchen.
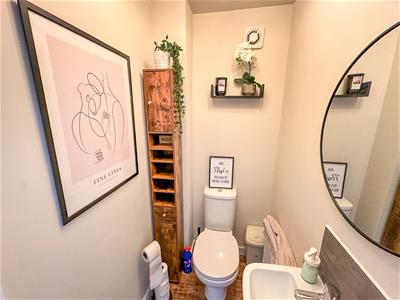
Guest WC
Nicely decorated guest WC with low level cistern and hand wash basin.
Bedroom Two
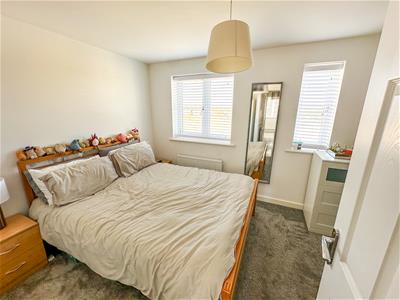
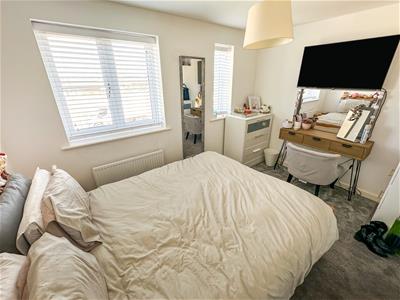
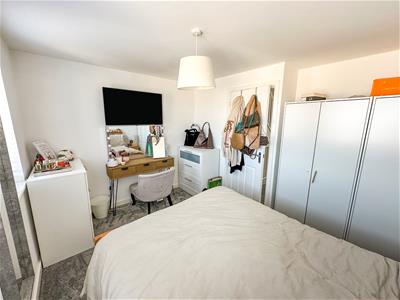
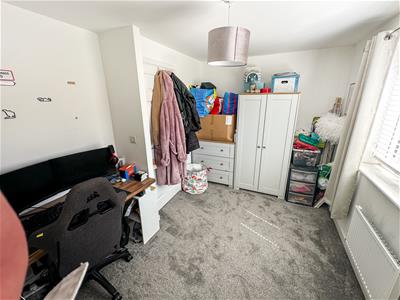
5.89m x 2.62m (19'4 x 8'7)Double bedroom with double glazed window to the front elevation.
Bedroom Three.
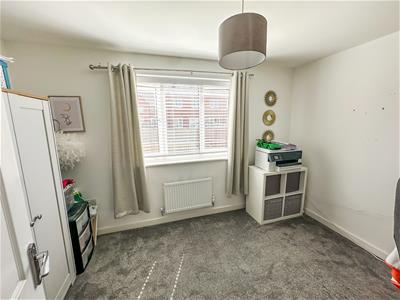
3.61m x 2.69m (11'10 x 8'10)Double bedroom with double glazed window to the rear elevation.
Family Bathroom
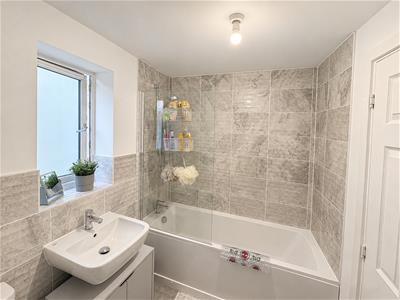
Three piece bathroom suite to include bath, low level cistern and hand wash basin.
Bedroom one.
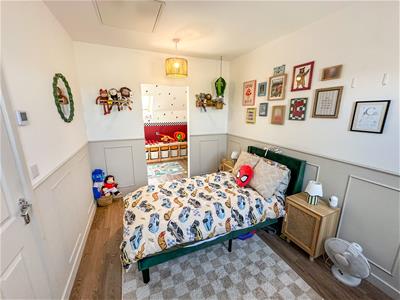
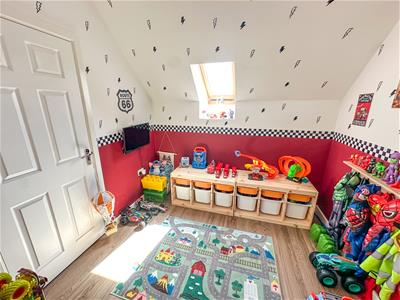
5.89m x 2.62m (19'4 x 8'7)Master suite with separate dressing area currently used as a child's bedroom with playroom.
Outside
Front; Car parking spaces for two cars.
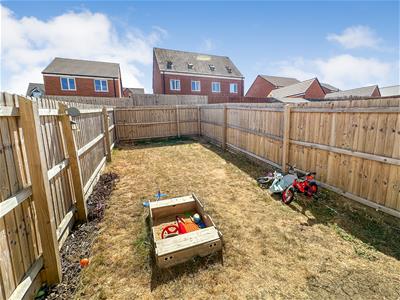
Rear; patio area with lawn, surrounded by timber fencing.
Although these particulars are thought to be materially correct their accuracy cannot be guaranteed and they do not form part of any contract.
Property data and search facilities supplied by www.vebra.com