
44 High Street
Queensbury
Bradford
West Yorkshire
BD13 2PA
Old Cottage Close, Hipperholme, Halifax
£425,000
4 Bedroom House - Detached
- Family Sized Detached
- Well Presented Throughout
- Desirable Location
- Four Double Bedrooms
- Accommodation Over Three Floors
- Three En Suites
- Excellent Schools Close By
- Hipperholme Amenities Within Walking Distance
- Integral Garage
- Garden
* FAMILY SIZED DETACHED * FOUR DOUBLE BEDROOMS * WELL PRESENTED * THREE BATHROOMS *
* AMENITIES & MOTORWAY LINKS CLOSE BY * INTEGRAL GARAGE * GARDEN *
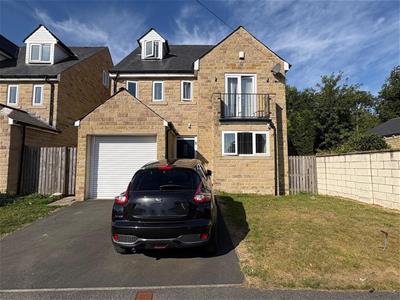
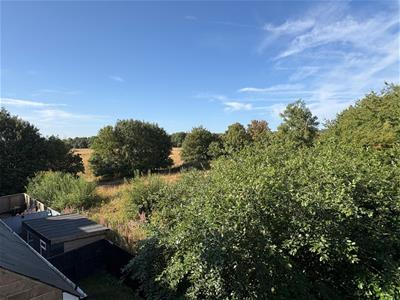
This fantastic four bedroom detached home is situated on the outskirts of Hipperholme and offers spacious 'ready to move into' family sized accommodation.
Well proportioned throughout and has been designed for modern living, having a modern fitted kitchen and three bath/shower suites.
Within walking distance of Hipperholme's amenities, shops, excellent schools and motorway links close by.
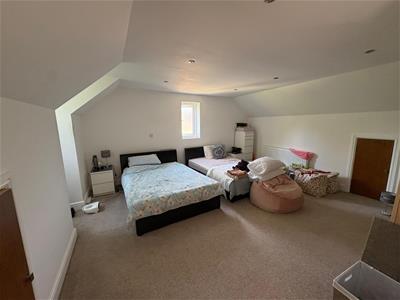
The accommodation briefly comprises entrance hallway, cloakroom/wc, lounge, dining room and breakfast kitchen, three first floor bedrooms - master bedroom having en-suite shower room, together with a house bathroom. To the second floor there is a large overall fourth bedroom with an en-suite shower room.
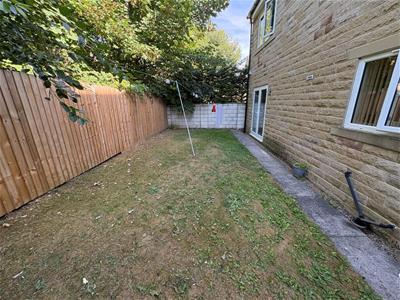
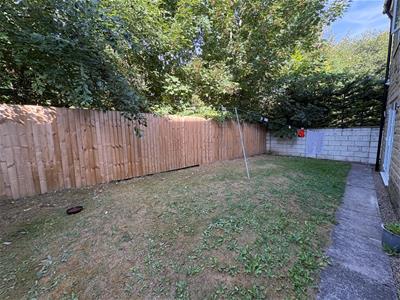
To the outside there are enclosed gardens to the rear, together with a driveway leading to a integral garage.
Entrance Hallway
Having a radiator.
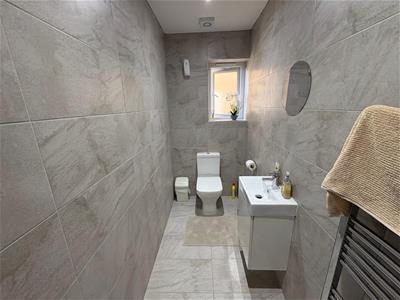
Downstairs Cloakroom/WC
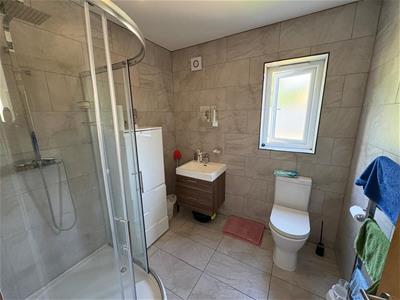
Fitted with a modern two piece suite comprising low flush WC, vanity sink unit, tiled walls and floor, chrome heated towel rail and a double glazed window.
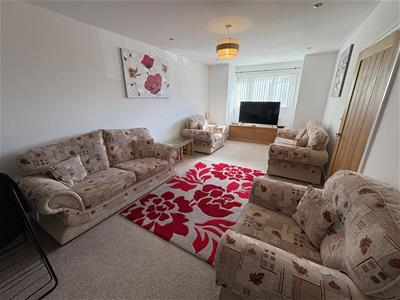
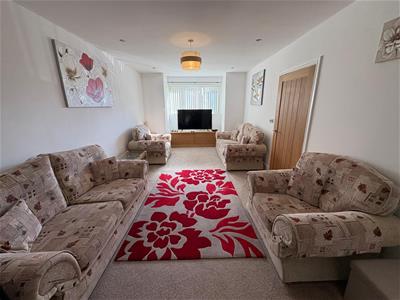
Lounge
6.48m x 3.43m (21'3" x 11'3")With radiator, French doors.
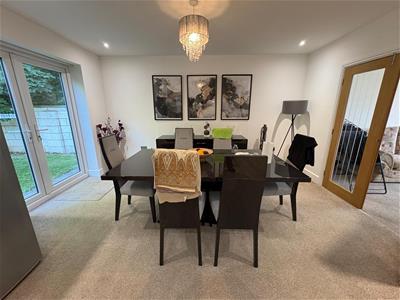
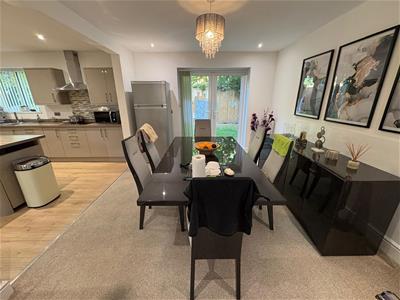
Dining Room
4.34m x 3.35m (14'3" x 11')With radiator, French doors leading to the rear garden.
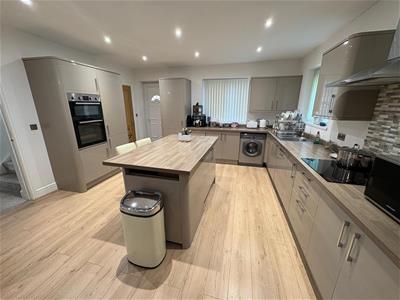
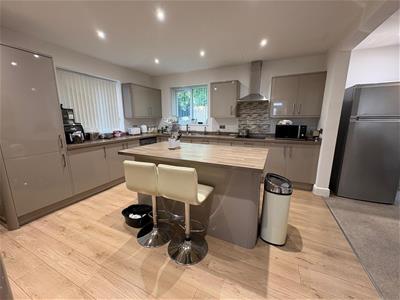
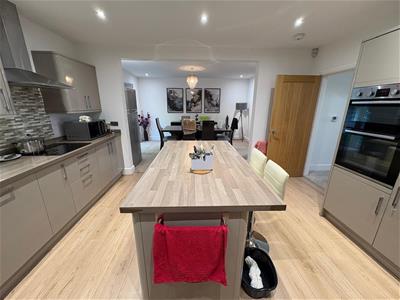
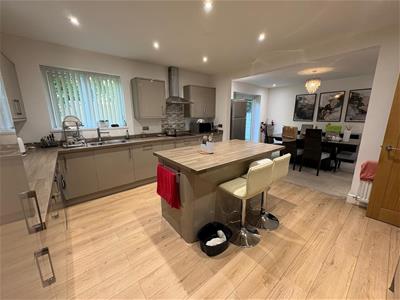
Breakfast Kitchen
4.37m x 4.11m (14'4" x 13'6")With modern fitted wall and base units incorporating stainless steel sink unit, integrated fridge/freezer, dishwasher, plumbing for auto washer, oven, hob, extractor hood, breakfast bar, radiator, double glazed window, upvc double glazed door to rear, door to integral garage.
First Floor Landing
With a radiator, double glazed window.
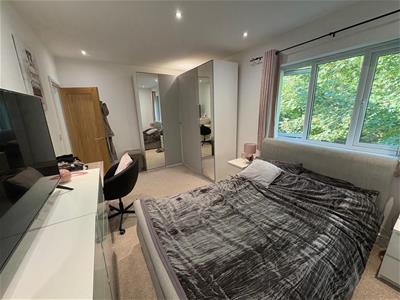
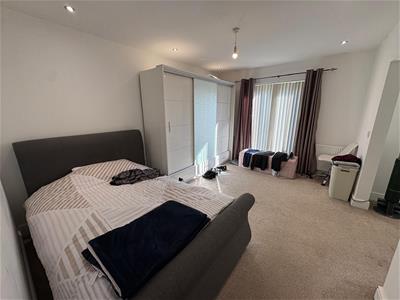
Bedroom One
5.08m x 4.90m (16'8" x 16'1")With radiator and double glazed window. En-Suite Shower Room;
En-Suite Shower Room
Modern three piece suite comprising shower cubicle, low suite wc, vanity sink unit, radiator and a double glazed window.
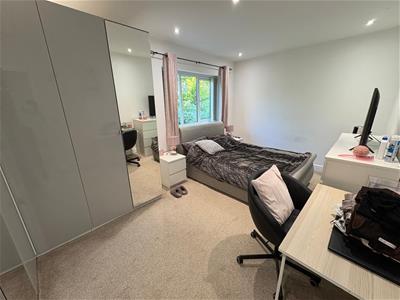
Bedroom Two
4.88m x 3.30m (16' x 10'10")With radiator and a double glazed window.
Bedroom Three
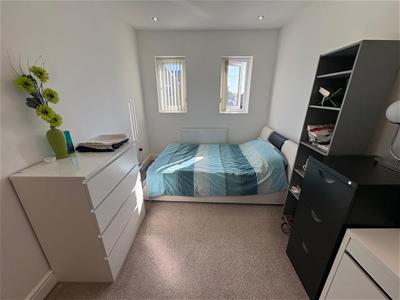
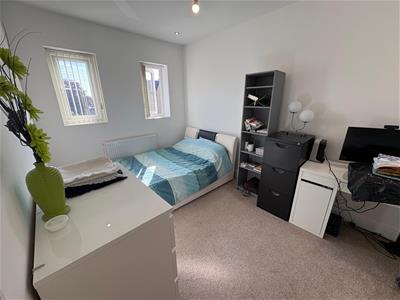
3.78m x 2.57m (12'5" x 8'5")With radiator and double glazed window.
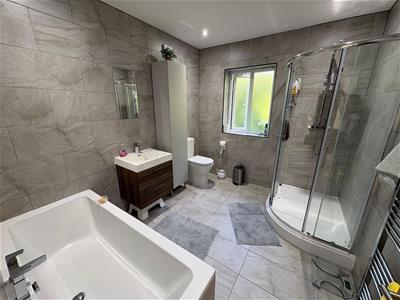
Bathroom
Four piece suite comprising low flush WC, wash basin, panelled bath, shower cubicle, radiator and double glazed window.
Second floor Landing
With double glazed window.
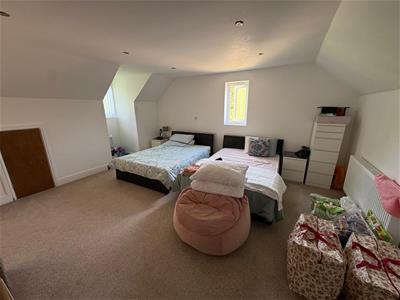
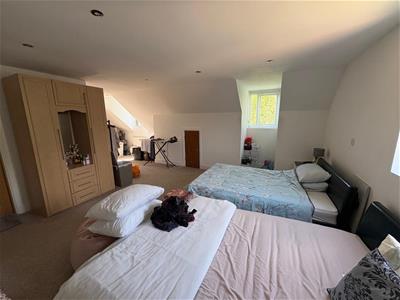
Bedroom Four
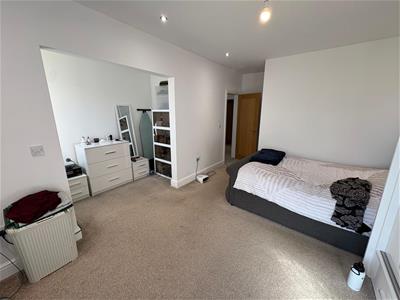
7.54m x 4.88m (24'9" x 16'")With double glazed window, radiator and under eaves storage. En-Suite Shower Room;
En-Suite Shower Room
Modern three piece suite comprising low flush WC, shower cubicle, low suite wc, pedestal wash basin, radiator and double glazed window.
Exterior
To the rear of the property there is an enclosed garden with patio and lawned area. To the front of the property there is a driveway leading to an integral garage.
Directions
From our office in Cleckheaton town centre proceed left onto Bradford Rd, at Chain Bar roundabout take the 2nd exit onto Whitehall Rd, continue to follow A58 for 3.3 miles, left onto Knowle Top Rd, right onto Wakefield Rd, left onto St Giles Rd, continue onto Spout House Ln, right onto Upper Green Ln, right onto Halifax Rd, continue to follow A644 for 0.7 miles, turn left onto Old cottage Close.

Energy Efficiency and Environmental Impact
Although these particulars are thought to be materially correct their accuracy cannot be guaranteed and they do not form part of any contract.
Property data and search facilities supplied by www.vebra.com