
Brookfield Avenue, Syston, Leicester
£275,000
3 Bedroom House - Semi-Detached
- Well Presented Semi Detached Home
- Walking Distance Of Centre & Station
- Lounge, Breakfast-Kitchen & Dining Area
- Three Good Size Bedrooms
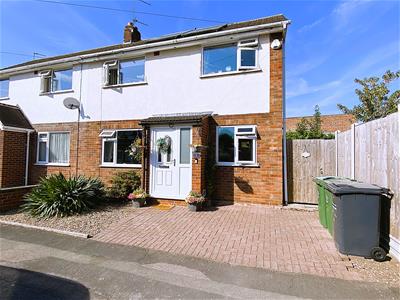
- Generous Corner Plot
- Gas Central Heating & Upvc Double Glazing
- Off Road Parking
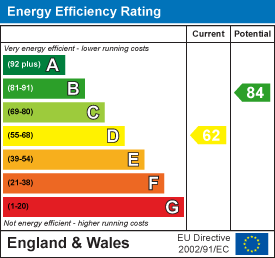
- EPC Rating D, Freehold, Council Tax Band B
DECEPTIVELY SPACIOUS, SEMI DETACHED HOME SET ON A CORNER PLOT WITHIN WALKING DISTANCE OF THE CENTRE!
Aston & Co are delighted to offer to the market this well presented, spacious three bedroom family home set in the ever popular town of Syston. The accommodation briefly consists of, entrance hall, breakfast kitchen, lounge and a dining area to the ground floor. To the first floor are three good size bedrooms and a family bathroom. The property also benefits from upvc double glazing, gas central heating and off road parking. Internal viewing is highly recommended and strictly by appointment only.
Location
Syston is located around 5 miles north of Leicester City Centre and approximately 10 miles from Loughborough. The location is convenient for local shops, supermarkets, Syston Train Station, Thurmaston Retail Park and the motorway network. Local Schools include St. Peters & St. Pauls Primary School, Merton Primary School, Wreake Valley Academy & The Roundhill Academy.
The Property
The property is entered via a upvc double glazed door leading into.
Entrance Hall
1.79 x 1.37 (5'10" x 4'5" )With stairs to the first floor, tiled flooring and provides access to the following.
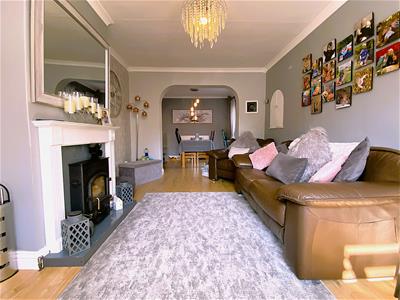
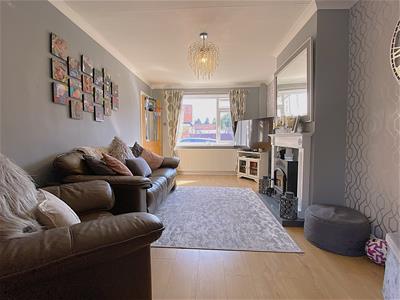
Lounge
3.01 x 4.87 (9'10" x 15'11" )With window to the front, laminate wood flooring and log burner with feature surround.
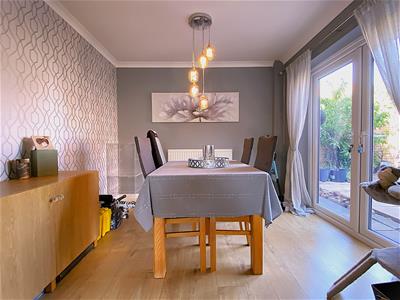
Dining Area
2.74 x 2.85 (8'11" x 9'4")With coved ceiling, laminate wood flooring and french doors leading onto the garden.
Breakfast Kitchen
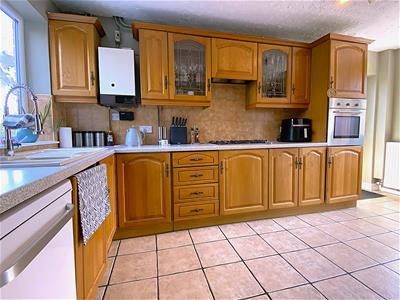
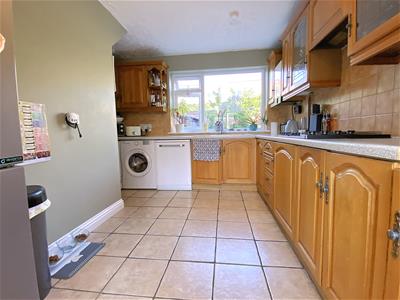
4.87 x 3.44 (15'11" x 11'3" )Fitted with a range of floor and wall mounted units with rolltop work surfaces and tiled splashbacks. The kitchen also benefits from a fitted oven, hob and extractor, sink and drainer unit, plumbing for a washing machine and dishwasher, space for a dryer and tiled flooring.
The First Floor Landing
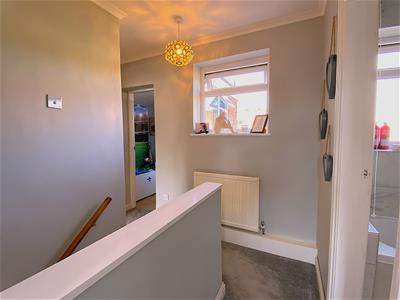
With window to the rear, cupboard, coved ceiling and provides access to the following.
Bedroom One
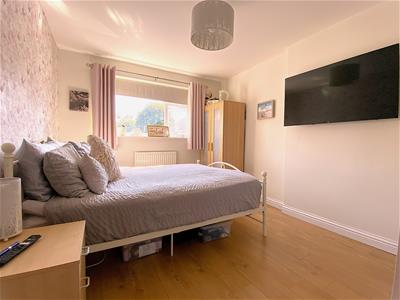
3.95 x 3.03 (12'11" x 9'11")With window to the front, fitted wardrobe and laminate wood flooring.
Bedroom Two
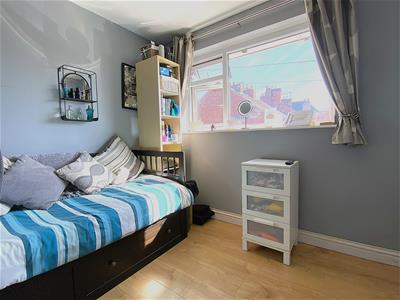
2.75 x 2.87 (9'0" x 9'4" )With window to the rear.
Bedroom Three
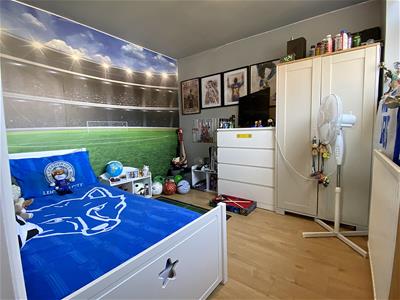
2.64 x 2.64 (8'7" x 8'7")With window to the front, laminate wood flooring and built in wardrobe.
Bathroom
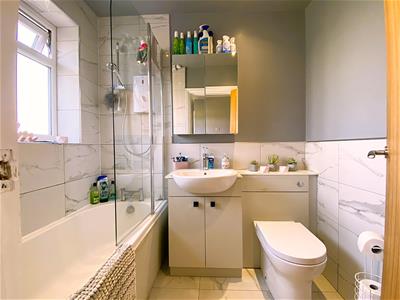
Fitted with a three piece suite comprising low level wc, vanity unit with basin and bath with shower over.
Outside
To the front is a low maintenance garden which in turn leads to the property and gated access to the side and rear.
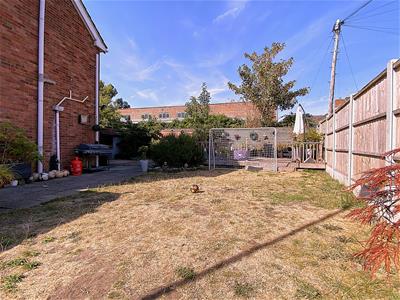
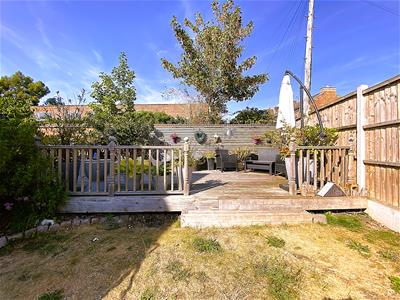
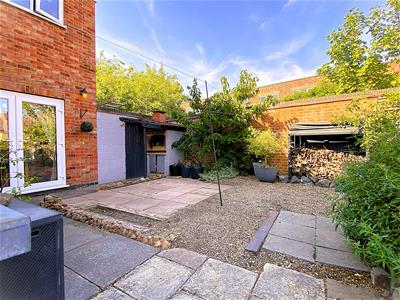
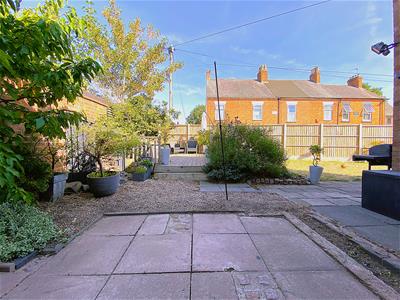
To the side and rear is a large garden with a patio areas, raised deck, fenced and walled boundaries and a brick store.
Parking
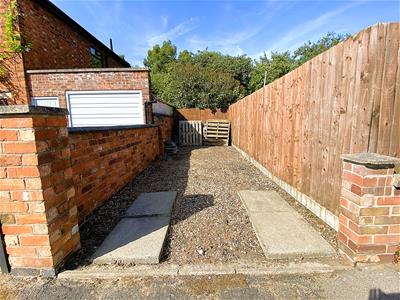
The property benefits from a drive way which is located to the left of 6 Brookfield Ave
Services
The property benefits from mains gas, water, electric and drainage.
Energy Efficiency and Environmental Impact
Although these particulars are thought to be materially correct their accuracy cannot be guaranteed and they do not form part of any contract.
Property data and search facilities supplied by www.vebra.com