.png)
61 Bridge Road
Park Gate
Southampton
SO31 7GG
Walpole Lane, Swanwick, Hampshire
Price Guide £1,400,000
5 Bedroom House - Detached
- Stunning Five-Bedroom Detached Family Home
- An Abundance of Outbuildings Including Games Room/Bar, Stables, Office and Garaging
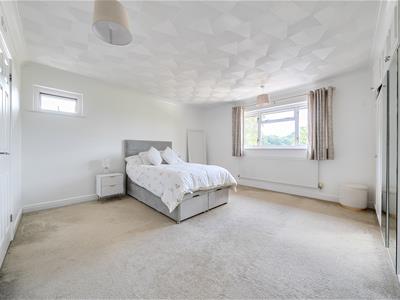
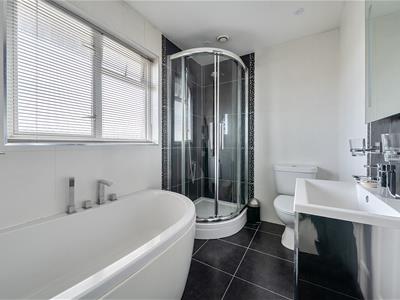
- Master Bedroom with Four-Piece En Suite and Walk-In Wardrobe
- Outdoor Heated Swimming Pool and Jacuzzi
- Stunning Grounds Leading to Woodland and Stream
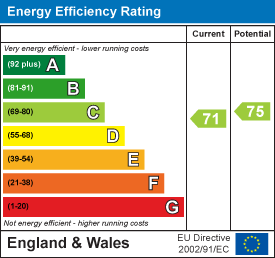
- EPC Rating C (71)
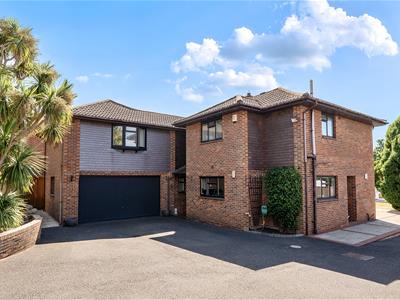
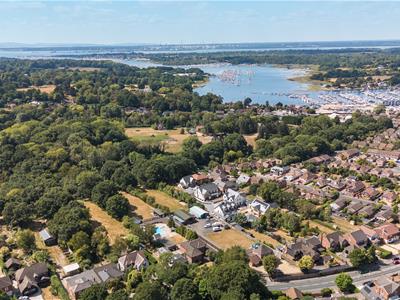
Nestled behind electric wooden gates is this immaculately presented, five-bedroom family home sitting on stunning and multi-functional gardens approaching 1.5 acres within walking distance to the River Hamble and Swanwick Marina.
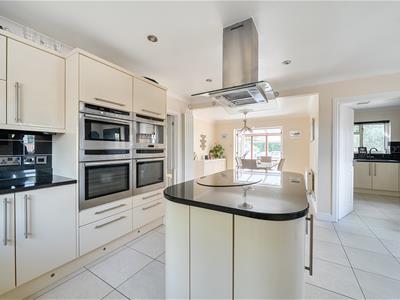
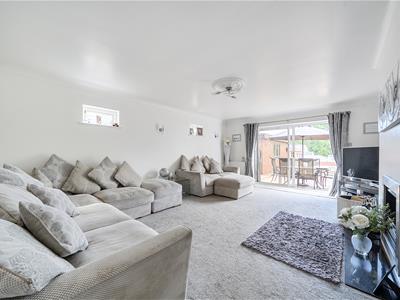
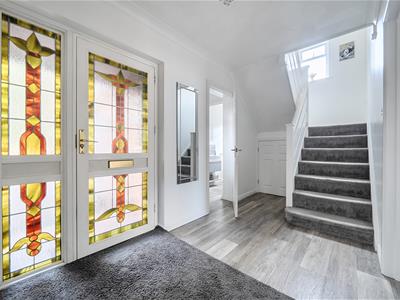
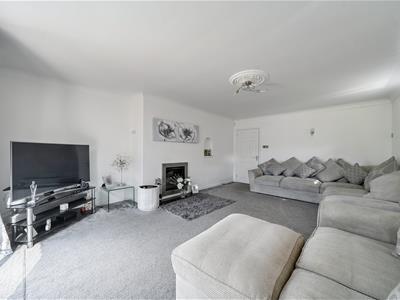
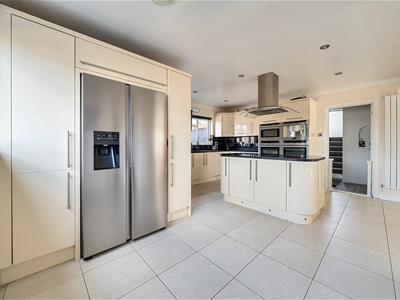
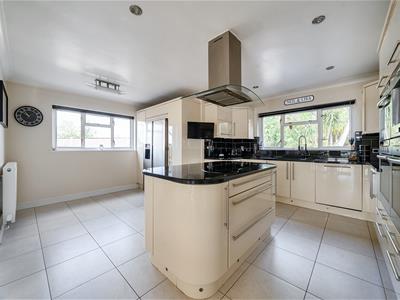
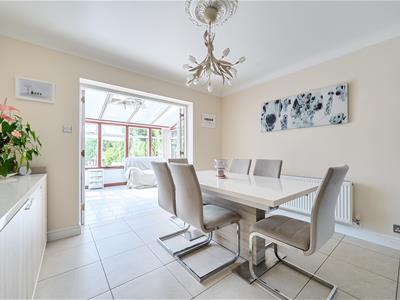
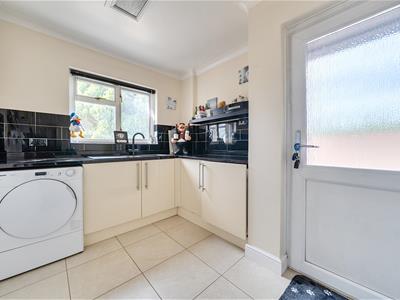
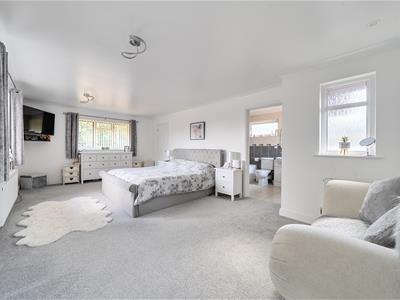
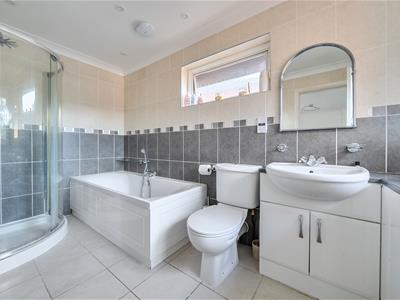
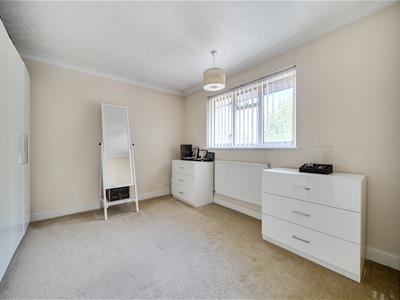
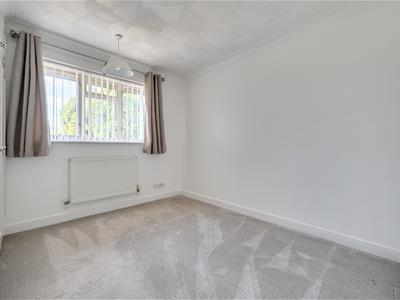
This stunning residence offers excellent living accommodation and has been occupied by our clients for 18 years with thoughtful renovations implemented throughout ownership. The welcoming Entrance Hallway provides access to much of the ground floor including a spacious Sitting Room with an open fireplace, a generous Kitchen/Dining Room, a WC and access to the integral Double Garage. The Kitchen has ample floor and wall-mounted cupboards, a central island with induction hob and extractor, American style fridge/freezer and integrated dishwasher together with integrated Neff appliances including a double oven, grill oven and coffee machine. Through double French doors from the Dining area is a conservatory with stunning views over the beautifully landscaped gardens and outdoor swimming pool. From the Kitchen is a separate Utility Room with a Candy tumble dryer and Baumatic washing machine. Upstairs is complete with Bedroom One with four-piece ensuite Bathroom and Dressing Area, Bedroom Two with dual-sink shower ensuite and built-in wardrobes, Bedrooms Three, Four and Five are double proportions, two of which have built in wardrobes. The upstairs is finished with a family four-piece Bathroom.
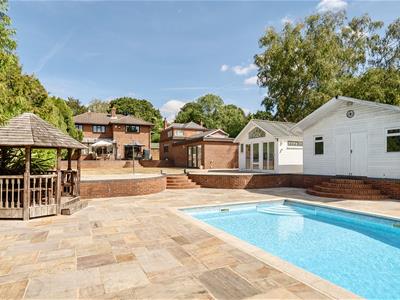
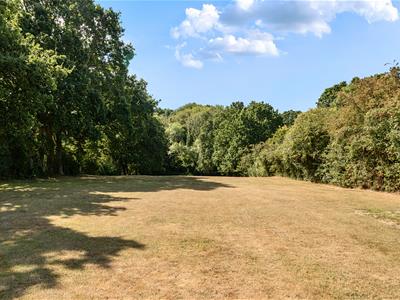
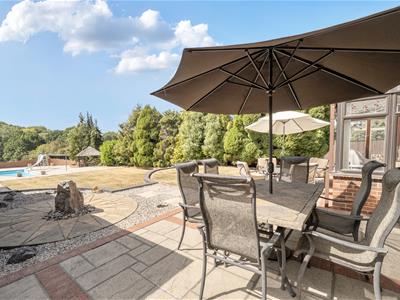
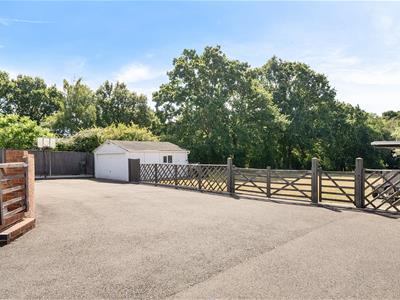
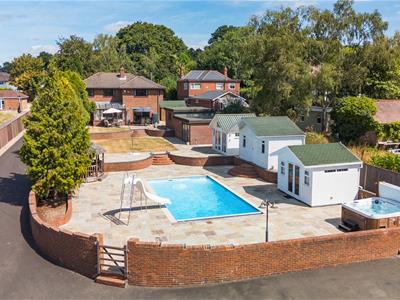
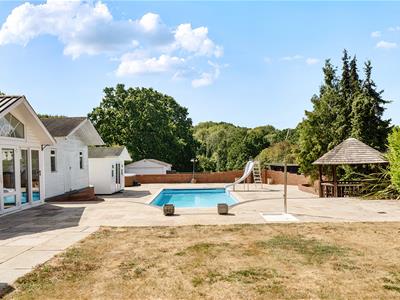
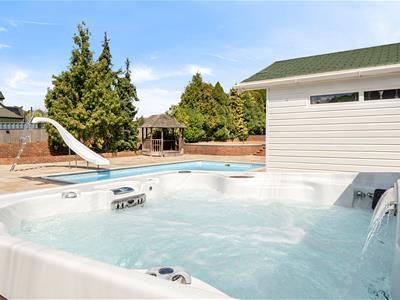
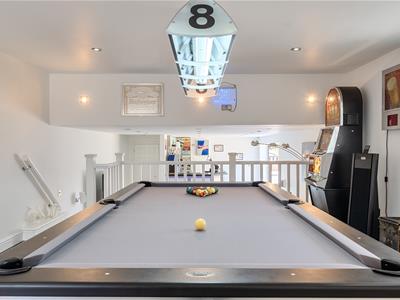
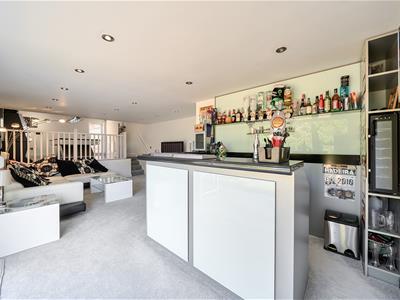
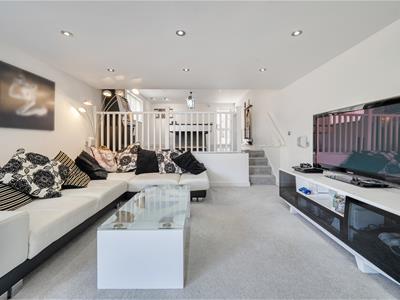
Externally, the property has an abundance of outbuildings and landscaped areas which are perfect for entertaining throughout the year. The tiered garden is a mixture of patio and lawn leading to an outdoor swimming pool with slide, a jacuzzi and shower/changing/toilet facilities. The split-level entertainment room is a perfect space to relax with a fitted bar area, bi-fold doors overlooking the garden and toilet facilities. The property’s low-walled garden is finished off with two additional wooden sheds, a purpose-built office with WIFI and a pump room supporting the outdoor pool. Further to the property’s main garden is ample driveway parking for multiple vehicles, a separate double garage with electric door, two stables and a tack room and a beautiful field sweeping down to woodland with a stream running down the bottom.
The grounds have been beautifully enhanced and maintained providing the next owner with opportunities to retain or explore planning options.
The property sits privately in a tucked away position but is centrally located a close walk to Swanwick Marina, River Hamble and surrounding nature reserves, offering an abundance of local amenities, fantastic restaurants, country pubs and outdoor activities. Conveniently positioned with easy access to Junction 8 of the M27, the property provides excellent accessibility for commuting to Southampton, Portsmouth and further afield.
SUMMARY OF FEATURES:
Stunning Five-Bedroom Detached Family Home; An Abundance of Outbuildings Including Games Room/Bar, Stables, Office and Garaging; Master Bedroom with Four-Piece En Suite and Walk-In Wardrobe; Outdoor Heated Swimming Pool and Jacuzzi; Sitting Room with Open Fireplace
Kitchen/Diner with Integrated Neff Appliances, American Style Fridge/Freezer and Separate Utility; Driveway Parking for Multiple Vehicles with Two Double Garages; Electric Gates with Newly Fitted Viadex Intercom System; CCTV and Security Alarm Fitted; Stunning Grounds Leading to Woodland and Stream; Walking Distance to Swanwick Marina and River Hamble.
GENERAL INFORMATION:
TENURE: Freehold; SERVICES: Mains gas, electricity, water and drainage; LOCAL AUTHORITY: Fareham Borough Council; TAX BAND: G
DISTANCES:
River Hamble & Swanwick Marina – 0.7 miles; Sarisbury Green Amenities – 1 mile; Swanwick Train Station – 1.5 miles; Whiteley Shopping Centre - 2 miles; Southampton Parkway/Airport – 7.5 miles
Energy Efficiency and Environmental Impact
Although these particulars are thought to be materially correct their accuracy cannot be guaranteed and they do not form part of any contract.
Property data and search facilities supplied by www.vebra.com