.png)
Charles Orlebar Estate Agents
Tel: 01933 354178
9 Highstreet
Rushden
NN10 9JR
Bedford Road, Rushden
£750,000
4 Bedroom House - Detached
- Grade II listed
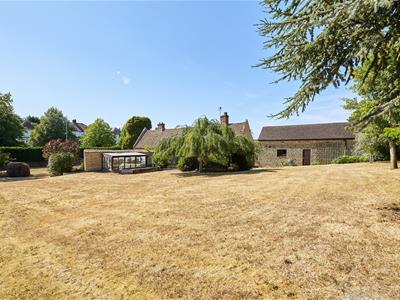
- Approx 0.75 acres
- Scope for development (subject to permissions)
- Large detached stone outbuilding
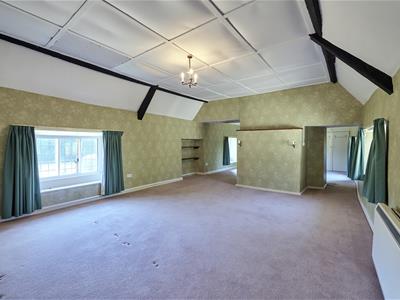
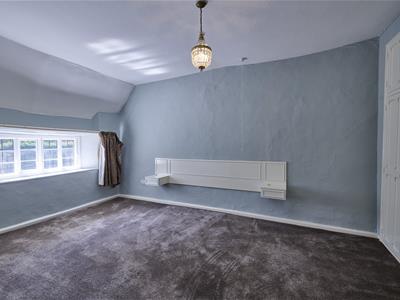
- Scope to change to 4/5 bedrooms by splitting main bedroom
- Ideal for commuters
- Requires refurbishment throughout
- No chain
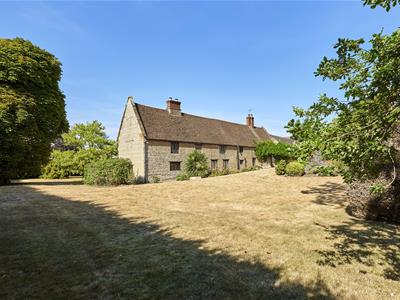
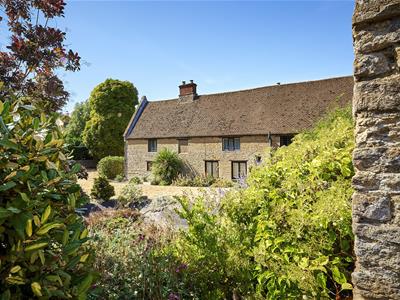
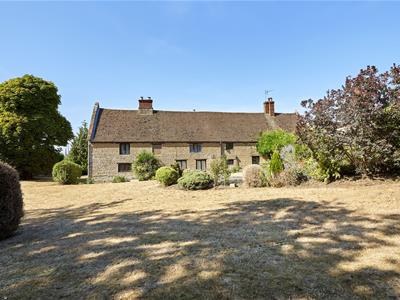
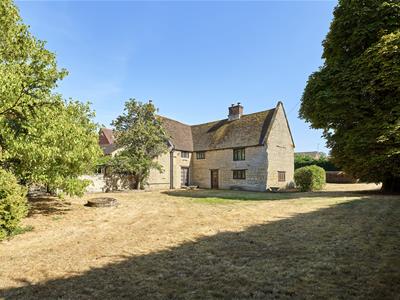
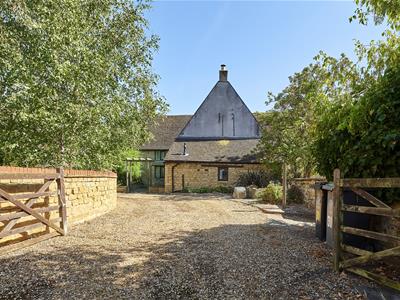
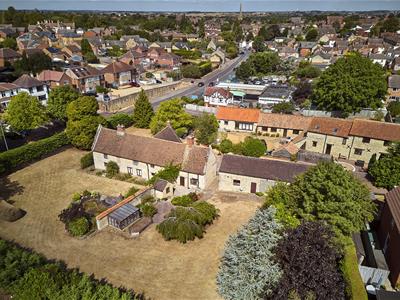
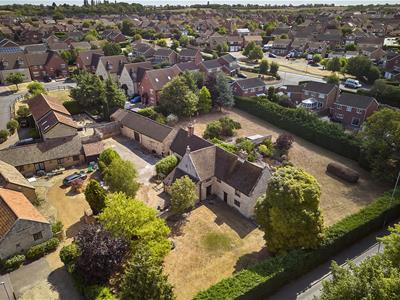
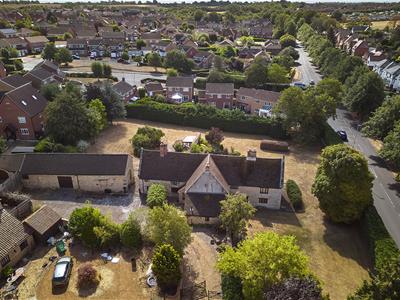
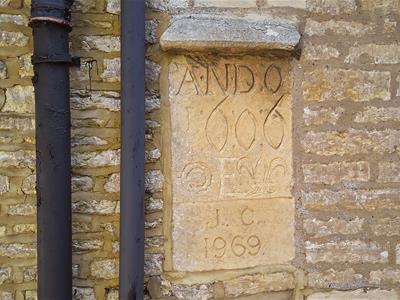
Manor Farmhouse is a remarkable Grade II Listed period home occupying approximately 0.75 acres on Bedford Road, Rushden, offering a rare opportunity to acquire a property of significant character, history and potential. Dating back to at least the early 17th century, the property retains an historic datestone recording its origins and a wealth of original features throughout.
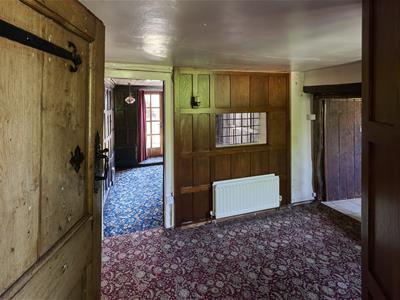
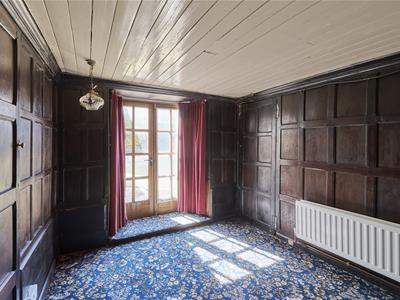
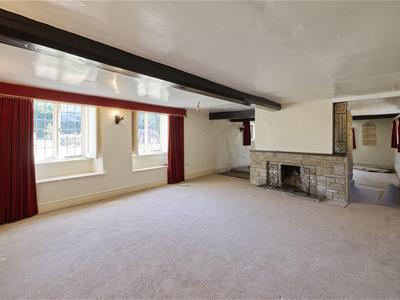
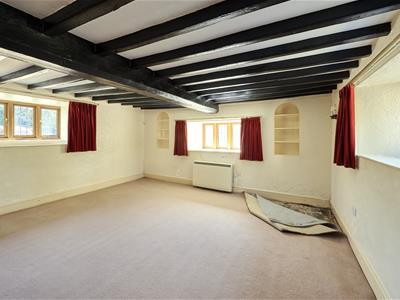
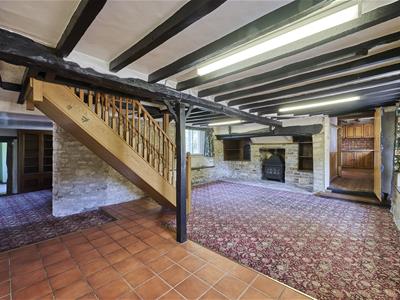
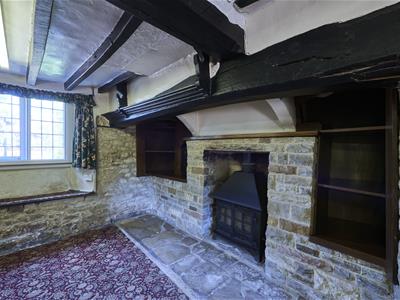
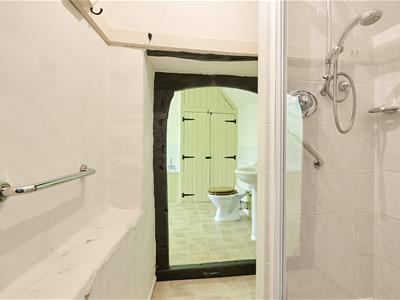
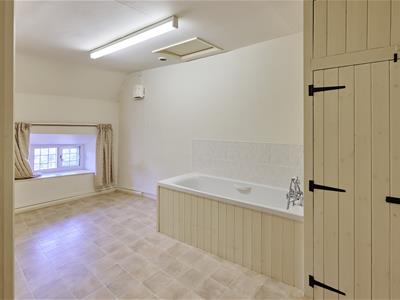
Behind gated access, the farmhouse provides spacious accommodation currently comprising three generous bedrooms and three bathrooms, with clear scope to create additional bedrooms from one of the particularly large existing rooms. The ground floor includes a stunning panelled study believed to feature 17th-century panelling, a living room, kitchen, family bathroom and an impressive dining hall centred around a substantial inglenook fireplace, showcasing the property's rich heritage and charm.
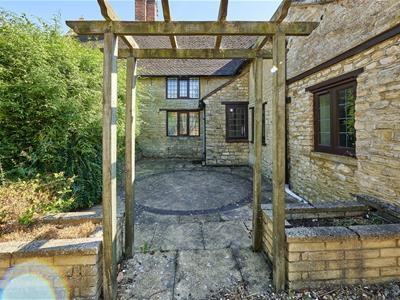
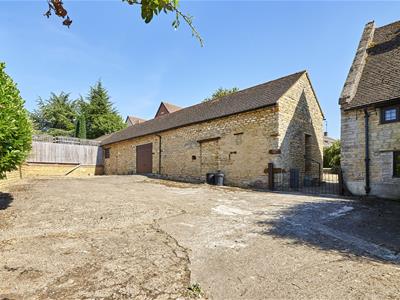
Outside, the property is complemented by substantial stone-built outbuildings approaching 900 sq ft, incorporating a garage, workshop, store and utility area. Subject to the necessary planning and listed building consents, these buildings may offer exciting annex potential, making the property ideal for multi-generational living.
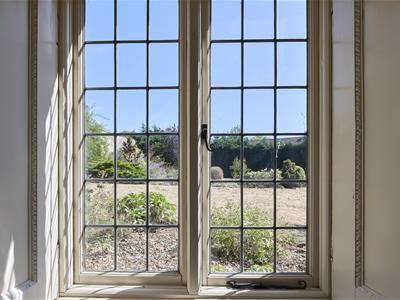
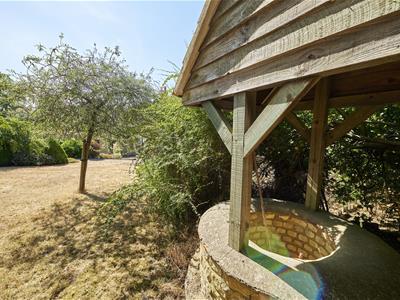
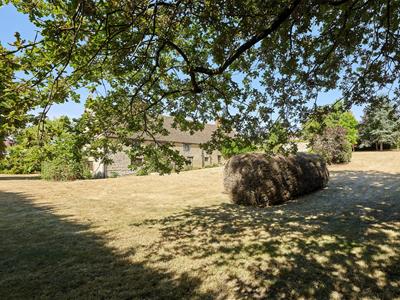
The grounds extend to approximately 0.75 acres, providing a wonderful setting whilst also offering potential opportunities for those wishing to explore future development possibilities, subject to obtaining the relevant permissions.
Properties combining this level of accommodation, plot size, outbuildings and historical significance are seldom available in Rushden and would often command considerably higher values. Manor Farmhouse does require significant refurbishment, presenting a unique opportunity for buyers seeking an exceptional restoration project with substantial scope to add value and create a truly special home.
A rare Grade II Listed farmhouse with early 17th-century origins, outstanding character and exceptional potential. Viewing is highly recommended
Porch
1.25m x 1.31m (4'1" x 4'4")Window to front, door to:
Hall
3.21m x 2.59m (10'6" x 8'6")Two windows to side, Storage cupboard, open plan, double door, door to:
Office
3.00m x 3.05m (9'10" x 10'0")Double door, door to:
Dressing Area
2.54m x 2.56m (8'4" x 8'5")Window to side, door to Storage cupboard.
Bathroom
2.36m x 3.05m (7'9" x 10'0")Window to front.
Dining Room
5.04m x 7.66m (16'6" x 25'2")Storage cupboard, two windows to rear, window to front, stairs, door to:
Drawing Room
4.84m x 5.41m (15'11" x 17'9")Two windows to rear, open plan to:
Living Room
4.84m x 4.34m (15'11" x 14'3")Window to rear, window to side, window to front, door.
Hallway
1.20m x 2.00m (3'11" x 6'7")Open plan to:
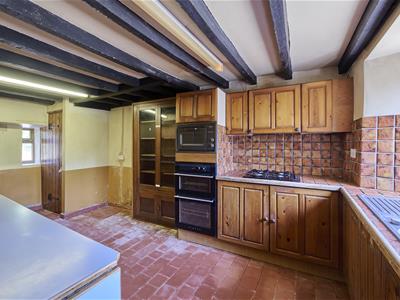
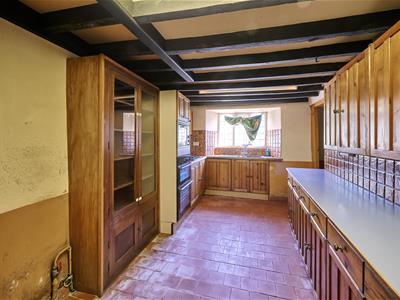
Kitchen
5.04m x 2.86m (16'6" x 9'5")Window to front, window to rear, door to Storage cupboard.
Utility
4.73m x 3.50m (15'6" x 11'6")Window to rear.
Store
4.73m x 3.98m (15'6" x 13'1")Door to:
Garage
4.73m x 3.00m (15'6" x 9'10")Up and over door.
Workshop
4.73m x 5.70m (15'6" x 18'8")Window to front, door.
Landing
1.84m x 2.46m (6'0" x 8'1")Door to:
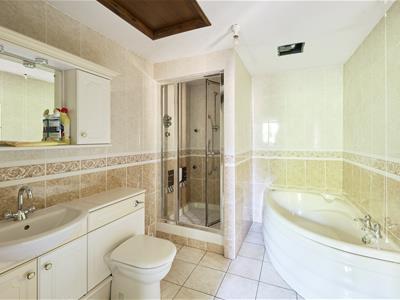
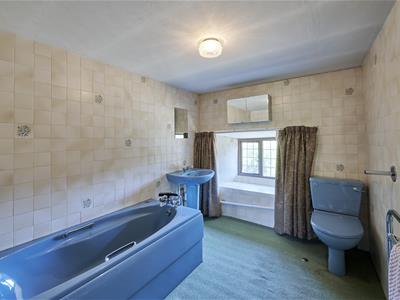
Family Bathroom
2.78m x 2.20m (9'1" x 7'3")Window to rear.
Bedroom 2
4.95m x 3.98m (16'3" x 13'1")Window to rear, window to front, door to:
En-suite
5.04m x 2.81m (16'6" x 9'3")Window to front, three Storage cupboard, door to:
Bedroom 1
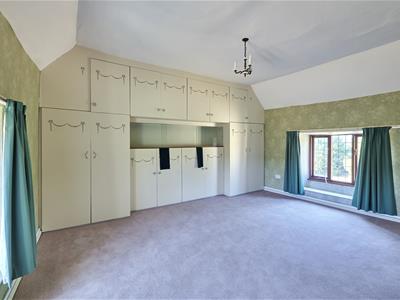
4.97m x 5.77m (16'4" x 18'11")Window to rear, window to front, open plan to:
Dressing Area
4.95m x 3.90m (16'3" x 12'10")Window to rear, window to front, storage cupboards.
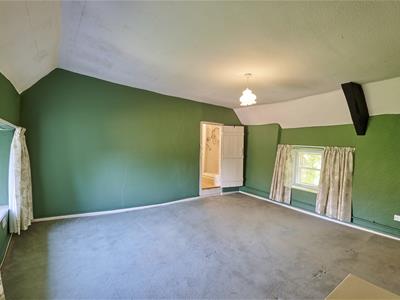
Bedroom 3
3.21m x 5.65m (10'6" x 18'6")Window to side, Storage cupboard.
Although these particulars are thought to be materially correct their accuracy cannot be guaranteed and they do not form part of any contract.
Property data and search facilities supplied by www.vebra.com