
Crowther House
The Quadrant
Buxton
Derbyshire
SK17 6AW
Dale Road, Buxton
Offers In The Region Of £249,995
4 Bedroom House - Terraced
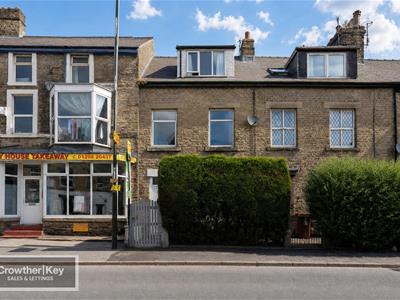
A handsome and deceptively spacious period town house offering generous, well-proportioned accommodation arranged over three floors, complete with a useful cellar and an attractive low-maintenance rear garden. Two interconnecting reception rooms linked by French doors, a well-equipped kitchen with integrated appliances and four bedrooms — two of them excellent doubles measuring over 14 feet — combine to make a characterful and versatile home in the heart of central Buxton.
Location
The property occupies a convenient and central position on Dale Road in the heart of Buxton — the celebrated Georgian and Victorian spa town set high in the Derbyshire hills and widely regarded as the gateway to the Peak District National Park. The town centre is within easy walking distance, offering a good choice of independent shops, cafés and bars, together with the renowned Opera House and the 23-acre Pavilion Gardens, while primary schooling is only a few minutes’ walk away. Buxton railway station, offering regular direct services to Manchester Piccadilly, is around half a mile distant, and the open countryside of the wider Peak District sits right on the doorstep.
Ground Floor
Vestibule
uPVC front door.
Entrance Hall
Victorian reproduction column radiator and stairs rising to the first floor.
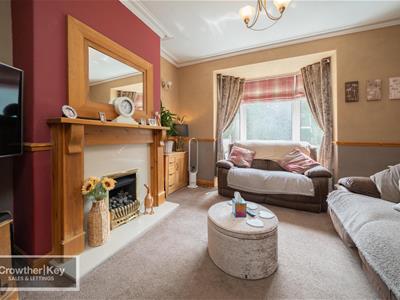
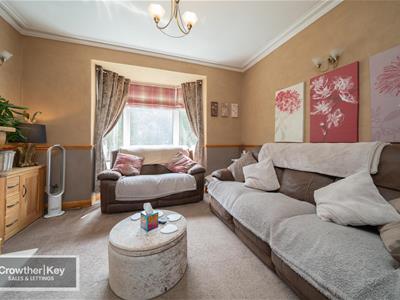
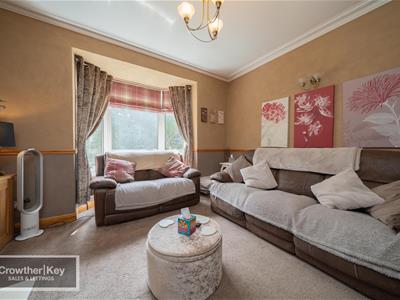
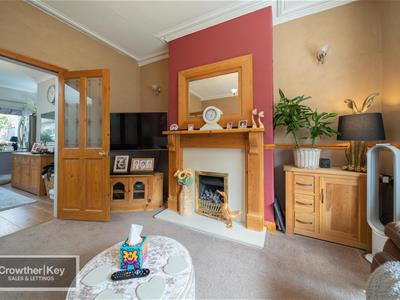
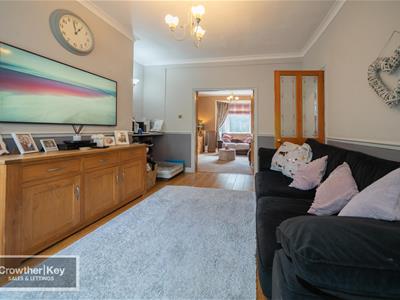
Lounge — 14'9" × 12'7" (4.50m × 3.84m)
uPVC double glazed bay window, double radiator, a further radiator, living flame gas fire and French doors leading through to the dining room.
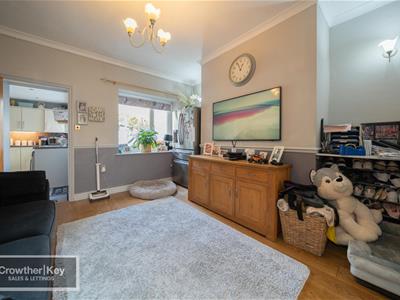
Dining Room — 13'9" × 13'0" (4.19m × 3.96m)
uPVC double glazed window and a radiator.
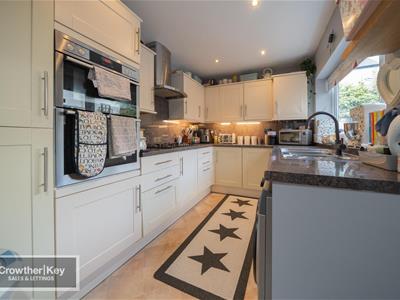
Kitchen — 12'0" × 7'5" (3.66m × 2.26m)
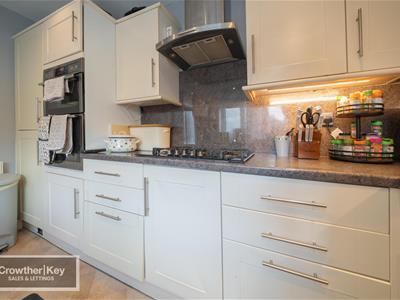
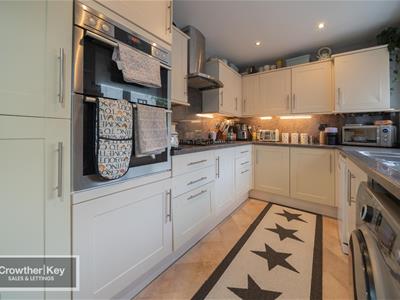
A range of fitted units and worktops with matching wall cupboards. Five-ring gas hob, stainless steel extractor hood, stainless steel electric double oven, integrated fridge and freezer, plumbing for a washing machine and dishwasher, uPVC double glazed window, uPVC door to the rear and a radiator.
Cellar
A useful cellar accessed off the ground floor, providing excellent additional storage.
First Floor
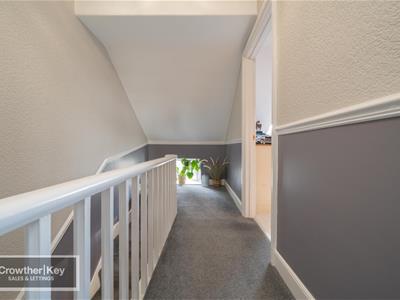
Landing
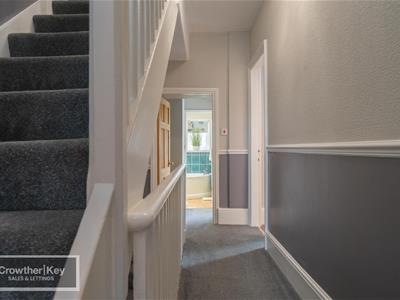
uPVC double glazed window, radiator and a linen cupboard housing the heated towel rail.
Separate WC
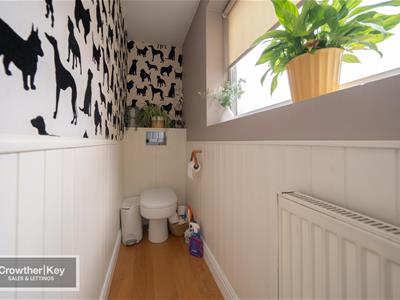
Low flush WC with concealed cistern.
Bathroom
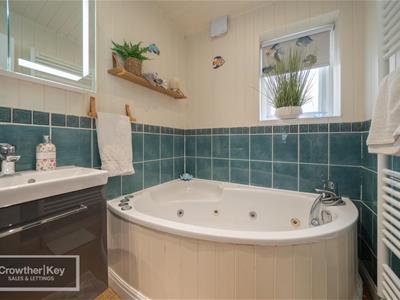
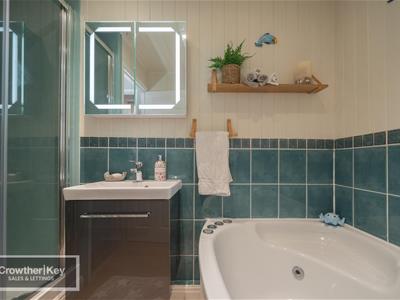
Corner bath, shower enclosure, wash hand basin set within a vanity unit, heated towel rail, uPVC double glazed window and an extractor fan.
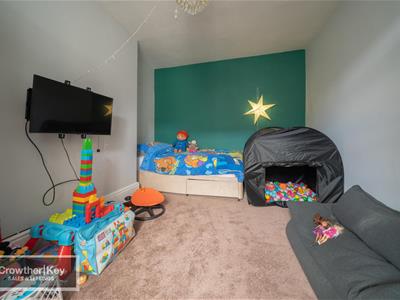
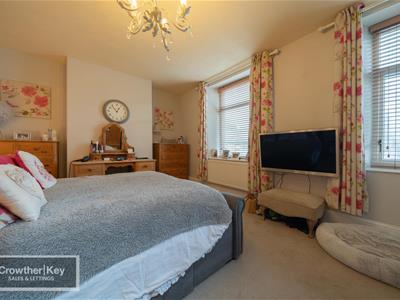
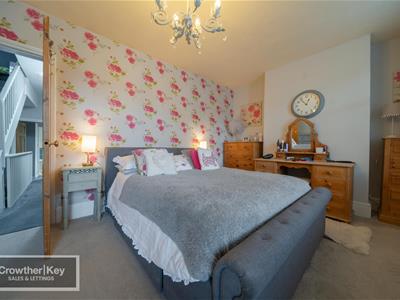
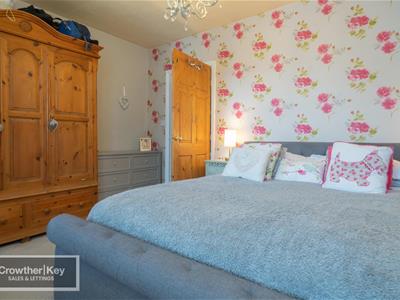
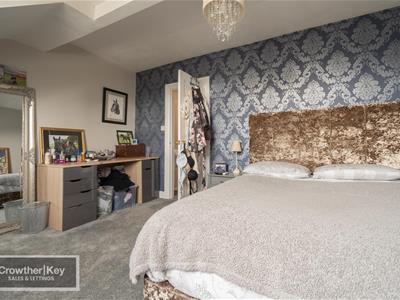
Bedroom — 16'5" × 12'0" (5.00m × 3.66m)
Two uPVC double glazed windows and a double radiator.
Bedroom — 13'7" × 9'3" (4.14m × 2.82m)
uPVC double glazed window and a radiator.
Second Floor
Landing
uPVC double glazed window.
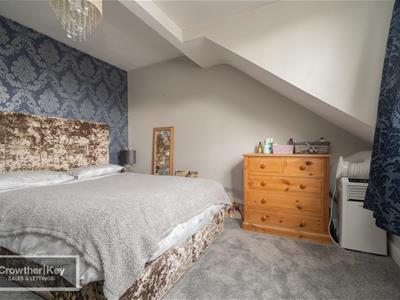
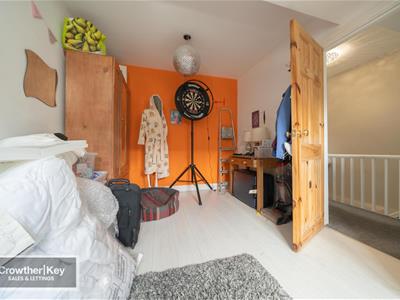
Bedroom — 14'7" × 12'0" (4.45m × 3.66m)
uPVC double glazed window and a radiator.
Bedroom — 13'8" × 9'0" (4.17m × 2.74m)
uPVC double glazed window and a radiator.
Outside
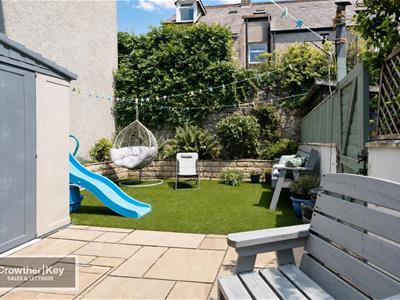
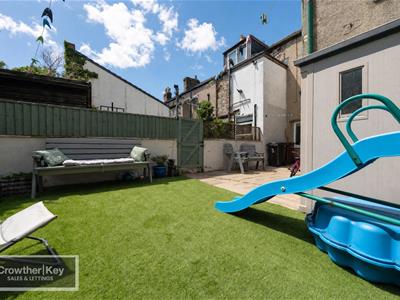
An attractive, enclosed rear yard/garden laid mainly to an Indian stone paved patio with artificial turf — a low-maintenance and private space, ideal for outdoor seating and entertaining.
Important Notice
These particulars are intended as a general guide only and do not form any part of an offer or contract. While every care has been taken in their preparation, their accuracy is not guaranteed and they should not be relied upon as statements of fact. All measurements are approximate and given as a guide only. None of the services, appliances or fittings have been tested and no warranty is given as to their condition or working order. Prospective purchasers must satisfy themselves by their own enquiries or inspection. The vendor has confirmed and approved these details prior to publication. These particulars are produced in accordance with the Consumer Protection from Unfair Trading Regulations 2008 (which replaced the Property Misdescriptions Act 1991).
Energy Efficiency and Environmental Impact

Although these particulars are thought to be materially correct their accuracy cannot be guaranteed and they do not form part of any contract.
Property data and search facilities supplied by www.vebra.com